Skip main navigation
Sold for $340,000
  • $340,000

    7921 Lillas Way, Yukon, OK 73099

    3beds
    2,016sqft
    Single Family Residence
    Built in 2022
    6,050.48 Square Feet Lot
    $327,900 Zestimate®
    $169/sqft
    $2,070 Estimated rent

    Home value

    $327,900

    $312,000 - $344,000

    $2,070/mo

    Zestimate® history
    Loading
    Loading...

    Owner options

    List your home for rent

    $2,070/mo

    Rent Zestimate®

    Find your next renter with Zillow Rental Manager. Plus, with online applications, you can quickly screen prospective tenants – for free.

    Learn more

    $2,070/mo

    Rent Zestimate®

    Refinance and save

    $3,775/mo

    Est. payment

    Refinancing to a lower rate could help reduce your monthly payments and save thousands over the life of the loan.

    See today's rates

    $3,775/mo

    Est. payment

    Explore your selling options

    Work with a Zillow partner agent

    Leverage their expertise and Zillow's premium Showcase listings to get your home seen by more buyers.

    Get started

    List with your own agent

    Get your home in front of millions of buyers by listing it on Zillow.

    Learn how to do it

    Sell it yourself

    Take full control of how buyers see your home on Zillow by listing For Sale by Owner (FSBO).

    List your home

    What's special

    Spacious islandSleek countertopsThoughtful designBeautiful outdoor retreatWalk-in showerPrivate backyard retreatEn suite bathroom
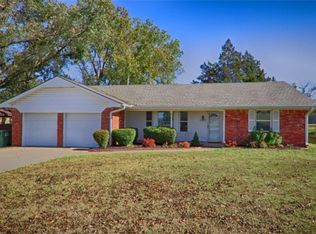
    Welcome to The Villas at Crestone Ridge, a premier gated community offering both elegance and convenience.Built in 2022,this single-level, 3-bedroom, 2.5-bath home blends modern design with a warm, inviting layout and a private backyard retreat. With community amenities and a location in the highly regarded Yukon School District, this property checks every box. From the moment you walk in, you'll notice the thoughtful design that makes this home comfortable and stylish. The main living areas are finished with wood-look engineered flooring, chosen for its beauty, durability, and timeless appeal. At the heart of the home is the kitchen, designed for both function and style.With sleek countertops, custom cabinetry, stainless steel appliances, and a spacious island, this kitchen is ready for everything from quick meals to large gatherings. Just off the kitchen, the dining area is framed by a stunning picture window that fills the space with natural light. The living room extends from the kitchen and dining area, offering a comfortable and welcoming space anchored by a fireplace. The owner's suite is tucked away for privacy and comfort. The en suite bathroom features dual sinks, a walk-in shower, and an expansive closet. Two additional bedrooms share a full bathroom. Step outside, and the backyard becomes an extension of the home. The covered patio is an outdoor retreat designed for entertaining, or simply enjoying the fresh air. Residents enjoy the security of a gated neighborhood, a community pool, a community center, and the added convenience of yard maintenance included in the HOA. Energy-efficient systems, durable materials like engineered wood flooring, and a timeless single-level layout ensure comfort and long-term value. With its stunning design, fireplace-centered living room, picture-window dining area, and beautiful outdoor retreat, this is one you'll want to make your own before it's gone. Schedule your private showing today. Co-List agent related to seller.

    Zillow last checked:

    Listing updated:

    Listed by:

    Becky Zarecki 918-520-2808,

    Chinowth & Cohen

    Bought with:

    Tyler Morgan, 201418

    Camber Property Management

    Tyler Morgan, 201418

    Camber Property Management

    Source: MLSOK/OKCMAR as distributed by MLS GRID,MLS#: 1192507MLS Logo

    Facts & features

    Interior

    Bedrooms & bathrooms
    • Bedrooms: 3
    • Bathrooms: 3
    • Full bathrooms: 2
    • 1/2 bathrooms: 1
    Kitchen
    • Description: Breakfast Bar,Eating Space,Pantry
    Living room
    • Description: Fireplace
    Heating
    • Central
    Cooling
    • Central Air
    Appliances
    • Included: Dishwasher, Disposal, Microwave, Built-In Gas Oven, Built-In Gas Range
    • Laundry: Laundry Room
    Features
    • Flooring: Laminate, Tile
    • Number of fireplaces: 1
    • Fireplace features: Gas Log
    Interior area
    • Total structure area: 2,016
    • Total interior livable area: 2,016 sqft

    Property

    Parking
    • Total spaces: 2
    • Parking features: Garage
    • Garage spaces: 2
    Features
    • Levels: One
    • Stories: 1
    • Patio & porch: Patio, Porch
    • Exterior features: Rain Gutters
    • Fencing: Wood
    Lot
    • Size: 6,050 sqft
    • Features: Interior Lot
    Details
    • Parcel number: 7921NONELillas73099
    • Special conditions: None

    Construction

    Type & style
    • Home type: SingleFamily
    • Architectural style: Traditional
    • Property subtype: Single Family Residence
    Materials
    • Brick
    • Foundation: Slab
    • Roof: Composition
    Condition
    • Year built: 2022

    Utilities & green energy

    • Utilities for property: Cable Available, High Speed Internet, Public

    Community & neighborhood

    Location
    • Region: Yukon

    HOA & financial

    HOA
    • Has HOA: Yes
    • HOA fee: $1,705 annually
    • Services included: Gated Entry, Pool

    Price history

    DateEventPrice
    11/4/2025Sold$340,000-2%$169/sqft
    Source: MLSOK/OKCMAR as distributed by MLS GRID #1192507 Report a problem
    9/27/2025Pending sale$347,000$172/sqft
    Source: MLSOK/OKCMAR as distributed by MLS GRID #1192507 Report a problem
    9/21/2025Listed for sale$347,000-0.8%$172/sqft
    Source: MLSOK/OKCMAR as distributed by MLS GRID #1192507 Report a problem
    5/6/2024Listing removed--
    Source: MLSOK/OKCMAR as distributed by MLS GRID #1105488 Report a problem
    4/23/2024Price change$349,900-2.8%$174/sqft
    Source: MLSOK/OKCMAR as distributed by MLS GRID #1105488 Report a problem
    3/28/2024Listed for sale$359,900+12.5%$179/sqft
    Source: MLSOK/OKCMAR as distributed by MLS GRID #1105488 Report a problem
    5/3/2022Sold$320,000+0.4%$159/sqft
    Source: MLSOK/OKCMAR as distributed by MLS GRID #1000543 Report a problem
    3/26/2022Pending sale$318,600$158/sqft
    Source: MLSOK/OKCMAR as distributed by MLS GRID #1000543 Report a problem
    3/21/2022Listed for sale$318,600+696.5%$158/sqft
    Source: MLSOK/OKCMAR as distributed by MLS GRID #1000543 Report a problem
    11/10/2021Sold$40,000$20/sqft
    Source: Public Record Report a problem

    Public tax history

    YearProperty taxesTax assessment
    2025$4,797 +2.3%$40,853 +2.1%
    2024$4,687 +2.9%$40,014 +3%
    2023$4,557 +15090%$38,849 +15821.7%
    2022$30 +3.4%$244
    2021$29 $244
    2020$29 $244
    2019$29 $244
    2018$29 $244
    2017$29 $244
    2016-- $244

    Find assessor info on the county website

    Neighborhood: 73099

    Nearby schools

    GreatSchools rating
    Schools provided by the listing agent
    • Elementary: Surrey Hills ES
    • Middle: Yukon MS
    • High: Yukon HS

    Source: MLSOK/OKCMAR as distributed by MLS GRID. This data may not be complete. We recommend contacting the local school district to confirm school assignments for this home.

    Get a cash offer in 3 minutes
    Find out how much your home could sell for in as little as 3 minutes with a no-obligation cash offer.
    Estimated market value
    $327,900
    Get a cash offer in 3 minutes
    Find out how much your home could sell for in as little as 3 minutes with a no-obligation cash offer.
    Estimated market value
    $327,900