Beautiful & well-loved two-story home sits perfectly on a corner parcel in Citrus Springs, FL. This stunning property offers an abundance of space, upgrades, and a prime location that combines convenience with tranquility. With 4 bedrooms, 2.5 bathrooms, and a 3-car garage, the home delivers 2,944 SF of living space and 3,544 SF total under roof. Step inside to discover a thoughtfully designed floor plan that maximizes both functionality and comfort. Upon entering the main level you are greeted with a 2-story foyer w a dining area, a powder room (½ bath) is just down the hallway, and across from the doorway to the 3-car garage, then at the end of the hall a flex space - an area great for multiple uses like an office or den with a screened lanai. The home features a cozy living area that seamlessly transitions into the dining space, kitchen, and family room, making it perfect for entertaining guests. The kitchen has a large island, wood cabinets, pantries, plenty of counters space & storage, and an eat-in breakfast area. Upstairs, you'll find a haven of relaxation with four generously sized bedrooms and an additional open living room/flex space. The owner’s suite is a true retreat (15’x20’), boasting a private en-suite bathroom and a walk-in closet for all your storage needs. The remaining bedrooms offer versatility, sizable closets, and are located near the second-story full bath. This home has been well-maintained and showcases recent upgrades, including a new New Roof in May 2022, ensuring peace of mind for years to come. New Windows Feb 2022, promoting energy efficiency & enhancing the overall aesthetic appeal. HVAC system was updated in Aug 2021. Call today to see this home and make an offer!
Sold for $340,000
$340,000
7921 N Galena Ave, Citrus Springs, FL 34434
4beds
2,944sqft
Single Family Residence
Built in 2006
0.27 Acres Lot
$-- Zestimate®
$115/sqft
$2,125 Estimated rent
Home value
Not available
Estimated sales range
Not available
$2,125/mo
Zestimate® history
Owner options
List your home for rent
$2,125/mo
Rent Zestimate®
Find your next renter with Zillow Rental Manager. Plus, with online applications, you can quickly screen prospective tenants – for free.
$2,125/mo
Rent Zestimate®
Refinance and save
$2,287/mo
Est. payment
Refinancing to a lower rate could help reduce your monthly payments and save thousands over the life of the loan.
$2,287/mo
Est. payment
Explore your selling options
Work with a Zillow partner agent
Leverage their expertise and Zillow's premium Showcase listings to get your home seen by more buyers.
Get startedList with your own agent
Get your home in front of millions of buyers by listing it on Zillow.
Learn how to do itSell it yourself
Take full control of how buyers see your home on Zillow by listing For Sale by Owner (FSBO).
List your homeWhat's special
Large islandNew new roofNew windowsFlex spaceWood cabinetsPowder roomHvac system
Zillow last checked:
Listing updated:
Listed by:
Edmond Weeks 352-422-0139,
Tropic Shores Realty
Bought with:
Mark States, 3216965
RE/MAX Realty One
Source: Realtors Association of Citrus County,MLS#: 824985 Originating MLS: Realtors Association of Citrus County
Originating MLS: Realtors Association of Citrus CountyFacts & features
Interior
Bedrooms & bathrooms
- Bedrooms: 4
- Bathrooms: 3
- Full bathrooms: 2
- 1/2 bathrooms: 1
Bedroom
- Level: Second
- Dimensions: 12.11 x 12.70
Bedroom
- Level: Second
- Dimensions: 12.90 x 12.70
Bedroom
- Level: Second
- Dimensions: 13.30 x 16.10
Primary bathroom
- Features: Master Suite
- Level: Second
- Dimensions: 15.20 x 19.20
Primary bathroom
- Level: Second
- Dimensions: 15.20 x 8.60
Bathroom
- Level: Main
- Dimensions: 2.10 x 7.50
Bathroom
- Level: Second
- Dimensions: 9.11 x 5.10
Dining room
- Level: Main
- Dimensions: 10.90 x 12.30
Family room
- Level: Main
- Dimensions: 13.00 x 13.60
Family room
- Level: Second
- Dimensions: 12.70 x 11.60
Kitchen
- Level: Main
- Dimensions: 11.80 x 13.00
Laundry
- Level: Main
- Dimensions: 7.50 x 5.10
Living room
- Level: Main
- Dimensions: 19.90 x 13.00
Other
- Description: Walk In Closet
- Level: Second
- Dimensions: 4.10 x 7.00
Other
- Description: Walk In Closet
- Level: Second
- Dimensions: 4.10 x 6.00
Screened porch
- Level: Main
- Dimensions: 27.90 x 9.40
Heating
- Heat Pump
Cooling
- Central Air, Electric
Appliances
- Included: Dryer, Electric Oven, Electric Range, Disposal, Microwave Hood Fan, Microwave, Refrigerator, Water Heater, Washer
- Laundry: Laundry - Living Area
Features
- Bathtub, Dual Sinks, Eat-in Kitchen, Garden Tub/Roman Tub, High Ceilings, Laminate Counters, Primary Suite, Pantry, Sitting Area in Primary, Separate Shower, Tub Shower, Upper Level Primary, Vaulted Ceiling(s), Walk-In Closet(s), Wood Cabinets, First Floor Entry, Programmable Thermostat, Sliding Glass Door(s)
- Flooring: Carpet, Ceramic Tile, Laminate
- Doors: Double Door Entry, Sliding Doors
- Windows: Blinds, Double Hung, Double Pane Windows, Drapes
Interior area
- Total structure area: 3,842
- Total interior livable area: 2,944 sqft
Property
Parking
- Total spaces: 3
- Parking features: Attached, Concrete, Driveway, Garage
- Attached garage spaces: 3
Features
- Exterior features: Landscaping, Lighting, Rain Gutters, Concrete Driveway, Room For Pool
- Pool features: None
Lot
- Size: 0.27 Acres
- Dimensions: 85 x 123
- Features: Cleared, Corner Lot, Rectangular
Details
- Parcel number: 1373646
- Zoning: PDR
- Special conditions: Standard,Listed As-Is
Construction
Type & style
- Home type: SingleFamily
- Architectural style: Multi-Level
- Property subtype: Single Family Residence
Materials
- Stucco
- Foundation: Block, Slab
- Roof: Asphalt,Shingle
Condition
- New construction: No
- Year built: 2006
Utilities & green energy
- Sewer: Septic Tank
- Water: Public
- Utilities for property: High Speed Internet Available
Community & HOA
Community
- Features: Clubhouse, Playground, Park, Shopping
- Security: Smoke Detector(s)
- Subdivision: Citrus Springs
HOA
- Has HOA: No
Location
- Region: Citrus Springs
Financial & listing details
- Price per square foot: $115/sqft
- Tax assessed value: $284,848
- Annual tax amount: $1,604
- Date on market: 6/29/2023
- Cumulative days on market: 131 days
- Listing terms: Cash,Conventional,FHA,USDA Loan,VA Loan
- Road surface type: Paved
Price history
| Date | Event | Price |
|---|---|---|
| 12/19/2023 | Sold | $340,000-4%$115/sqft |
Source:  Realtors Association of Citrus County #824985 Report a problem Realtors Association of Citrus County #824985 Report a problem | ||
| 11/7/2023 | Pending sale | $354,000$120/sqft |
Source: Realtors Association of Citrus County #824985 Report a problem | ||
| 10/8/2023 | Price change | $354,000-6.6%$120/sqft |
Source: Realtors Association of Citrus County #824985 Report a problem | ||
| 7/30/2023 | Price change | $379,000-2.7%$129/sqft |
Source: Realtors Association of Citrus County #824985 Report a problem | ||
| 7/12/2023 | Price change | $389,500-10.5%$132/sqft |
Source: Realtors Association of Citrus County #824985 Report a problem | ||
| 6/29/2023 | Listed for sale | $435,000$148/sqft |
Source: Realtors Association of Citrus County #824985 Report a problem | ||
Public tax history
| Year | Property taxes | Tax assessment |
|---|---|---|
| 2023 | $5,543 +1.9% | $140,259 +1.8% |
| 2022 | $5,439 +253.2% | $137,767 +3% |
| 2021 | $1,540 +7% | $133,754 +3.5% |
| 2020 | $1,439 +2.2% | $129,245 +2.3% |
| 2019 | $1,407 +2.1% | $126,339 +1.9% |
| 2018 | $1,378 | $123,983 +2.1% |
| 2017 | $1,378 +0.6% | $121,433 +2.1% |
| 2016 | $1,370 -0.9% | $118,935 +1% |
| 2015 | $1,382 -0.8% | $117,781 +0.8% |
| 2014 | $1,394 +2.6% | $116,846 +1.5% |
| 2013 | $1,358 +2% | $115,120 -3.5% |
| 2012 | $1,332 -11.6% | $119,330 -7.9% |
| 2011 | $1,508 -7.6% | $129,514 -7.1% |
| 2010 | $1,632 -23.4% | $139,467 -16.1% |
| 2009 | $2,131 -14.8% | $166,209 -12.7% |
| 2008 | $2,502 -16.8% | $190,318 -10.8% |
| 2007 | $3,007 +612.8% | $213,300 +767.1% |
| 2006 | $422 +62.8% | $24,600 +85% |
| 2005 | $259 +309.8% | $13,300 +478.3% |
| 2004 | $63 +39.1% | $2,300 +64.3% |
| 2003 | $45 -4.7% | $1,400 -6.7% |
| 2002 | $48 -6.8% | $1,500 -11.8% |
| 2000 | $51 | $1,700 |
Find assessor info on the county website
Neighborhood: 34434
Nearby homes
- $14,400-- bd-- ba-- sqft7939 N Galena Ave, Citrus Springs, FL 34434Off Market
- $305,0004 bd3 ba1.8k sqft7916 N Hale Rd, Citrus Springs, FL 34434Sold
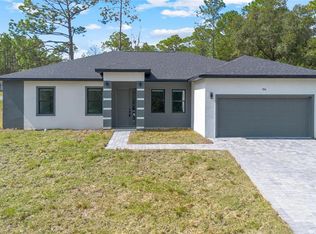
- $20,0000.273 Acres7916 N Hale Rd #7, Dunnellon, FL 34434Sold
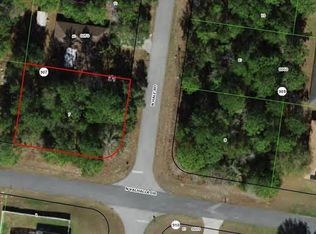
- $286,0009,979 Square Feet7930 N Hale Rd, Citrus Springs, FL 34434Sold
- $213,6003 bd2 ba1.9k sqft7955 N Galena Ave, Citrus Springs, FL 34434Off Market
- $286,0004 bd2 ba1.7k sqft7930 N Hale Rd, Dunnellon, FL 34434Sold
- $318,2004 bd3 ba2.9k sqft7891 N Galena Ave, Citrus Springs, FL 34434Off Market
- $14,400-- bd-- ba-- sqft7922 N Galena Ave, Dunnellon, FL 34434Off Market
Nearby schools
GreatSchools rating
- 4/10Citrus Springs Elementary SchoolGrades: PK-5Distance: 2.3 mi
- 6/10Citrus Springs Middle SchoolGrades: 6-8Distance: 1.5 mi
- 5/10Lecanto High SchoolGrades: 9-12Distance: 11 mi
Schools provided by the listing agent
- Elementary: Citrus Springs Elementary
- Middle: Citrus Springs Middle
- High: Lecanto High
Source: Realtors Association of Citrus County. This data may not be complete. We recommend contacting the local school district to confirm school assignments for this home.


Get pre-qualified for a loan
At Zillow Home Loans, we can pre-qualify you in as little as 5 minutes with no impact to your credit score.An equal housing lender. NMLS #10287.
- Florida
- Citrus County
- Dunnellon
- 34434
- 7921 N Galena Ave
Nearby cities
Nearby neighborhoods
Nearby zip codes
Other Dunnellon Topics
