** Professional Pictures Coming Today** Welcome home to 7921 Oak Hollow Lane! Discover contemporary beauty and meticulous maintenance in this captivating single-family home located in the sought-after South Run Oaks community. Built in 1987 and thoughtfully updated, this residence offers over 3,000 sq ft of sophisticated living space designed for comfort and effortless entertaining. Step inside to find wide-open, light-filled living areas accentuated by soaring ceilings with skylights and beautiful big windows that frame views of the professionally landscaped backyard. A substantial, yet cozy, living room is anchored by a large wood-burning fireplace, creating the perfect ambiance for family gatherings or quiet evenings. The seamless flow leads to a large, sunny dining room and an updated kitchen, a chef's delight featuring stainless steel appliances updated in 2022. Adjacent living areas open to a large screened porch and deck, providing an ideal setting for entertaining or simply relaxing in your private, tree-lined oasis. The backyard grassy knoll is the perfect spot for a play gym or trampoline. Upstairs, a stunning primary bedroom awaits with vaulted ceilings and a light-filled, updated en suite bath, complete with a luxurious soaking tub, frameless glass shower, dual vanity, and elegant marble tile. The unique upstairs catwalk overlooks the main level, fostering a connected feeling throughout the home. Two good-sized secondary bedrooms are connected by a Jack and Jill bathroom, offering convenience and flexibility. The finished lower level expands your living options with a versatile recreation room and an additional den with closets and an en-suite full bath (easily convertible to a bedroom with the addition of an egress window). This home boasts numerous high-value updates, including an HVAC system replaced in 2021, Water Heater 2020, windows replaced in 2019, gutter guards and a 50-year architectural roof that has been recently cleaned and checked. Enjoy tranquility and privacy on a lovely wide pipestem off the main road, while still benefiting from the prime Fairfax Station location with easy access to commuter routes, shopping, dining and recreation areas. Schedule your private tour of 7921 Oak Hollow Lane today!
Sold for $905,000
$905,000
7921 Oak Hollow Ln, Fairfax Station, VA 22039
3beds
2,978sqft
Single Family Residence
Built in 1987
0.34 Acres Lot
$920,400 Zestimate®
$304/sqft
$4,688 Estimated rent
Home value
$920,400
$865,000 - $985,000
$4,688/mo
Zestimate® history
Owner options
List your home for rent
$4,688/mo
Rent Zestimate®
Find your next renter with Zillow Rental Manager. Plus, with online applications, you can quickly screen prospective tenants – for free.
$4,688/mo
Rent Zestimate®
Refinance and save
$5,885/mo
Est. payment
Refinancing to a lower rate could help reduce your monthly payments and save thousands over the life of the loan.
$5,885/mo
Est. payment
Explore your selling options
Work with a Zillow partner agent
Leverage their expertise and Zillow's premium Showcase listings to get your home seen by more buyers.
Get startedList with your own agent
Get your home in front of millions of buyers by listing it on Zillow.
Learn how to do itSell it yourself
Take full control of how buyers see your home on Zillow by listing For Sale by Owner (FSBO).
List your homeWhat's special
Zillow last checked:
Listing updated:
Listed by:
Barb Branham 703-505-2546,
Corcoran McEnearney,
Listing Team: Becky & Barb LLC, Co-Listing Team: Becky & Barb LLC,Co-Listing Agent: Rebecca B Houston 703-623-6676,
Corcoran McEnearney
Bought with:
Jenny Canales, 647459
Redfin Corporation
Source: Bright MLS,MLS#: VAFX2264266
Facts & features
Interior
Bedrooms & bathrooms
- Bedrooms: 3
- Bathrooms: 4
- Full bathrooms: 3
- 1/2 bathrooms: 1
- Main level bathrooms: 1
Rooms
- Room types: Living Room, Dining Room, Primary Bedroom, Bedroom 2, Kitchen, Foyer, Bedroom 1, Laundry, Office, Recreation Room, Primary Bathroom, Full Bath
Primary bedroom
- Level: Upper
- Area: 342 Square Feet
- Dimensions: 19 x 18
Bedroom 1
- Level: Upper
- Area: 143 Square Feet
- Dimensions: 13 x 11
Bedroom 2
- Level: Upper
- Area: 192 Square Feet
- Dimensions: 16 x 12
Primary bathroom
- Level: Upper
Dining room
- Level: Main
- Area: 182 Square Feet
- Dimensions: 13 x 14
Foyer
- Level: Main
Other
- Level: Lower
Kitchen
- Level: Main
- Area: 160 Square Feet
- Dimensions: 10 x 16
Laundry
- Level: Lower
Living room
- Level: Main
- Area: 299 Square Feet
- Dimensions: 23 x 13
Office
- Level: Lower
- Area: 195 Square Feet
- Dimensions: 13 x 15
Recreation room
- Level: Lower
- Area: 391 Square Feet
- Dimensions: 23 x 17
Heating
- Heat Pump, Electric
Cooling
- Central Air, Electric
Appliances
- Included: Microwave, Dishwasher, Disposal, Dryer, Ice Maker, Oven/Range - Electric, Refrigerator, Stainless Steel Appliance(s), Washer, Electric Water Heater
- Laundry: In Basement, Laundry Room
Features
- Soaking Tub, Bathroom - Walk-In Shower, Breakfast Area, Built-in Features, Ceiling Fan(s), Dining Area, Open Floorplan, Formal/Separate Dining Room, Eat-in Kitchen, Pantry
- Flooring: Carpet, Hardwood, Ceramic Tile, Wood
- Windows: Skylight(s)
- Basement: Full
- Number of fireplaces: 1
- Fireplace features: Brick, Wood Burning
Interior area
- Total structure area: 3,078
- Total interior livable area: 2,978 sqft
- Finished area above ground: 2,098
- Finished area below ground: 880
Property
Parking
- Total spaces: 4
- Parking features: Garage Door Opener, Garage Faces Front, Asphalt, Attached, Driveway
- Attached garage spaces: 2
- Uncovered spaces: 2
Accessibility
- Accessibility features: None
Features
- Levels: Three
- Stories: 3
- Patio & porch: Deck, Porch, Screened
- Exterior features: Extensive Hardscape, Stone Retaining Walls
- Pool features: None
- Has view: Yes
- View description: Trees/Woods, Garden
Lot
- Size: 0.34 Acres
- Features: Backs to Trees, Landscaped, Pipe Stem, Rear Yard, Wooded
Details
- Additional structures: Above Grade, Below Grade
- Parcel number: 0971 06 0199
- Zoning: 302
- Special conditions: Standard
Construction
Type & style
- Home type: SingleFamily
- Architectural style: Transitional
- Property subtype: Single Family Residence
Materials
- Vinyl Siding, Brick
- Foundation: Concrete Perimeter
- Roof: Asphalt,Architectural Shingle
Condition
- Excellent
- New construction: No
- Year built: 1987
Details
- Builder model: Danbury
Utilities & green energy
- Sewer: Public Sewer
- Water: Public
Community & HOA
Community
- Subdivision: South Run Oaks
HOA
- Has HOA: Yes
- Amenities included: Basketball Court, Bike Trail, Common Grounds, Jogging Path, Picnic Area, Soccer Field, Tot Lots/Playground
- Services included: Management, Common Area Maintenance, Trash, Snow Removal
- HOA fee: $163 quarterly
Location
- Region: Fairfax Station
Financial & listing details
- Price per square foot: $304/sqft
- Tax assessed value: $901,290
- Annual tax amount: $10,418
- Date on market: 11/20/2025
- Listing agreement: Exclusive Right To Sell
- Ownership: Fee Simple
Price history
| Date | Event | Price |
|---|---|---|
| 12/31/2025 | Sold | $905,000-1.1%$304/sqft |
Source:  Bright MLS #VAFX2264266 Report a problem Bright MLS #VAFX2264266 Report a problem | ||
| 12/8/2025 | Pending sale | $914,900$307/sqft |
Source: Bright MLS #VAFX2264266 Report a problem | ||
| 11/21/2025 | Listed for sale | $914,900+167.5%$307/sqft |
Source: Bright MLS #VAFX2264266 Report a problem | ||
| 4/19/2001 | Sold | $342,000$115/sqft |
Source: Public Record Report a problem | ||
Public tax history
| Year | Property taxes | Tax assessment |
|---|---|---|
| 2025 | $10,419 +4.4% | $901,290 +4.6% |
| 2024 | $9,983 +10.7% | $861,750 +7.8% |
| 2023 | $9,021 +8.1% | $799,390 +9.5% |
| 2022 | $8,347 | $729,970 +8.9% |
| 2021 | -- | $670,540 +4.8% |
| 2020 | $7,569 +4.3% | $639,580 +4.3% |
| 2019 | $7,254 | $612,920 |
| 2018 | $7,254 +4.2% | $612,920 +2.2% |
| 2017 | $6,963 +0.2% | $599,760 |
| 2016 | $6,948 +1.9% | $599,760 -1.9% |
| 2015 | $6,821 +3.9% | $611,230 +3.7% |
| 2014 | $6,564 | $589,530 +10% |
| 2013 | -- | $535,840 |
| 2012 | -- | $535,840 |
| 2011 | -- | $535,840 +2% |
| 2010 | -- | $525,580 -1.9% |
| 2009 | -- | $535,900 -7.3% |
| 2008 | -- | $578,000 -1.7% |
| 2007 | -- | $587,720 +55.9% |
| 2003 | -- | $377,080 +16.4% |
| 2002 | -- | $323,980 +17.5% |
| 2001 | -- | $275,680 |
Find assessor info on the county website
Neighborhood: 22039
Nearby homes
- $919,9004 bd2 ba2.4k sqft7919 Oak Hollow Ln, Fairfax Station, VA 22039Off Market
- $963,9003 bd4 ba2k sqft7923 Oak Hollow Ln, Fairfax Station, VA 22039Off Market
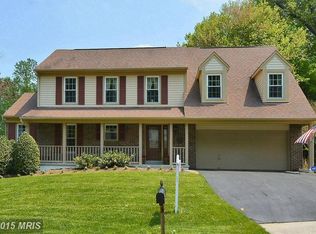
- $1,004,2004 bd3 ba2.4k sqft7913 Oak Hollow Ln, Fairfax Station, VA 22039Off Market
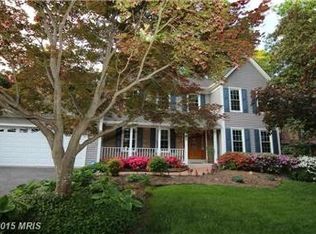
- $1,040,5005 bd3 ba2.4k sqft7925 Oak Hollow Ln, Fairfax Station, VA 22039Off Market
- $964,6004 bd3 ba2.3k sqft7911 Oak Hollow Ln, Fairfax Station, VA 22039Off Market
- $939,1003 bd3 ba2k sqft7917 Oak Hollow Ln, Fairfax Station, VA 22039Off Market
- $1,066,4005 bd4 ba3.8k sqft9624 Laurel Oak Pl, Fairfax Station, VA 22039Off Market
- $893,5503 bd3 ba2k sqft9618 Laurel Oak Pl, Fairfax Station, VA 22039Sold
Nearby schools
GreatSchools rating
- 10/10Silverbrook Elementary SchoolGrades: PK-6Distance: 1 mi
- 9/10South County Middle SchoolGrades: 7-8Distance: 2.6 mi
- 8/10South County High SchoolGrades: 9-12Distance: 2.7 mi
Schools provided by the listing agent
- Elementary: Silverbrook
- Middle: South County
- High: South County
- District: Fairfax County Public Schools
Source: Bright MLS. This data may not be complete. We recommend contacting the local school district to confirm school assignments for this home.
Get a cash offer in 3 minutes
Find out how much your home could sell for in as little as 3 minutes with a no-obligation cash offer.
Estimated market value
$920,400
Get a cash offer in 3 minutes
Find out how much your home could sell for in as little as 3 minutes with a no-obligation cash offer.
Estimated market value
$920,400
- Virginia
- Fairfax County
- Fairfax Station
- 22039
- 7921 Oak Hollow Ln
Nearby cities
Nearby zip codes
Other Fairfax Station Topics
