Come to Snow Camp, North Carolina in beautiful southern Alamance County where you have some space and neighbors too! Originally settle by Quakers, Snow Camp gets its name by housing Confederate and Union soldiers alike during the Civil War. Nestled in the verdant Piedmont central region of NC, Snow Camp is within commutable distance of Burlington, Greensboro, Chapel Hill, and more! High-speed Spectrum internet is available as well as 4+ acres of grassy flat land. This manufactured home has 3 bds, 2 bas, new roof, new interior paint, new LVP flooring, new refrigerator, new range, and new porch railing! The seller has prepared this home very well for the new owner. All brick skirting and brick and concrete stoops! Gas logs for your secondary source of heat! Metal handicap ramp conveys with sale! There is a metal carport, water-conditioning system, and an old 1800s cabin still in good shape! OWNER is offering a 2-10 HOME WARRANTY with sale! The 4.15 acres is surrounded by a wooden privacy fence in front and around both sides and then it turns into a post and wire fence. There is also an RV plug at the back of the home. Nice home with nice acreage give you possibilities to enjoy your new home with no HOA and no restrictions!
Sold for $320,000
$320,000
7921 Pegg Neave Rd, Snow Camp, NC 27349
3beds
1,323sqft
Manufactured On Land
Built in 2003
4.15 Acres Lot
$317,200 Zestimate®
$242/sqft
$-- Estimated rent
Home value
$317,200
$276,000 - $365,000
Not available
Zestimate® history
Owner options
List your home for rent
Find your next renter with Zillow Rental Manager. Plus, with online applications, you can quickly screen prospective tenants – for free.
Refinance and save
$2,040/mo
Est. payment
Refinancing to a lower rate could help reduce your monthly payments and save thousands over the life of the loan.
$2,040/mo
Est. payment
Explore your selling options
Work with a Zillow partner agent
Leverage their expertise and Zillow's premium Showcase listings to get your home seen by more buyers.
Get startedList with your own agent
Get your home in front of millions of buyers by listing it on Zillow.
Learn how to do itSell it yourself
Take full control of how buyers see your home on Zillow by listing For Sale by Owner (FSBO).
List your homeWhat's special
Post and wire fenceNew porch railingNew rangeNew roofNew refrigeratorMetal carportNew interior paint
Zillow last checked:
Listing updated:
Listed by:
Christina Fisher 919-656-9933,
Howard Hanna Allen Tate Burlington
Bought with:
Alex Carmichael, 364927
EXP REALTY OF PIEDMONT NC LLC
Source: Doorify MLS,MLS#: 10149727
Facts & features
Interior
Bedrooms & bathrooms
- Bedrooms: 3
- Bathrooms: 2
- Full bathrooms: 2
- Main level bathrooms: 2
- Main level bedrooms: 3
Primary bedroom
- Level: Main
Bedroom 2
- Level: Main
Bedroom 3
- Level: Main
Primary bathroom
- Level: Main
Bathroom 2
- Level: Main
Dining room
- Level: Main
Kitchen
- Level: Main
Living room
- Level: Main
Heating
- Heat Pump
Cooling
- Central Air, Ceiling Fan(s), Heat Pump
Appliances
- Included: Dishwasher, Electric Range, Electric Water Heater, Microwave
- Laundry: Laundry Closet, Electric Dryer Hookup, Main Level
Features
- Ceiling Fan(s), High Speed Internet, Open Floorplan, Kitchen/Dining Room Combination, Living/Dining Room Combination, Bathtub/Shower Combination, Smooth Ceilings
- Flooring: Linoleum, Luxury Vinyl
- Doors: Sliding Doors, Storm Door(s)
- Windows: Double Pane Windows
- Fireplace features: Glass Doors, Gas Log
- Common walls with other units/homes: No One Above
Interior area
- Total structure area: 1,323
- Total interior livable area: 1,323 sqft
- Finished area above ground: 1,323
- Finished area below ground: 0
Property
Parking
- Total spaces: 8
- Parking features: Detached Carport, RV Access/Parking
- Carport spaces: 2
- Uncovered spaces: 6
Accessibility
- Accessibility features: Accessible Entrance
Features
- Levels: One
- Stories: 1
- Entry location: Front Door
- Patio & porch: Front Porch, Rear Porch
- Exterior features: Rain Gutters, RV Hookup, Storage, Fenced Yard
- Pool features: None
- Spa features: None
- Fencing: Back Yard,Fenced,Front Yard,Wood
- Has view: Yes
- View description: Neighborhood, Rural
Lot
- Size: 4.15 Acres
- Features: Agricultural, Back Yard, Front Yard
- Residential vegetation: Grassed
Details
- Additional structures: None
- Parcel number: 103589
- Special conditions: Seller Not Owner of Record
- Horse amenities: None
Construction
Type & style
- Home type: MobileManufactured
- Architectural style: Ranch
- Property subtype: Manufactured On Land
Materials
- Block, Brick, Concrete, Vinyl Siding
- Foundation: Block, Brick/Mortar, Permanent, Crawlspace
- Roof: Asphalt
Condition
- Updated/Remodeled
- New construction: No
- Year built: 2003
Utilities & green energy
- Sewer: Aerobic Septic
- Water: Well
- Utilities for property: Cable Available, Electricity Connected, Water Connected, Septic Available, Septic Connected
Community & HOA
Community
- Subdivision: Burnette Place
HOA
- Has HOA: No
- Amenities included: None
Location
- Region: Snow Camp
Financial & listing details
- Price per square foot: $242/sqft
- Tax assessed value: $205,762
- Annual tax amount: $1,222
- Date on market: 3/3/2026
- Listing agreement: Exclusive Right To Sell
- Listing terms: Cash,Conventional,FHA,USDA Loan,VA Loan
- Road surface type: Gravel
- Body type: Double Wide
Price history
| Date | Event | Price |
|---|---|---|
| 6/16/2026 | Sold | $320,000-4.5%$242/sqft |
Source:  Doorify MLS #10149727 Report a problem Doorify MLS #10149727 Report a problem | ||
| 5/23/2026 | Pending sale | $335,000$253/sqft |
Source: Doorify MLS #10149727 Report a problem | ||
| 3/3/2026 | Listed for sale | $335,000+238.4%$253/sqft |
Source: Doorify MLS #10149727 Report a problem | ||
| 4/4/2007 | Sold | $99,000$75/sqft |
Source: Public Record Report a problem | ||
Public tax history
| Year | Property taxes | Tax assessment |
|---|---|---|
| 2025 | $1,222 +6.8% | $205,762 |
| 2024 | $1,145 +7.1% | $205,762 |
| 2023 | $1,069 +49.4% | $205,762 +122.9% |
| 2022 | $715 -1.3% | $92,305 |
| 2021 | $725 +100.2% | $92,305 |
| 2020 | $362 -48.8% | $92,305 |
| 2019 | $706 | $92,305 |
| 2018 | -- | $92,305 |
| 2017 | -- | $92,305 -5.9% |
| 2016 | $356 | $98,042 |
| 2015 | $356 | $98,042 |
Find assessor info on the county website
Neighborhood: 27349
Nearby homes
- $240,3003 bd2 ba1.5k sqft7965 Pegg Neave Rd, Snow Camp, NC 27349Off Market
- $277,9004 bd2 ba1.8k sqft7909 Pegg Neave Rd, Snow Camp, NC 27349Off Market
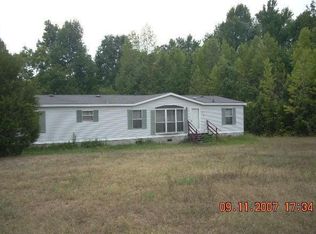
- $186,0003.18 acres7925 Pegg Neave Rd, Snow Camp, NC 27349Off Market
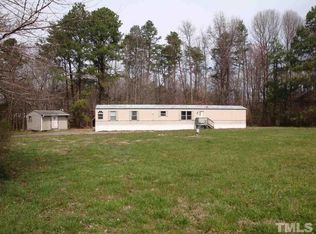
- $182,3003 bd2 ba1.6k sqft7836 Pegg Neave Rd, Snow Camp, NC 27349Off Market
- $250,9003 bd2 ba1.5k sqft8025 A Pegg Neave Rd #A, Snow Camp, NC 27349Off Market
- $305,400-- bd-- ba1.5k sqft8025 Pegg Neave Rd, Snow Camp, NC 27349Off Market
- $351,5003 bd2 ba1.8k sqft8061 Pegg Neave Rd, Snow Camp, NC 27349Off Market
- $333,4287.33 acres2730 Quakenbush Rd, Snow Camp, NC 27349Off Market
Nearby schools
GreatSchools rating
- 4/10Sylvan ElementaryGrades: PK-5Distance: 3.4 mi
- 2/10Southern MiddleGrades: 6-8Distance: 9.3 mi
- 5/10Southern HighGrades: 9-12Distance: 9.2 mi
Schools provided by the listing agent
- Elementary: Alamance Burlington - Sylvan Elementary
- Middle: Alamance Burlington - Southern Alamance Middle
- High: Alamance Burlington - Southern Alamance High
Source: Doorify MLS. This data may not be complete. We recommend contacting the local school district to confirm school assignments for this home.
- North Carolina
- Alamance County
- Snow Camp
- 27349
- 7921 Pegg Neave Rd
