Check out this nicely updated 3/2 condo in Country Village. Located in Wayne Township- this condo features new vinyl plank flooring, new carpet, and fresh paint throughout along with many other cosmetic updates. This place is move in ready and ready for you to call home! Contact us to see it today!!
Sold
$183,000
7921 Piney Wood Ct, Indianapolis, IN 46214
3beds
2,016sqft
Residential, Condominium
Built in 1981
-- sqft lot
$204,000 Zestimate®
$91/sqft
$2,046 Estimated rent
Home value
$204,000
$194,000 - $214,000
$2,046/mo
Zestimate® history
Owner options
List your home for rent
$2,046/mo
Rent Zestimate®
Find your next renter with Zillow Rental Manager. Plus, with online applications, you can quickly screen prospective tenants – for free.
$2,046/mo
Rent Zestimate®
Refinance and save
$1,411/mo
Est. payment
Refinancing to a lower rate could help reduce your monthly payments and save thousands over the life of the loan.
$1,411/mo
Est. payment
Explore your selling options
Work with a Zillow partner agent
Leverage their expertise and Zillow's premium Showcase listings to get your home seen by more buyers.
Get startedList with your own agent
Get your home in front of millions of buyers by listing it on Zillow.
Learn how to do itSell it yourself
Take full control of how buyers see your home on Zillow by listing For Sale by Owner (FSBO).
List your homeWhat's special
Cosmetic updatesFresh paintNew carpetNew vinyl plank flooring
Zillow last checked:
Listing updated:
Listed by:
Amanda Hull 317-223-1405,
Envoy Real Estate, LLC
Bought with:
Amanda Brandt
F.C. Tucker Company
Source: MIBOR as distributed by MLS GRID,MLS#: 21994290
Facts & features
Interior
Bedrooms & bathrooms
- Bedrooms: 3
- Bathrooms: 2
- Full bathrooms: 2
- Main level bathrooms: 1
- Main level bedrooms: 1
Primary bedroom
- Features: Carpet
- Level: Upper
- Area: 140 Square Feet
- Dimensions: 14x10
Bedroom 2
- Features: Carpet
- Level: Upper
- Area: 120 Square Feet
- Dimensions: 12x10
Bedroom 3
- Features: Carpet
- Level: Main
- Area: 160 Square Feet
- Dimensions: 16x10
Family room
- Features: Carpet
- Level: Main
- Area: 624 Square Feet
- Dimensions: 24x26
Living room
- Features: Vinyl Plank
- Level: Upper
- Area: 400 Square Feet
- Dimensions: 20x20
Heating
- Forced Air
Cooling
- Has cooling: Yes
Appliances
- Included: Dishwasher, Gas Oven, Refrigerator
- Laundry: Laundry Room
Features
- Bookcases
- Has basement: No
- Number of fireplaces: 1
- Fireplace features: Non Functional
- Common walls with other units/homes: 1 Common Wall
Interior area
- Total structure area: 2,016
- Total interior livable area: 2,016 sqft
Property
Parking
- Total spaces: 2
- Parking features: Attached
- Attached garage spaces: 2
- Details: Garage Parking Other(Finished Garage)
Features
- Levels: Two
- Stories: 2
- Entry location: Building Private Entry
- Patio & porch: Deck
Lot
- Size: 4,356 Square Feet
Details
- Parcel number: 490522107011000900
- Special conditions: Broker Owned
- Horse amenities: None
Construction
Type & style
- Home type: Condo
- Architectural style: Other
- Property subtype: Residential, Condominium
- Attached to another structure: Yes
Materials
- Stone, Wood
- Foundation: Slab
Condition
- New construction: No
- Year built: 1981
Utilities & green energy
- Water: Municipal/City
Community & HOA
Community
- Subdivision: Country Village
HOA
- Has HOA: Yes
- Services included: See Remarks
- HOA fee: $212 monthly
- HOA phone: 317-837-9860
Location
- Region: Indianapolis
Financial & listing details
- Price per square foot: $91/sqft
- Tax assessed value: $198,700
- Annual tax amount: $1,870
- Date on market: 8/6/2024
- Cumulative days on market: 77 days
Price history
| Date | Event | Price |
|---|---|---|
| 12/26/2024 | Sold | $183,000$91/sqft |
Source:  MIBOR as distributed by MLS GRID #21994290 Report a problem MIBOR as distributed by MLS GRID #21994290 Report a problem | ||
| 10/30/2024 | Pending sale | $183,000$91/sqft |
Source: MIBOR as distributed by MLS GRID #21994290 Report a problem | ||
| 10/28/2024 | Price change | $183,000-4.2%$91/sqft |
Source: MIBOR as distributed by MLS GRID #21994290 Report a problem | ||
| 9/30/2024 | Price change | $191,000-1.5%$95/sqft |
Source: MIBOR as distributed by MLS GRID #21994290 Report a problem | ||
| 9/1/2024 | Price change | $194,000-2%$96/sqft |
Source: MIBOR as distributed by MLS GRID #21994290 Report a problem | ||
| 8/17/2024 | Listed for sale | $198,000$98/sqft |
Source: MIBOR as distributed by MLS GRID #21994290 Report a problem | ||
| 8/10/2024 | Pending sale | $198,000$98/sqft |
Source: MIBOR as distributed by MLS GRID #21994290 Report a problem | ||
| 8/10/2024 | Price change | $198,000+1%$98/sqft |
Source: MIBOR as distributed by MLS GRID #21994290 Report a problem | ||
| 8/6/2024 | Listed for sale | $196,000+50.8%$97/sqft |
Source: MIBOR as distributed by MLS GRID #21994290 Report a problem | ||
| 7/8/2024 | Sold | $130,000$64/sqft |
Source: Public Record Report a problem | ||
Public tax history
| Year | Property taxes | Tax assessment |
|---|---|---|
| 2025 | $2,075 +14.1% | $198,700 +11.1% |
| 2024 | $1,818 -2.8% | $178,900 +12.8% |
| 2023 | $1,871 +11.7% | $158,600 -1.9% |
| 2022 | $1,674 +19.9% | $161,600 +23.7% |
| 2021 | $1,397 +15% | $130,600 +17.1% |
| 2020 | $1,215 +20.5% | $111,500 +12.6% |
| 2019 | $1,008 +8.5% | $99,000 +8.4% |
| 2018 | $929 -8.9% | $91,300 +8.6% |
| 2017 | $1,019 +6.9% | $84,100 -2.3% |
| 2016 | $953 +12.1% | $86,100 -0.6% |
| 2014 | $850 -6.9% | $86,600 +3.5% |
| 2013 | $913 | $83,700 -8.3% |
| 2012 | $913 | $91,300 -8.3% |
| 2011 | -- | $99,600 +2.7% |
| 2010 | $970 +8.1% | $97,000 |
| 2009 | $898 | $97,000 -4.3% |
| 2007 | -- | $101,400 -2.6% |
| 2006 | -- | $104,100 +29.5% |
| 2005 | -- | $80,400 |
| 2004 | -- | $80,400 |
| 2003 | -- | $80,400 +28% |
| 2002 | -- | $62,800 +199.9% |
| 2001 | -- | $20,940 |
| 2000 | -- | $20,940 |
Find assessor info on the county website
Neighborhood: Key Meadows
Nearby homes
- $188,0003 bd0 ba2k sqft7920 Piney Wood Ct, Indianapolis, IN 46214Off Market
- $210,1004 bd2 ba2k sqft7922 Piney Wood Ct, Indianapolis, IN 46214Off Market
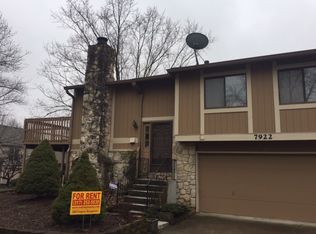
- $188,4003 bd0 ba2k sqft7923 Piney Wood Ct, Indianapolis, IN 46214Off Market
- $168,1002 bd2 ba2k sqft7931 Piney Wood Ct, Indianapolis, IN 46214Off Market
- $146,6003 bd0 ba979 sqft7925 Piney Wood Ct, Indianapolis, IN 46214Off Market
- $144,3003 bd0 ba979 sqft7927 Piney Wood Ct, Indianapolis, IN 46214Off Market
- $185,0003 bd1 ba2k sqft7924 Piney Wood Ct, Indianapolis, IN 46214Off Market
- $146,8003 bd0 ba1.1k sqft7930 Hunters Path, Indianapolis, IN 46214Off Market
Nearby schools
GreatSchools rating
- 3/10North Wayne Elementary SchoolGrades: PK-6Distance: 1.1 mi
- NABen Davis Ninth Grade CenterGrades: 9Distance: 1.9 mi
- 3/10Ben Davis High SchoolGrades: 10-12Distance: 1.9 mi
Get a cash offer in 3 minutes
Find out how much your home could sell for in as little as 3 minutes with a no-obligation cash offer.
Estimated market value
$204,000
Get a cash offer in 3 minutes
Find out how much your home could sell for in as little as 3 minutes with a no-obligation cash offer.
Estimated market value
$204,000
- Indiana
- Marion County
- Indianapolis
- 46214
- Key Meadows
- 7921 Piney Wood Ct
Nearby cities
Nearby neighborhoods
Nearby zip codes
Other Indianapolis Topics
