Rarely do you find a spacious (approx.1649 s/f), SINGLE STORY end-unit condo with a TWO CAR GARAGE, with THREE bedrooms AND two-tiered backyard with lovely tangerine tree. The HVAC was installed in 2020. Newer recessed lighting, fireplace, laminate flooring and picture windows give the living space a very cozy and inviting feel. Refrigerator, washer, dryer and outdoor patio set convey with the property. Possible RV/boat storage in special lot within the community. There is so much to love about this rare find.
Closed
$425,000
7921 Rocky Point Ct, Citrus Heights, CA 95610
3beds
1,649sqft
Townhouse
Built in 1975
3,484 Square Feet Lot
$406,600 Zestimate®
$258/sqft
$2,397 Estimated rent
Home value
$406,600
$386,000 - $427,000
$2,397/mo
Zestimate® history
Owner options
List your home for rent
$2,397/mo
Rent Zestimate®
Find your next renter with Zillow Rental Manager. Plus, with online applications, you can quickly screen prospective tenants – for free.
$2,397/mo
Rent Zestimate®
Refinance and save
$3,106/mo
Est. payment
Refinancing to a lower rate could help reduce your monthly payments and save thousands over the life of the loan.
$3,106/mo
Est. payment
Explore your selling options
Work with a Zillow partner agent
Leverage their expertise and Zillow's premium Showcase listings to get your home seen by more buyers.
Get startedList with your own agent
Get your home in front of millions of buyers by listing it on Zillow.
Learn how to do itSell it yourself
Take full control of how buyers see your home on Zillow by listing For Sale by Owner (FSBO).
List your homeWhat's special
Single story end-unit condoLaminate flooringPicture windowsOutdoor patio
Zillow last checked:
Listing updated:
Listed by:
Mary Grebitus DRE #01483498 916-342-1282,
Re/Max Gold Fair Oaks
Bought with:
Leah Cox, DRE #01989623
Re/Max Gold Fair Oaks
Source: MetroList Services of CA,MLS#: 224000310Originating MLS: MetroList Services, Inc.
Facts & features
Interior
Bedrooms & bathrooms
- Bedrooms: 3
- Bathrooms: 2
- Full bathrooms: 2
Primary bedroom
- Features: Walk-In Closet
Primary bathroom
- Features: Shower Stall(s), Window
Dining room
- Features: Breakfast Nook, Dining/Living Combo
Kitchen
- Features: Breakfast Area, Tile Counters
Heating
- Central
Cooling
- Central Air
Appliances
- Included: Gas Water Heater, Dishwasher, Disposal, Microwave, Free-Standing Electric Oven, Dryer, Washer
- Laundry: Laundry Closet
Features
- Flooring: Carpet, Laminate, Linoleum, Tile
- Number of fireplaces: 1
- Fireplace features: Living Room, Gas Log
Interior area
- Total interior livable area: 1,649 sqft
Property
Parking
- Total spaces: 2
- Parking features: Boat, Garage Door Opener, Guest
- Garage spaces: 2
Features
- Stories: 1
- Exterior features: Boat Storage
- Has private pool: Yes
- Pool features: In Ground, Community
- Fencing: Back Yard,Fenced,Wood
Lot
- Size: 3,484 Square Feet
- Features: Sprinklers In Rear, Landscape Back
Details
- Additional structures: RV/Boat Storage
- Parcel number: 23303600460000
- Zoning description: res/pud
- Special conditions: Standard
Construction
Type & style
- Home type: Townhouse
- Architectural style: Traditional
- Property subtype: Townhouse
- Attached to another structure: Yes
Materials
- Frame
- Foundation: Concrete
- Roof: Composition
Condition
- Year built: 1975
Utilities & green energy
- Sewer: In & Connected
- Water: Water District
- Utilities for property: Electric, Natural Gas Available
Community & HOA
HOA
- Has HOA: Yes
- Amenities included: Pool, Clubhouse
- Services included: Other, Pool
- HOA fee: $370 monthly
Location
- Region: Citrus Heights
Financial & listing details
- Price per square foot: $258/sqft
- Tax assessed value: $433,500
- Annual tax amount: $5,081
- Price range: $425K - $425K
- Date on market: 7/3/2025
Price history
Price history is unavailable.
Public tax history
| Year | Property taxes | Tax assessment |
|---|---|---|
| 2025 | $5,081 +1% | $433,500 +6.3% |
| 2024 | $5,032 +7% | $408,000 +2% |
| 2023 | $4,703 +256.6% | $400,000 +271.8% |
| 2022 | $1,319 +8.8% | $107,595 +2% |
| 2021 | $1,212 +2% | $105,486 +1% |
| 2020 | $1,189 +2.2% | $104,405 +2% |
| 2019 | $1,164 +1.3% | $102,359 +2% |
| 2018 | $1,149 +1.1% | $100,353 +2% |
| 2017 | $1,136 +7.1% | $98,387 +2% |
| 2016 | $1,061 +4.1% | $96,459 +1.5% |
| 2015 | $1,018 | $95,011 +2% |
| 2014 | $1,018 | $93,150 +0.5% |
| 2013 | -- | $92,730 +2% |
| 2012 | -- | $90,913 +2% |
| 2011 | -- | $89,132 +0.8% |
| 2010 | -- | $88,467 +1.8% |
| 2008 | -- | $86,940 +2% |
| 2007 | -- | $85,236 +2% |
| 2006 | -- | $83,565 +2% |
| 2005 | -- | $81,928 +2% |
| 2004 | -- | $80,323 -54.6% |
| 2003 | -- | $176,868 +2% |
| 2002 | -- | $173,400 +18.5% |
| 2001 | -- | $146,319 +13.8% |
| 2000 | -- | $128,605 |
Find assessor info on the county website
Neighborhood: Birdcage Heights
Nearby homes
- $341,3003 bd2 ba1.4k sqft7923 Rocky Point Ct, Citrus Heights, CA 95610Off Market
- $365,7003 bd3 ba1.4k sqft7925 Rocky Point Ct, Citrus Heights, CA 95610Off Market
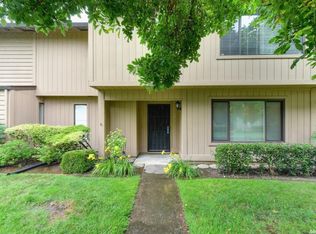
- $346,1002 bd2 ba1.2k sqft7927 Rocky Point Ct, Citrus Heights, CA 95610Off Market

- $316,5002 bd1 ba966 sqft7915 Rocky Point Ct, Citrus Heights, CA 95610Off Market

- $295,4002 bd2 ba1.2k sqft5769 Spyglass Ln, Citrus Heights, CA 95610Off Market
- $369,0003 bd2 ba1.4k sqft7920 Rocky Point Ct, Citrus Heights, CA 95610Off Market
- $379,7003 bd2 ba1.6k sqft7922 Rocky Point Ct, Citrus Heights, CA 95610Off Market
- $386,4003 bd2 ba1.4k sqft5767 Spyglass Ln, Citrus Heights, CA 95610Off Market
Nearby schools
GreatSchools rating
- 4/10Northridge Elementary SchoolGrades: K-6Distance: 0.8 mi
- 5/10Andrew Carnegie Middle SchoolGrades: 6-8Distance: 1.8 mi
- 8/10Bella Vista High SchoolGrades: 9-12Distance: 0.9 mi
Get a cash offer in 3 minutes
Find out how much your home could sell for in as little as 3 minutes with a no-obligation cash offer.
Estimated market value
$406,600
Get a cash offer in 3 minutes
Find out how much your home could sell for in as little as 3 minutes with a no-obligation cash offer.
Estimated market value
$406,600
- California
- Sacramento County
- Citrus Heights
- 95610
- Birdcage Heights
- 7921 Rocky Point Ct
Nearby cities
Nearby neighborhoods
Nearby zip codes
Other Citrus Heights Topics
