Skip main navigation
Closed
  • $190,000

    7921 Rolling Manor Dr, Benton, AR 72019

    4beds
    2,408sqft
    Mobile Home
    Built in 2008
    3.1 Acres Lot
    $213,700 Zestimate®
    $79/sqft
    $1,769 Estimated rent

    Home value

    $213,700

    $190,000 - $237,000

    $1,769/mo

    Zestimate® history
    Loading
    Loading...

    Owner options

    List your home for rent

    $1,769/mo

    Rent Zestimate®

    Find your next renter with Zillow Rental Manager. Plus, with online applications, you can quickly screen prospective tenants – for free.

    Learn more

    $1,769/mo

    Rent Zestimate®

    Refinance and save

    $1,188/mo

    Est. payment

    Refinancing to a lower rate could help reduce your monthly payments and save thousands over the life of the loan.

    See today's rates

    $1,188/mo

    Est. payment

    Explore your selling options

    Work with a Zillow partner agent

    Leverage their expertise and Zillow's premium Showcase listings to get your home seen by more buyers.

    Get started

    List with your own agent

    Get your home in front of millions of buyers by listing it on Zillow.

    Learn how to do it

    Sell it yourself

    Take full control of how buyers see your home on Zillow by listing For Sale by Owner (FSBO).

    List your home

    What's special

    Stunning rock fireplaceCovered patioPicturesque creekAdjacent dining spaceOpen kitchenButcher block countertopsBack deck
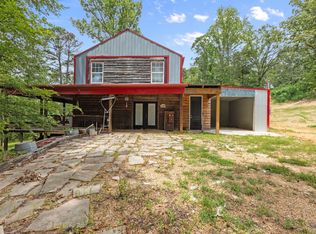
    Back on the market at no fault to Sellers. Welcome to your new home! This beautiful manufactured home offers a spacious and comfortable living experience on 3 serene acres. With a thoughtful split bedroom floor plan, this home features 4 bedrooms and 3 full bathrooms, providing ample space for family and guests. The heart of the home is the open kitchen, boasting butcher block countertops, complemented by a separate adjacent dining space. Relax and unwind in the expansive living room, where a stunning rock fireplace adds warmth and character, making it the perfect spot for cozy evenings. Step outside and enjoy the tranquil beauty of nature on the back deck or covered patio, both of which overlook a small, picturesque creek. These outdoor spaces are ideal for enjoying your morning coffee, hosting barbecues, or simply taking in the peaceful surroundings.

    Zillow last checked:

    Listing updated:

    Listed by:

    Kayla R Jones 501-213-6750,

    McGraw Realtors - Benton

    Bought with:

    Haley Ward, AR

    McGraw Realtors - Benton

    Source: CARMLS,MLS#: 24024657MLS Logo

    Facts & features

    Interior

    Bedrooms & bathrooms
    • Bedrooms: 4
    • Bathrooms: 3
    • Full bathrooms: 3
    Dining room
    • Features: Eat-in Kitchen, Breakfast Bar
    Heating
    • Electric
    Cooling
    • Electric
    Appliances
    • Included: Free-Standing Range, Microwave, Dishwasher
    • Laundry: Washer Hookup, Electric Dryer Hookup, Laundry Room
    Features
    • Ceiling Fan(s), Breakfast Bar, Kit Counter-Quartz, Sheet Rock, Sheet Rock Ceiling, Primary Bedroom Apart, 4 Bedrooms Same Level
    • Flooring: Luxury Vinyl
    • Has fireplace: Yes
    • Fireplace features: Factory Built
    Interior area
    • Total structure area: 2,408
    • Total interior livable area: 2,408 sqft

    Property

    Parking
    • Parking features: Parking Pad
    Features
    • Levels: One
    • Stories: 1
    • Patio & porch: Deck
    Lot
    • Size: 3.1 Acres
    • Features: Level
    Details
    • Parcel number: 27800042000

    Construction

    Type & style
    • Home type: MobileManufactured
    • Architectural style: Traditional
    • Property subtype: Mobile Home
    Materials
    • Metal/Vinyl Siding
    • Foundation: Other
    • Roof: Metal
    Condition
    • New construction: No
    • Year built: 2008

    Utilities & green energy

    • Electric: Elec-Municipal (+Entergy)
    • Sewer: Septic Tank
    • Water: Public

    Community & HOA

    Community
    • Security: Smoke Detector(s)
    • Subdivision: ROLLING MANOR
    HOA
    • Has HOA: No
    Location
    • Region: Benton

    Financial & listing details

    • Price per square foot: $79/sqft
    • Tax assessed value: $90,165
    • Annual tax amount: $317
    • Date on market: 7/12/2024
    • Listing terms: Conventional,Cash
    • Road surface type: Paved

    Price history

    DateEventPrice
    10/30/2024Sold$190,000-4.5%$79/sqft
    Source: CARMLS #24024657 Report a problem
    10/30/2024Contingent$199,000$83/sqft
    Source: CARMLS #24024657 Report a problem
    7/12/2024Listed for sale$199,000$83/sqft
    Source: CARMLS #24024657 Report a problem
    4/22/2024Listing removed$199,000$83/sqft
    Source: CARMLS #24006120 Report a problem
    4/13/2024Listed for sale$199,000$83/sqft
    Source: CARMLS #24006120 Report a problem
    3/11/2024Contingent$199,000$83/sqft
    Source: CARMLS #24006120 Report a problem
    2/24/2024Listed for sale$199,000$83/sqft
    Source: CARMLS #24006120 Report a problem

    Public tax history

    YearProperty taxesTax assessment
    2025$359 +43.6%$13,670 -8%
    2024$250 -66.7%$14,860 +13.7%
    2023$750 +135.9%$13,070 +4.7%
    2022$318 +9.8%$12,480 +5%
    2021$290 +18.4%$11,890
    2020$245 $11,890
    2019$245 -9.3%$11,890
    2018$270 -47.7%$11,890 -30.2%
    2017$516 $17,030 +25.3%
    2016$516 +47%$13,590
    2015$351 $13,590
    2014$351 -46.1%$13,590
    2013$651 $13,590
    2012-- $13,590 -13.2%
    2011-- $15,650
    2010-- $15,650
    2009-- $15,650 +11.5%
    2008-- $14,040 +466.1%
    2001$65 $2,480
    Find assessor info on the county website

    Neighborhood: 72019

    Nearby schools

    GreatSchools rating
    Schools provided by the listing agent
    • Elementary: Glen Rose
    • Middle: Glen Rose
    • High: Glen Rose

    Source: CARMLS. This data may not be complete. We recommend contacting the local school district to confirm school assignments for this home.

    Sell for more on Zillow
    Get a Zillow Showcase℠ listing at no additional cost and you could sell for .
    $213,700
    2% more
    +$4,274
    With Zillow Showcase(estimated)
    $217,974