Discover timeless elegance in this beautifully appointed traditional two-story residence nestled in the highly coveted Southbridge neighborhood. Blending classic charm with modern comfort, this exceptional home welcomes you with elegant formal living and dining rooms, perfect for both everyday living and sophisticated entertaining. The spacious gourmet-inspired kitchen features gleaming granite countertops, abundant cabinetry, and a sunny breakfast nook that flows seamlessly into the inviting family room. Rich laminate flooring and a stunning fireplace create a warm, refined atmosphere ideal for gathering with family and friends.
Retreat upstairs to the private primary suite, offering a peaceful sanctuary, while the generously sized secondary bedrooms provide comfort and flexibility for family, guests, or a home office. The convenience of an upper-level laundry room and central air conditioning enhances everyday living. Step outside to your own backyard oasis. The expansive, fully fenced yard is beautifully designed for entertaining and relaxation, featuring a spacious deck, lush lawn with automatic sprinklers, a charming greenhouse, dedicated garden area, and abundant space for outdoor enjoyment. Adding tremendous value, the owned solar panel system will be completely paid off at closing, providing exceptional energy efficiency and long-term savings. Fresh exterior paint enhances the home's impressive curb appeal, while the attached two-car garage offers added convenience. Ideally located with the school bus stop just a few doors away, this remarkable home offers an exceptional opportunity to enjoy luxury, comfort, and convenience in one of Southbridge's most sought-after neighborhoods.
For sale
$765,000
7921 S Cedar Street, Littleton, CO 80120
4beds
3,225sqft
Single Family Residence
Built in 1981
9,453 Square Feet Lot
$-- Zestimate®
$237/sqft
$-- HOA
What's special
- 8 days |
- 812 |
- 37 |
Zillow last checked:
Listing updated:
Listed by:
Bob Calicchia 303-475-7544 islhomz@aol.com,
Total Realty Corp.
Source: REcolorado as distributed by MLS GRID,MLS#: 7766114
Facts & features
Interior
Bedrooms & bathrooms
- Bedrooms: 4
- Bathrooms: 3
- Full bathrooms: 1
- 3/4 bathrooms: 1
- 1/2 bathrooms: 1
- Main level bathrooms: 1
Bedroom
- Features: Primary Suite
- Level: Upper
Bedroom
- Level: Upper
Bedroom
- Level: Upper
Bedroom
- Level: Upper
Bathroom
- Level: Main
Bathroom
- Features: Primary Suite
- Level: Upper
Bathroom
- Level: Upper
Dining room
- Level: Main
Family room
- Level: Main
Kitchen
- Level: Main
Living room
- Level: Main
Heating
- Forced Air
Cooling
- Central Air
Features
- Ceiling Fan(s), Eat-in Kitchen, Granite Counters
- Flooring: Carpet, Laminate, Tile, Wood
- Windows: Double Pane Windows
- Basement: Unfinished
- Number of fireplaces: 1
- Fireplace features: Family Room
Interior area
- Total structure area: 3,225
- Total interior livable area: 3,225 sqft
- Finished area above ground: 2,350
- Finished area below ground: 0
Property
Parking
- Total spaces: 2
- Parking features: Garage - Attached
- Attached garage spaces: 2
Features
- Levels: Two
- Stories: 2
- Patio & porch: Deck
- Fencing: Full
Lot
- Size: 9,453 Square Feet
Details
- Parcel number: 032214031
- Special conditions: Standard
Construction
Type & style
- Home type: SingleFamily
- Architectural style: Traditional
- Property subtype: Single Family Residence
Materials
- Brick, Frame
- Foundation: Concrete Perimeter
- Roof: Composition
Condition
- Year built: 1981
Utilities & green energy
- Electric: 110V, 220 Volts
- Sewer: Public Sewer
- Water: Public
- Utilities for property: Electricity Connected, Natural Gas Connected
Community & HOA
Community
- Subdivision: Southbridge
HOA
- Has HOA: No
Location
- Region: Littleton
Financial & listing details
- Price per square foot: $237/sqft
- Tax assessed value: $670,400
- Annual tax amount: $5,384
- Date on market: 7/14/2026
- Listing terms: Cash,Conventional,FHA,VA Loan
- Exclusions: Washer Dryer
- Ownership: Individual
- Electric utility on property: Yes
Estimated market value
Not available
Estimated sales range
Not available
Not available
Price history
| Date | Event | Price |
|---|---|---|
| 7/14/2026 | Listed for sale | $765,000+71.9%$237/sqft |
Source:  REcolorado as distributed by MLS GRID #7766114 Report a problem REcolorado as distributed by MLS GRID #7766114 Report a problem | ||
| 3/23/2016 | Sold | $444,900$138/sqft |
Source: Public Record Report a problem | ||
| 1/16/2016 | Pending sale | $444,900$138/sqft |
Source: RE/MAX PROFESSIONALS #9429014 Report a problem | ||
| 12/30/2015 | Listed for sale | $444,900$138/sqft |
Source: RE/MAX Professionals #9429014 Report a problem | ||
Public tax history
| Year | Property taxes | Tax assessment |
|---|---|---|
| 2025 | $4,856 +6.7% | $41,900 -0.3% |
| 2024 | $4,550 +13.1% | $42,043 -8.9% |
| 2023 | $4,022 +1.6% | $46,171 +32.9% |
| 2022 | $3,960 | $34,751 -2.8% |
| 2021 | -- | $35,751 0% |
| 2020 | $3,926 +21.9% | $35,764 |
| 2019 | $3,220 | $35,764 +9.2% |
| 2018 | $3,220 +21.9% | $32,738 |
| 2017 | $2,642 | $32,738 +17.8% |
| 2016 | -- | $27,780 |
| 2015 | -- | $27,780 +23.6% |
| 2014 | $1,669 | $22,471 -4% |
| 2013 | -- | $23,400 |
| 2012 | -- | $23,400 |
| 2011 | $2,069 +12.8% | $23,400 -3.3% |
| 2010 | $1,834 -8.6% | $24,210 |
| 2009 | $2,006 | $24,210 -7.8% |
| 2008 | -- | $26,268 |
| 2007 | -- | $26,268 +8.1% |
| 2006 | -- | $24,302 |
| 2005 | -- | $24,302 +4.7% |
| 2002 | $1,625 +4.5% | $23,220 +13.9% |
| 2001 | $1,556 | $20,390 |
Find assessor info on the county website
Monthly payment
Est. payment
Payment breakdown
Explore the cost of this home by adjusting the details. Changes won't be saved.Climate risks
Neighborhood: 80120
Nearby schools
GreatSchools rating
- 8/10Runyon Elementary SchoolGrades: K-5Distance: 0.6 mi
- 7/10Euclid Middle SchoolGrades: 6-8Distance: 1.4 mi
- 9/10Heritage High SchoolGrades: 9-12Distance: 0.6 mi
Schools provided by the listing agent
- Elementary: Runyon
- Middle: Goddard
- High: Heritage
- District: Littleton 6
Source: REcolorado as distributed by MLS GRID. This data may not be complete. We recommend contacting the local school district to confirm school assignments for this home.
- $616,5003 bd2 ba1.6k sqft7931 S Cedar St, Littleton, CO 80120Off Market
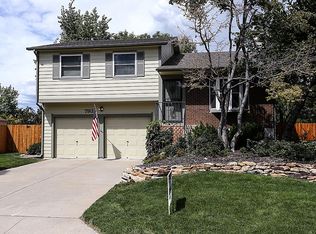
- $612,9003 bd3 ba2k sqft7911 S Cedar St, Littleton, CO 80120Off Market

- $632,2003 bd3 ba1.8k sqft7912 S Cedar St, Littleton, CO 80120Off Market
- $752,3004 bd4 ba2.7k sqft7932 S Cedar St, Littleton, CO 80120Off Market

- $609,8003 bd3 ba1.6k sqft7901 S Cedar St, Littleton, CO 80120Off Market
- $799,2005 bd3 ba3.3k sqft1292 W Kettle Ave, Littleton, CO 80120Off Market
- $648,2003 bd2 ba1.4k sqft7952 S Cedar St, Littleton, CO 80120Off Market
- $575,8003 bd2 ba1.6k sqft7951 S Cedar St, Littleton, CO 80120Off Market
A local agent can set up tours, give advice and negotiate with sellers.
Similar homes
- $925,0004 bd4 ba3.1k sqft7786 S Hill Drive, Littleton, CO 80120For Sale

 MLS ID #6737861, Kimberly Johnson, Keller Williams Realty Downtown LLC. REcolorado as distributed by MLS GRID
 - $900,0004 bd4 ba3.4k sqft7072 S Davies Street, Littleton, CO 80120For Sale
 MLS ID #7827517, Diane Howard, Keller Williams Avenues Realty. REcolorado as distributed by MLS GRID
 - $825,0005 bd4 ba2.8k sqft7336 S Elati Street, Littleton, CO 80120For Sale
 MLS ID #4181322, Jorge Mier, Keller Williams Trilogy. REcolorado as distributed by MLS GRID
 - $600,0005 bd3 ba2k sqft707 W Davies Way, Littleton, CO 80120For Sale
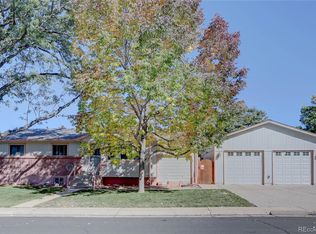 MLS ID #7911720, Shelly Nelson, Novella Real Estate. REcolorado as distributed by MLS GRID
 - $935,0004 bd4 ba3.9k sqft2676 W Long Place, Littleton, CO 80120For SaleMLS ID #7994894, Cheri McGuire, RE/MAX Professionals. REcolorado as distributed by MLS GRID
- $950,0004 bd4 ba2.5k sqft7649 S Cedar Circle, Littleton, CO 80120For SaleMLS ID #6084370, Brandon Dudley, Coldwell Banker Realty 24. REcolorado as distributed by MLS GRID
- $785,0004 bd3 ba3k sqft1424 E Fremont Circle N, Littleton, CO 80122For SaleMLS ID #1817952, Tammy Petit, The Meridian Group LLC. REcolorado as distributed by MLS GRID
- $845,0006 bd3 ba3.4k sqft7019 S Windermere Street, Littleton, CO 80120For SaleMLS ID #3543415, Carrie Hill, Rocky Mountain Real Estate Inc. REcolorado as distributed by MLS GRID
- $749,9004 bd3 ba2.6k sqft79 Prairie Ridge Road, Highlands Ranch, CO 80126For SaleMLS ID #7715354, Aaron Siegmund, MB Executive Realty & Investments. REcolorado as distributed by MLS GRID
- $725,0003 bd3 ba1.9k sqft6305 S Valleyview Street, Littleton, CO 80120For SaleMLS ID #6511641, Torrey Drake, Guide Real Estate. REcolorado as distributed by MLS GRID
- $995,0005 bd5 ba3.6k sqft7471 S Curtice Court, Littleton, CO 80120For SaleMLS ID #9796563, Lisa M. Taylor, Compass - Denver. REcolorado as distributed by MLS GRID
- $860,0005 bd6 ba2.9k sqft1581 W Briarwood Avenue, Littleton, CO 80120For SaleMLS ID #8752126, Melissa Brugh, eXp Realty, LLC. REcolorado as distributed by MLS GRID
- $885,0005 bd3 ba3.3k sqft6852 S Spotswood Street, Littleton, CO 80120For SaleMLS ID #4488015, Joe Solomon, Your Castle Real Estate Inc. REcolorado as distributed by MLS GRID
- $730,0004 bd2 ba2.1k sqft6521 S Cedar Street, Littleton, CO 80120For SaleMLS ID #3228758, Alyssia Payan, Payan Realty. REcolorado as distributed by MLS GRID
- $600,0004 bd3 ba2.4k sqft778 W Briarwood Avenue, Littleton, CO 80120For SaleMLS ID #5212441, Shannon Petrone, eXp Realty, LLC. REcolorado as distributed by MLS GRID
- $650,0004 bd3 ba2.6k sqft1260 E Easter Avenue, Centennial, CO 80122For SaleMLS ID #6094682, Shanon DeBelle, RE/MAX Professionals. REcolorado as distributed by MLS GRID
- $658,0004 bd4 ba2.6k sqft8454 Tanglewood Street, Littleton, CO 80126For SaleMLS ID #7398170, Mick Kelly, MB Mick Kelly & Associates. REcolorado as distributed by MLS GRID
- $965,0005 bd4 ba2.9k sqft1375 W Hinsdale Drive, Littleton, CO 80120For SaleMLS ID #6949081, Benjamin Rhodin, Stealth Wealth Group. REcolorado as distributed by MLS GRID
- $869,0005 bd3 ba4.1k sqft7263 S Sundown Circle, Littleton, CO 80120For SaleMLS ID #4898823, Joey Lewandowski, Your Castle Realty LLC. REcolorado as distributed by MLS GRID
- $679,0003 bd3 ba2.8k sqft7614 S Emerson Circle, Littleton, CO 80122For SaleMLS ID #9417598, Ted Peterson, MB Care Real Estate. REcolorado as distributed by MLS GRID
