Skip main navigation
Sold
  • $1,015,000

    7921 SE 31st Ave, Portland, OR 97202

    4beds
    3,310sqft
    Residential, Single Family Residence
    Built in 1929
    7,405.2 Square Feet Lot
    $1,113,500 Zestimate®
    $307/sqft
    $5,214 Estimated rent

    Home value

    $1,113,500

    $1.05M - $1.19M

    $5,214/mo

    Zestimate® history
    Loading
    Loading...

    Owner options

    List your home for rent

    $5,214/mo

    Rent Zestimate®

    Find your next renter with Zillow Rental Manager. Plus, with online applications, you can quickly screen prospective tenants – for free.

    Learn more

    $5,214/mo

    Rent Zestimate®

    Refinance and save

    $6,204/mo

    Est. payment

    Refinancing to a lower rate could help reduce your monthly payments and save thousands over the life of the loan.

    See today's rates

    $6,204/mo

    Est. payment

    Explore your selling options

    Work with a Zillow partner agent

    Leverage their expertise and Zillow's premium Showcase listings to get your home seen by more buyers.

    Get started

    List with your own agent

    Get your home in front of millions of buyers by listing it on Zillow.

    Learn how to do it

    Sell it yourself

    Take full control of how buyers see your home on Zillow by listing For Sale by Owner (FSBO).

    List your home

    What's special

    Storage loftGorgeous paversLarge front yardFormal dining roomFrench doorsMud roomGiant elm tree
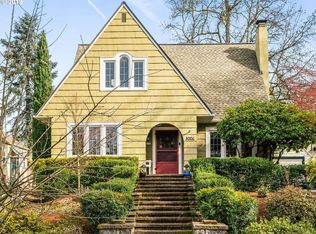
    Classic Eastmoreland Traditional situated on a very large lot. This one has it all - great house in an absolutely coveted neighborhood and location. You will love the natural light & windows throughout. Functional floorplan features 4 bedrooms all upstairs with 2 full baths up (one shared bath and one in the primary suite). Washer/dryer hookup on the upper floor as well. On the main floor you have a flexible and flowing floorplan with an adorable kitchen with retro vintage-style appliances, plus a den, family room, living room, formal dining room, and powder bath. Features include hardwood floors, fireplace, built-ins, linseed floors, French doors, the list goes on. There is plenty of storage with an oversized 2 car garage with storage loft, a mud room, and a spacious basement with a bonus room and more built-ins that offers plenty of versatility. Lovely private low maintenance backyard with full length patio, Trex deck, gas firepit, garden boxes. Perfect for relaxing or entertaining. Sprinklers in both front and back and gorgeous pavers give you plenty of parking options and lead to the curb appeal of the home. You will love the large front yard and the giant Elm tree - this is the quintessential Eastmoreland charmer. Hurry on this home - it has all you have been looking for. Move in ready! [Home Energy Score = 2. HES Report at https://rpt.greenbuildingregistry.com/hes/OR10189118]

    Zillow last checked:

    Listing updated:

    Listed by:

    Sarita Dua 503-522-0090,

    Keller Williams Sunset Corridor

    Bought with:

    Linda Skeele, 200001132

    Windermere Realty Trust

    Source: RMLS (OR),MLS#: 23060032MLS Logo

    Facts & features

    Interior

    Bedrooms & bathrooms
    • Bedrooms: 4
    • Bathrooms: 3
    • Full bathrooms: 2
    • Partial bathrooms: 1
    • Main level bathrooms: 1
    Primary bedroom
    • Features: Hardwood Floors, Suite, Walkin Closet
    • Level: Upper
    • Area: 182
    • Dimensions: 14 x 13
    Bedroom 2
    • Features: Hardwood Floors
    • Level: Upper
    • Area: 182
    • Dimensions: 14 x 13
    Bedroom 3
    • Features: Ceiling Fan, Hardwood Floors
    • Level: Upper
    • Area: 156
    • Dimensions: 13 x 12
    Bedroom 4
    • Features: Hardwood Floors, Walkin Shower, Washer Dryer
    • Level: Upper
    • Area: 120
    • Dimensions: 12 x 10
    Dining room
    • Features: Formal, Hardwood Floors
    • Level: Main
    • Area: 144
    • Dimensions: 12 x 12
    Family room
    • Features: Deck, Eating Area, Exterior Entry, French Doors, Hardwood Floors
    • Level: Main
    • Area: 182
    • Dimensions: 14 x 13
    Kitchen
    • Features: Eat Bar, Eating Area, Gas Appliances, Pantry, Free Standing Refrigerator, Linseed Floor, Quartz
    • Level: Main
    • Area: 192
    • Width: 12
    Living room
    • Features: Deck, Exterior Entry, Fireplace, French Doors, Hardwood Floors
    • Level: Main
    • Area: 378
    • Dimensions: 21 x 18
    Office
    • Features: Linseed Floor
    • Level: Main
    • Area: 99
    • Dimensions: 11 x 9
    Heating
    • Forced Air 90, Fireplace(s)
    Cooling
    • Central Air
    Appliances
    • Included: Dishwasher, Disposal, Free-Standing Gas Range, Free-Standing Refrigerator, Gas Appliances, Plumbed For Ice Maker, Range Hood, Washer/Dryer, Electric Water Heater
    • Laundry: Laundry Room
    Features
    • Ceiling Fan(s), Quartz, Walkin Shower, Built-in Features, Closet, Formal, Eat-in Kitchen, Eat Bar, Pantry, Suite, Walk-In Closet(s)
    • Flooring: Hardwood, Linseed, Tile, Vinyl
    • Doors: French Doors
    • Windows: Double Pane Windows, Wood Frames
    • Basement: Crawl Space,Partial,Storage Space
    • Number of fireplaces: 1
    • Fireplace features: Wood Burning
    Interior area
    • Total structure area: 3,310
    • Total interior livable area: 3,310 sqft

    Property

    Parking
    • Total spaces: 2
    • Parking features: Driveway, Parking Pad, Garage Door Opener, Attached, Oversized
    • Attached garage spaces: 2
    • Has uncovered spaces: Yes
    Features
    • Levels: Two
    • Stories: 3
    • Patio & porch: Deck, Patio, Porch
    • Exterior features: Garden, Raised Beds, Yard, Exterior Entry
    • Fencing: Fenced
    Lot
    • Size: 7,405 sqft
    • Dimensions: 7,500 sf
    • Features: Level, Sprinkler, SqFt 7000 to 9999
    Details
    • Parcel number: R152429

    Construction

    Type & style
    • Home type: SingleFamily
    • Architectural style: Colonial
    • Property subtype: Residential, Single Family Residence
    Materials
    • Shingle Siding, Wood Siding
    • Foundation: Concrete Perimeter
    • Roof: Composition
    Condition
    • Resale
    • New construction: No
    • Year built: 1929

    Utilities & green energy

    • Gas: Gas
    • Sewer: Public Sewer
    • Water: Public
    • Utilities for property: Cable Connected

    Community & neighborhood

    Location
    • Region: Portland
    • Subdivision: Eastmoreland

    Other

    Other facts
    • Listing terms: Cash,Conventional

    Price history

    DateEventPrice
    11/13/2023Sold$1,015,000-3.3%$307/sqft
    Source: RMLS (OR) #23060032 Report a problem
    10/11/2023Pending sale$1,050,000$317/sqft
    Source: RMLS (OR) #23060032 Report a problem
    10/6/2023Listed for sale$1,050,000+7.7%$317/sqft
    Source: RMLS (OR) #23060032 Report a problem
    3/12/2021Sold$975,000+8.9%$295/sqft
    Source: RMLS (OR) #21468953 Report a problem
    3/2/2021Pending sale$895,000$270/sqft
    Source: RE/MAX Equity Group-Suburban SW Office #21468953 Report a problem
    2/25/2021Listed for sale$895,000$270/sqft
    Source: RE/MAX Equity Group-Suburban SW Office #21468953 Report a problem

    Public tax history

    YearProperty taxesTax assessment
    2025$13,148 +3.7%$487,950 +3%
    2024$12,675 +4%$473,740 +3%
    2023$12,188 +2.2%$459,950 +3%
    2022$11,924 +1.7%$446,560 +3%
    2021$11,722 +9%$433,560 +3%
    2020$10,754 +3.8%$420,940 +3%
    2019$10,358 $408,680 +3%
    2018$10,358 +3%$396,780 +3%
    2017$10,054 +14%$385,230 +3%
    2016$8,818 $374,010 +4.9%
    2015$8,818 +4.6%$356,600 +3%
    2014$8,433 +3.9%$346,220 +3%
    2013$8,112 +10.5%$336,140 +3%
    2012$7,339 +3.9%$326,350 +3%
    2011$7,062 +5.4%$316,850 +3%
    2010$6,701 +2.7%$307,630 +3%
    2009$6,525 +6%$298,670 +3%
    2008$6,158 +0.3%$289,980 +3%
    2007$6,139 +11.4%$281,540 +3%
    2006$5,513 +24.6%$273,340 +22.5%
    2005$4,426 -8.2%$223,070 +3%
    2004$4,821 +2.3%$216,580 +3%
    2003$4,714 +8.9%$210,280 +3%
    2002$4,329 +7.4%$204,160 +6.1%
    2000$4,032 $192,450

    Find assessor info on the county website

    Neighborhood: Eastmoreland

    Nearby schools

    GreatSchools rating
    Schools provided by the listing agent
    • Elementary: Duniway
    • Middle: Sellwood
    • High: Cleveland

    Source: RMLS (OR). This data may not be complete. We recommend contacting the local school district to confirm school assignments for this home.

    Get a cash offer in 3 minutes
    Find out how much your home could sell for in as little as 3 minutes with a no-obligation cash offer.
    Estimated market value
    $1,113,500
    Get a cash offer in 3 minutes
    Find out how much your home could sell for in as little as 3 minutes with a no-obligation cash offer.
    Estimated market value
    $1,113,500