Introducing an exquisite townhome in the highly desired Bandera Landing community! This enchanting property presents a harmonious blend of contemporary design and timeless charm, offering a sanctuary for those seeking tranquility amidst a vibrant neighborhood. Spanning 1,101 square feet, this two-bedroom, two-and-a-half-bath gem is a testament to thoughtful craftsmanship. Stepping inside, you are immediately captivated by the tasteful ambiance created by the fresh interior paint that envelops the entire home. The soothing palette sets the stage for a space that feels both inviting and refined. As you explore further, you can't help but notice the ceramic tile floors that grace the main living areas. This elegant choice not only adds a touch of sophistication but also ensures easy maintenance and durability, making it perfect for both busy lifestyles and those who appreciate aesthetic appeal. A focal point of this captivating townhome is the inviting fireplace, poised to create a cozy ambiance during chilly evenings and providing a charming centerpiece for gatherings. The open floor plan of this residence allows for seamless flow between the living, dining, and kitchen areas. The generous proportions and high ceilings create an airy atmosphere, evoking a sense of spaciousness and freedom. Natural light cascades through the expansive windows, illuminating the interior and accentuating the home's remarkable features. The chef of the house will delight in the thoughtfully designed kitchen, featuring ample counter space and a convenient layout that facilitates culinary creations. Upstairs, the master suite is a sanctuary of serenity, offering a private retreat where you can unwind and rejuvenate. With ample space, plush carpeting, and a serene color palette, this tranquil haven promises restful nights and peaceful mornings. The second bedroom, equally spacious and meticulously appointed, provides versatility for guests, or loved ones. It can effortlessly transform into a home office, a creative space, or a personal haven, tailored to your unique needs. Stepping outside, you'll discover a charming patio area, ideal for dining, morning coffees, or simply basking in the refreshing ambiance of the outdoors. Surrounded by mature trees, this private oasis offers respite from the world, a place where you can unwind and appreciate the tranquility of nature. Completing this remarkable property is a one-car garage, ensuring convenience and providing additional storage space for your belongings. Located in a desirable neighborhood, this townhome offers a harmonious blend of privacy and accessibility. Nestled amongst mature trees and close to amenities, shopping, and entertainment, you'll enjoy the best of both worlds. Embrace the opportunity to call this meticulously designed townhome your own, where refined living meets effortless elegance. Don't miss your chance to experience the epitome of comfort and style. Schedule a viewing today and unlock a world of refined living in this captivating oasis.
Sold
Price Unknown
7921 SANTA CATALINA, San Antonio, TX 78250
2beds
1,101sqft
Townhouse
Built in 1986
4,181 Square Feet Lot
$169,500 Zestimate®
$--/sqft
$1,417 Estimated rent
Home value
$169,500
$158,000 - $180,000
$1,417/mo
Zestimate® history
Owner options
List your home for rent
$1,417/mo
Rent Zestimate®
Find your next renter with Zillow Rental Manager. Plus, with online applications, you can quickly screen prospective tenants – for free.
$1,417/mo
Rent Zestimate®
Refinance and save
$181/mo
Est. payment
Refinancing to a lower rate could help reduce your monthly payments and save thousands over the life of the loan.
$181/mo
Est. payment
Explore your selling options
Work with a Zillow partner agent
Leverage their expertise and Zillow's premium Showcase listings to get your home seen by more buyers.
Get startedList with your own agent
Get your home in front of millions of buyers by listing it on Zillow.
Learn how to do itSell it yourself
Take full control of how buyers see your home on Zillow by listing For Sale by Owner (FSBO).
List your homeWhat's special
Zillow last checked:
Listing updated:
Listed by:
Jennifer Healy TREC #735385 (210) 996-1620,
Offerpad Brokerage, LLC
Source: LERA MLS,MLS#: 1696722
Facts & features
Interior
Bedrooms & bathrooms
- Bedrooms: 2
- Bathrooms: 3
- Full bathrooms: 2
- 1/2 bathrooms: 1
Primary bedroom
- Features: Ceiling Fan(s), Full Bath
- Level: Upper
- Area: 150
- Dimensions: 15 x 10
Bedroom 2
- Area: 143
- Dimensions: 11 x 13
Primary bathroom
- Features: Tub/Shower Combo, Single Vanity
- Area: 60
- Dimensions: 10 x 6
Kitchen
- Area: 285
- Dimensions: 19 x 15
Living room
- Area: 196
- Dimensions: 14 x 14
Heating
- Central, Electric
Cooling
- Central Air
Appliances
- Included: Microwave, Range, Disposal, Dishwasher, Plumbed For Ice Maker, Electric Water Heater
- Laundry: Main Level, Laundry Room, Washer Hookup, Dryer Connection
Features
- One Living Area, Eat-in Kitchen, Utility Room Inside, High Ceilings, Open Floorplan, Ceiling Fan(s)
- Flooring: Carpet, Ceramic Tile
- Has basement: No
- Number of fireplaces: 1
- Fireplace features: Living Room
Interior area
- Total structure area: 1,101
- Total interior livable area: 1,101 sqft
Property
Parking
- Total spaces: 1
- Parking features: One Car Garage
- Garage spaces: 1
Features
- Levels: Two
- Stories: 2
- Patio & porch: Patio
- Pool features: None
- Fencing: Privacy
Lot
- Size: 4,181 Square Feet
Details
- Parcel number: 186680050091
Construction
Type & style
- Home type: Townhouse
- Property subtype: Townhouse
Materials
- Brick
- Foundation: Slab
- Roof: Composition
Condition
- Pre-Owned
- New construction: No
- Year built: 1986
Community & HOA
Community
- Features: None
- Subdivision: Bandera Landing
HOA
- Has HOA: Yes
- HOA fee: $181 monthly
- HOA name: BANDERA LANDING TOWNHOME OWNERS ASSOCIATION
Location
- Region: San Antonio
Financial & listing details
- Tax assessed value: $191,640
- Annual tax amount: $3,804
- Date on market: 9/11/2025
- Cumulative days on market: 231 days
- Listing terms: Conventional,Cash
Price history
| Date | Event | Price |
|---|---|---|
| 2/9/2024 | Listing removed | -- |
Source: LERA MLS #1740650 Report a problem | ||
| 1/21/2024 | Price change | $1,475-1.6%$1/sqft |
Source: LERA MLS #1740650 Report a problem | ||
| 1/11/2024 | Listed for rent | $1,499$1/sqft |
Source: LERA MLS #1740650 Report a problem | ||
| 8/25/2023 | Sold | -- |
Source:  LERA MLS #1696722 Report a problem LERA MLS #1696722 Report a problem | ||
| 6/28/2023 | Pending sale | $189,900$172/sqft |
Source: LERA MLS #1696722 Report a problem | ||
| 6/20/2023 | Contingent | $189,900$172/sqft |
Source: LERA MLS #1696722 Report a problem | ||
| 6/17/2023 | Listed for sale | $189,900-7.8%$172/sqft |
Source: LERA MLS #1696722 Report a problem | ||
| 6/5/2023 | Listing removed | -- |
Source: LERA MLS #1638454 Report a problem | ||
| 5/22/2023 | Listed for sale | $205,900$187/sqft |
Source: LERA MLS #1638454 Report a problem | ||
| 5/17/2023 | Contingent | $205,900$187/sqft |
Source: LERA MLS #1638454 Report a problem | ||
| 5/13/2023 | Listed for sale | $205,900$187/sqft |
Source: LERA MLS #1638454 Report a problem | ||
| 5/12/2023 | Contingent | $205,900$187/sqft |
Source: LERA MLS #1638454 Report a problem | ||
| 3/28/2023 | Listed for sale | $205,900$187/sqft |
Source: LERA MLS #1638454 Report a problem | ||
| 3/27/2023 | Pending sale | $205,900$187/sqft |
Source: LERA MLS #1638454 Report a problem | ||
| 3/1/2023 | Listing removed | -- |
Source: LERA MLS #1638454 Report a problem | ||
| 1/31/2023 | Price change | $205,900-1.9%$187/sqft |
Source: LERA MLS #1638454 Report a problem | ||
| 10/8/2022 | Price change | $209,900-2.3%$191/sqft |
Source: LERA MLS #1638454 Report a problem | ||
| 9/16/2022 | Listed for sale | $214,900$195/sqft |
Source: LERA MLS #1638454 Report a problem | ||
Public tax history
| Year | Property taxes | Tax assessment |
|---|---|---|
| 2025 | $4,389 +3.7% | $191,640 +3.7% |
| 2024 | $4,231 -0.3% | $184,790 |
| 2023 | $4,244 +11.8% | $184,790 +20.5% |
| 2022 | $3,796 +22.2% | $153,340 +17.3% |
| 2021 | $3,106 | $130,760 +9% |
| 2020 | $3,106 +2.4% | $119,980 +3.2% |
| 2019 | $3,034 | $116,290 +0.4% |
| 2018 | $3,034 +0.8% | $115,860 +3.2% |
| 2017 | $3,011 +14% | $112,320 +14.3% |
| 2016 | $2,640 +20.2% | $98,310 +20.6% |
| 2015 | $2,197 | $81,490 +0.1% |
| 2014 | $2,197 | $81,400 +4.4% |
| 2013 | -- | $77,980 +0.6% |
| 2012 | -- | $77,490 -2.3% |
| 2011 | -- | $79,340 -5.4% |
| 2010 | -- | $83,900 +34.7% |
| 2009 | -- | $62,300 -2% |
| 2008 | -- | $63,560 -0.7% |
| 2007 | -- | $64,030 +1.5% |
| 2006 | -- | $63,090 -1.5% |
| 2005 | -- | $64,020 |
| 2004 | -- | -- |
| 2003 | -- | -- |
| 2002 | -- | -- |
| 2001 | -- | -- |
| 2000 | -- | -- |
Find assessor info on the county website
Neighborhood: 78250
Nearby homes
- $187,2002 bd3 ba1.1k sqft7921 Santa Catalina #7921, San Antonio, TX 78250Off Market
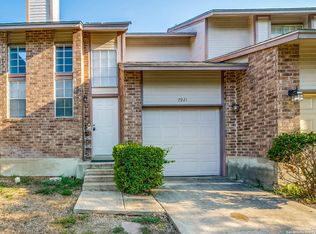
- $178,6003 bd3 ba1.2k sqft7919 Santa Catalina, San Antonio, TX 78250Off Market

- $189,9003 bd2 ba1.2k sqft7923 Santa Catalina, San Antonio, TX 78250Off Market
- $175,9002 bd2 ba1.1k sqft7917 Santa Catalina, San Antonio, TX 78250Off Market
- $157,7002 bd2 ba1.1k sqft7925 Santa Catalina, San Antonio, TX 78250Off Market
- $187,2002 bd2 ba1.1k sqft7915 Santa Catalina, San Antonio, TX 78250Off Market
- $183,8002 bd2 ba1.2k sqft7927 Santa Catalina, San Antonio, TX 78250Off Market
- $171,0002 bd2 ba1.1k sqft7913 Santa Catalina, San Antonio, TX 78250Off Market
Nearby schools
GreatSchools rating
- 7/10Elrod Elementary SchoolGrades: PK-5Distance: 0.7 mi
- 5/10Connally Middle SchoolGrades: 6-8Distance: 0.5 mi
- 5/10Marshall High SchoolGrades: 9-12Distance: 2 mi
Schools provided by the listing agent
- Elementary: Elrod Jimmy
- Middle: Connally
- High: Marshall
- District: Northside
Source: LERA MLS. This data may not be complete. We recommend contacting the local school district to confirm school assignments for this home.
Get a cash offer in 3 minutes
Find out how much your home could sell for in as little as 3 minutes with a no-obligation cash offer.
Estimated market value
$169,500
Get a cash offer in 3 minutes
Find out how much your home could sell for in as little as 3 minutes with a no-obligation cash offer.
Estimated market value
$169,500
- Texas
- Bexar County
- San Antonio
- 78250
- 7921 SANTA CATALINA
Nearby cities
Nearby neighborhoods
Nearby zip codes
Other San Antonio Topics
