Skip main navigation
Sold for $630,000
  • $630,000

    7921 Sebago Ct, Orlando, FL 32835

    4beds
    2,540sqft
    Single Family Residence
    Built in 1984
    0.34 Acres Lot
    $634,100 Zestimate®
    $248/sqft
    $3,360 Estimated rent

    Home value

    $634,100

    $583,000 - $691,000

    $3,360/mo

    Zestimate® history
    Loading
    Loading...

    Owner options

    List your home for rent

    $3,360/mo

    Rent Zestimate®

    Find your next renter with Zillow Rental Manager. Plus, with online applications, you can quickly screen prospective tenants – for free.

    Learn more

    $3,360/mo

    Rent Zestimate®

    Refinance and save

    $4,490/mo

    Est. payment

    Refinancing to a lower rate could help reduce your monthly payments and save thousands over the life of the loan.

    See today's rates

    $4,490/mo

    Est. payment

    Explore your selling options

    Work with a Zillow partner agent

    Leverage their expertise and Zillow's premium Showcase listings to get your home seen by more buyers.

    Get started

    List with your own agent

    Get your home in front of millions of buyers by listing it on Zillow.

    Learn how to do it

    Sell it yourself

    Take full control of how buyers see your home on Zillow by listing For Sale by Owner (FSBO).

    List your home

    What's special

    Oversized wrap-around deckBreakfast barGranite countertopsLarge windowsOpen floor planWater viewsCustom cabinetry
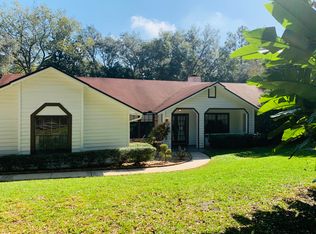
    Water views abound from this chic, bright, and lovely Winderlakes home. The house sits perched above a picturesque, tranquil pond nestled in the highly sought-after Dr. Phillips area. Tucked away on a quiet cul-de-sac, the residence blends modern elegance with timeless charm, featuring natural wood slat accent walls, large windows, generous spaces, and an open floor plan. The living room and dining room offer a welcoming entrance and set the stage for hosting gatherings of any size. The modern kitchen has a perfect view of the lake, adding a touch of comfort in making any meal. The kitchen also features stainless steel appliances, granite countertops, custom cabinetry, and a breakfast bar. The family room is accented by dual skylights, a brick fireplace, a stylish gold chandelier - plus tile flooring flowing seamlessly into a sunroom that provides an abundance of sunshine-filled space. Bask in the outdoors from your oversized wrap-around deck. Practical upgrades include a one-year-old 5-ton AC unit, additional blown-in insulation, PEX plumbing, a tankless water heater, and high-end Square D circuit breakers with a 200-amp service panel. Located within close proximity to top-rated K-8 Windy Ridge STEM school. The perfect combination of an ideal location, sought-after community, and refined home – all wonderfully packaged to create a lifetime of memories. ** Home has an in-deck mini-pool that is operational or will be removed by seller by request and full-price or acceptable offer. **

    Zillow last checked:

    Listing updated:

    Listing Provided by:

    Rob Rahter 407-497-4526,

    STOCKWORTH REALTY GROUP 407-909-5900

    Bought with:

    John Goggin, 3327827

    STOCKWORTH REALTY GROUP

    Source: Stellar MLS,MLS#: O6336859MLS LogoOriginating MLS: Orlando Regional

    Facts & features

    Interior

    Bedrooms & bathrooms
    • Bedrooms: 4
    • Bathrooms: 2
    • Full bathrooms: 2
    Primary bedroom
    • Description: Room1
    • Features: Walk-In Closet(s)
    • Level: First
    Bedroom 2
    • Description: Room7
    • Features: Built-in Closet
    • Level: First
    • Area: 120 Square Feet
    • Dimensions: 10x12
    Bedroom 3
    • Description: Room8
    • Features: Built-in Closet
    • Level: First
    • Area: 100 Square Feet
    • Dimensions: 10x10
    Bedroom 4
    • Description: Room9
    • Features: Built-in Closet
    • Level: First
    • Area: 120 Square Feet
    • Dimensions: 10x12
    Primary bathroom
    • Description: Room2
    • Features: Built-In Shower Bench, Dual Sinks, En Suite Bathroom, Granite Counters, Shower No Tub, Window/Skylight in Bath
    • Level: First
    Family room
    • Description: Room3
    • Level: First
    • Area: 168 Square Feet
    • Dimensions: 12x14
    Florida room
    • Description: Room5
    • Features: Bar
    • Level: First
    • Area: 160 Square Feet
    • Dimensions: 8x20
    Kitchen
    • Description: Room4
    • Level: First
    Laundry
    • Description: Room10
    • Level: First
    • Area: 80 Square Feet
    • Dimensions: 8x10
    Living room
    • Description: Room6
    • Features: Dual Sinks
    • Level: First
    • Area: 220 Square Feet
    • Dimensions: 11x20
    Heating
    • Central
    Cooling
    • Central Air
    Appliances
    • Included: Dishwasher, Disposal, Dryer, Electric Water Heater, Microwave, Range, Range Hood, Refrigerator, Washer, Wine Refrigerator
    • Laundry: Electric Dryer Hookup, Inside, Laundry Room, Washer Hookup
    Features
    • Ceiling Fan(s), High Ceilings, Open Floorplan, Smart Home, Split Bedroom, Walk-In Closet(s)
    • Flooring: Ceramic Tile
    • Doors: Sliding Doors
    • Windows: Skylight(s)
    • Has fireplace: Yes
    • Fireplace features: Living Room, Wood Burning
    Interior area
    • Total structure area: 3,167
    • Total interior livable area: 2,540 sqft

    Property

    Parking
    • Total spaces: 2
    • Parking features: Driveway, Garage Door Opener
    • Attached garage spaces: 2
    • Has uncovered spaces: Yes
    • Details: Garage Dimensions: 24x24
    Features
    • Levels: One
    • Stories: 1
    • Patio & porch: Deck, Front Porch, Rear Porch
    • Exterior features: Garden, Irrigation System, Private Mailbox, Sidewalk
    • Has view: Yes
    • View description: Garden, Park/Greenbelt, Trees/Woods, Water, Lake, Pond
    • Has water view: Yes
    • Water view: Water,Lake,Pond
    • Waterfront features: Lake Front, Pond
    Lot
    • Size: 0.34 Acres
    • Features: Cul-De-Sac, Gentle Sloping, City Lot, In County, Irregular Lot, Landscaped, Oversized Lot, Private, Sidewalk, Sloped
    • Residential vegetation: Fruit Trees, Mature Landscaping, Oak Trees, Trees/Landscaped, Wooded
    Details
    • Parcel number: 112328933701740
    • Zoning: R1-A
    • Special conditions: None

    Construction

    Type & style
    • Home type: SingleFamily
    • Architectural style: Colonial,Contemporary,Craftsman,Custom,Patio
    • Property subtype: Single Family Residence
    Materials
    • Block
    • Foundation: Slab
    • Roof: Shingle
    Condition
    • Completed
    • New construction: No
    • Year built: 1984

    Utilities & green energy

    • Sewer: Septic Tank
    • Water: Public
    • Utilities for property: BB/HS Internet Available, Cable Available, Electricity Connected, Fire Hydrant, Phone Available, Sewer Connected, Street Lights, Underground Utilities, Water Connected

    Community & neighborhood

    Location
    • Region: Orlando
    • Subdivision: WINDERLAKES

    HOA & financial

    HOA
    • Has HOA: Yes
    • HOA fee: $32 monthly
    • Amenities included: Park
    • Association name: Winderlakes HOA / / Patrick Colbert
    Other fees
    • Pet fee: $0 monthly
    Other financial information
    • Total actual rent: 0

    Other

    Other facts
    • Listing terms: Cash,Conventional
    • Ownership: Fee Simple
    • Road surface type: Paved, Asphalt

    Price history

    DateEventPrice
    3/30/2026Sold$630,000-6.7%$248/sqft
    Source: Stellar MLS #O6336859 Report a problem
    3/9/2026Pending sale$675,000$266/sqft
    Source: Stellar MLS #O6336859 Report a problem
    3/4/2026Price change$675,000-3.4%$266/sqft
    Source: Stellar MLS #O6336859 Report a problem
    2/5/2026Price change$699,000-3.6%$275/sqft
    Source: Stellar MLS #O6336859 Report a problem
    1/4/2026Price change$725,000-3.3%$285/sqft
    Source: Stellar MLS #O6336859 Report a problem
    12/10/2025Price change$750,000-1.2%$295/sqft
    Source: Stellar MLS #O6336859 Report a problem
    12/4/2025Price change$759,000-0.8%$299/sqft
    Source: Stellar MLS #O6336859 Report a problem
    11/6/2025Price change$765,000-1.3%$301/sqft
    Source: Stellar MLS #O6336859 Report a problem
    10/24/2025Price change$775,000-1.3%$305/sqft
    Source: Stellar MLS #O6336859 Report a problem
    8/22/2025Listed for sale$785,000-1.8%$309/sqft
    Source: Stellar MLS #O6336859 Report a problem
    8/1/2025Listing removed$799,000$315/sqft
    Source: Stellar MLS #G5098550 Report a problem
    7/11/2025Price change$799,000-3.4%$315/sqft
    Source: Stellar MLS #G5098550 Report a problem
    6/24/2025Listed for sale$827,000+10.4%$326/sqft
    Source: Stellar MLS #G5098550 Report a problem
    8/18/2024Listing removed--
    Source: Stellar MLS #G5085044 Report a problem
    7/31/2024Listed for sale$749,000+24.8%$295/sqft
    Source: Stellar MLS #G5085044 Report a problem
    4/1/2022Sold$600,000+9.3%$236/sqft
    Source: Public Record Report a problem
    3/18/2022Pending sale$549,000$216/sqft
    Source: Stellar MLS #O6010766 Report a problem
    3/16/2022Listing removed--
    Source: Stellar MLS #O6010766 Report a problem
    3/15/2022Listed for sale$549,000+71.6%$216/sqft
    Source: Stellar MLS #O6010766 Report a problem
    4/15/2016Sold$320,000-0.3%$126/sqft
    Source: Stellar MLS #O5348211 Report a problem
    3/8/2016Pending sale$320,900$126/sqft
    Source: CHARLES RUTENBERG REALTY #10239622 Report a problem
    3/2/2016Price change$320,900-0.6%$126/sqft
    Source: CHARLES RUTENBERG REALTY #O5348211 Report a problem
    2/23/2016Price change$322,900-0.6%$127/sqft
    Source: CHARLES RUTENBERG REALTY #O5348211 Report a problem
    1/22/2016Price change$325,000-1.8%$128/sqft
    Source: CHARLES RUTENBERG REALTY #O5348211 Report a problem
    11/10/2015Price change$330,990-1.2%$130/sqft
    Source: CHARLES RUTENBERG REALTY #O5348211 Report a problem
    8/12/2015Price change$335,000-1.2%$132/sqft
    Source: CHARLES RUTENBERG REALTY #O5348211 Report a problem
    6/15/2015Listed for sale$339,000+50%$133/sqft
    Source: CHARLES RUTENBERG REALTY #O5348211 Report a problem
    10/3/2014Sold$226,000+12.4%$89/sqft
    Source: Public Record Report a problem
    6/18/2014Sold$201,000+26.4%$79/sqft
    Source: Public Record Report a problem
    12/29/1997Sold$159,000$63/sqft
    Source: Public Record Report a problem

    Public tax history

    YearProperty taxesTax assessment
    2024$9,562 +14%$565,091 +10%
    2023$8,385 +78.3%$513,875 +61.7%
    2022$4,704 +1.5%$317,784 +3%
    2021$4,635 +0.7%$308,528 +1.4%
    2020$4,602 -13.7%$304,268 -0.8%
    2019$5,334 +3.9%$306,671 +5.3%
    2018$5,135 $291,214 +1.9%
    2017$5,135 +1%$285,878 +1.4%
    2016$5,086 +14.4%$281,828 +11.6%
    2015$4,445 -2.3%$252,531 +4.3%
    2014$4,550 +11.5%$242,212 +14%
    2013$4,082 +28%$212,480 +2.7%
    2012$3,188 +3.3%$206,808 0%
    2011$3,087 +4.5%$206,883 -3.6%
    2010$2,954 $214,701 -13.2%
    2009-- $247,218 -19.7%
    2008$2,722 -2.9%$307,867 -7.5%
    2007$2,803 -5.5%$332,757 +15.4%
    2006$2,965 +1.1%$288,298 +27.4%
    2005$2,931 +4.8%$226,380 +10.7%
    2004$2,798 +0.5%$204,589 +12.7%
    2003$2,785 +2.8%$181,489 +7.4%
    2002$2,708 $168,964

    Find assessor info on the county website

    Neighborhood: 32835

    Nearby schools

    GreatSchools rating
    Schools provided by the listing agent
    • Elementary: Windy Ridge Elem
    • Middle: Windy Ridge (K-8)
    • High: Olympia High

    Source: Stellar MLS. This data may not be complete. We recommend contacting the local school district to confirm school assignments for this home.

    Get a cash offer in 3 minutes
    Find out how much your home could sell for in as little as 3 minutes with a no-obligation cash offer.
    Estimated market value
    $634,100
    Get a cash offer in 3 minutes
    Find out how much your home could sell for in as little as 3 minutes with a no-obligation cash offer.
    Estimated market value
    $634,100