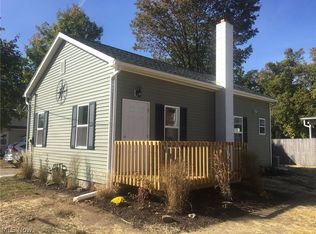
Stunning Move-In Ready and Completely Renovated Ranch with Fenced-In Yard, Lovely Custom Porch, and One Car Attached Garage! Fantastic location! This completely renovated home offers 2 bedrooms, 1 full bath, and many wonderful features, making it a truly special find. As you approach the home, you will be greeted by meticulously maintained grounds that provide amazing curb appeal. Upon entering the home, you will step into a foyer area that offers a warm welcome to all who visit. Off the foyer leads into the eat-in kitchen. The beautiful kitchen has an ample amount of counter space for all your cooking desires, complete with white cabinetry, newer appliances, new countertops, and backsplash. Convenient and super nice custom laundry nook off the kitchen. Cozy living room and sitting area is accompanied by two nicely sized bedrooms. The bathroom was completely renovated and offers a walk-in tile surround shower with a rain shower head and other must-see added features. The clean, unfinished basement provides great storage space with custom-built in tote shelves and the potential for additional living space. Outside, the property boasts a new white vinyl fenced-in yard with a new stunning porch, gorgeous stone chimney, wood-burning fireplace, pergola with privacy wall, and flower beds. It's truly the perfect setting for unwinding, relaxing, and enjoying the outdoors. You will be blown away by the amount of attention to detail put into this home over the years. All appliances are included, making this home truly move-in ready. Updates include a complete renovation of the home, providing new subfloor, heightened ceiling, lighting throughout, drywall, insulation, custom trim, doors, vinyl plank flooring, a completely reconfigured/renovated bathroom, pergolas installed at the front and side doors, a widened driveway, stone, landscaping, new gutters/drainage, and more! This property presents a fantastic opportunity to own a very well-maintained home. Home Warranty Included!
Closed
$216,000
7921 Southern St, Unionville, OH 44057
2beds
1,044sqft
Single Family Residence
Built in 1877
6,660 Square Feet Lot
$224,200 Zestimate®
$207/sqft
$1,404 Estimated rent
Home value
$224,200
$200,000 - $251,000
$1,404/mo
Zestimate® history
Owner options
List your home for rent
$1,404/mo
Rent Zestimate®
Find your next renter with Zillow Rental Manager. Plus, with online applications, you can quickly screen prospective tenants – for free.
$1,404/mo
Rent Zestimate®
Refinance and save
$1,533/mo
Est. payment
Refinancing to a lower rate could help reduce your monthly payments and save thousands over the life of the loan.
$1,533/mo
Est. payment
Explore your selling options
Work with a Zillow partner agent
Leverage their expertise and Zillow's premium Showcase listings to get your home seen by more buyers.
Get startedList with your own agent
Get your home in front of millions of buyers by listing it on Zillow.
Learn how to do itSell it yourself
Take full control of how buyers see your home on Zillow by listing For Sale by Owner (FSBO).
List your homeWhat's special
Fenced-in yardNicely sized bedroomsOne car attached garageGorgeous stone chimneyHeightened ceilingCustom porchAmazing curb appeal
Zillow last checked:
Listing updated:
Listed by:
Joseph A Zingales josephzingales@gmail.com440-346-2031,
Berkshire Hathaway HomeServices Professional Realty,
Sarah J Hernandez 440-813-5762,
Berkshire Hathaway HomeServices Professional Realty
Bought with:
Denise L Smith, 2021005463
CENTURY 21 Asa Cox Homes
Source: MLS Now,MLS#: 5117069 Originating MLS: Lake Geauga Area Association of REALTORS
Originating MLS: Lake Geauga Area Association of REALTORSFacts & features
Interior
Bedrooms & bathrooms
- Bedrooms: 2
- Bathrooms: 1
- Full bathrooms: 1
- Main level bathrooms: 1
- Main level bedrooms: 2
Primary bedroom
- Description: Flooring: Luxury Vinyl Tile
- Level: First
- Dimensions: 11 x 13
Bedroom
- Description: Flooring: Luxury Vinyl Tile
- Level: First
- Dimensions: 9 x 13
Eat in kitchen
- Description: Flooring: Luxury Vinyl Tile
- Level: First
- Dimensions: 15 x 15
Entry foyer
- Description: Flooring: Luxury Vinyl Tile
- Level: First
- Dimensions: 7 x 4
Living room
- Description: Flooring: Luxury Vinyl Tile
- Level: First
- Dimensions: 11 x 21
Heating
- Gas
Cooling
- Central Air
Appliances
- Included: Dryer, Dishwasher, Microwave, Range, Refrigerator, Washer
Features
- Basement: Unfinished
- Has fireplace: No
Interior area
- Total structure area: 1,044
- Total interior livable area: 1,044 sqft
- Finished area above ground: 1,044
Property
Parking
- Total spaces: 1
- Parking features: Attached, Garage
- Attached garage spaces: 1
Features
- Levels: One
- Stories: 1
- Patio & porch: Porch
- Fencing: Fenced
Lot
- Size: 6,660 Square Feet
- Features: Corner Lot
Details
- Parcel number: 01A070A000320
Construction
Type & style
- Home type: SingleFamily
- Architectural style: Ranch
- Property subtype: Single Family Residence
- Attached to another structure: Yes
Materials
- Vinyl Siding
- Roof: Asphalt,Fiberglass
Condition
- Year built: 1877
Details
- Warranty included: Yes
Utilities & green energy
- Sewer: Septic Tank
- Water: Public
Community & HOA
Community
- Subdivision: Paine
HOA
- Has HOA: No
Location
- Region: Unionville
Financial & listing details
- Price per square foot: $207/sqft
- Tax assessed value: $136,510
- Annual tax amount: $2,541
- Date on market: 4/25/2025
- Cumulative days on market: 28 days
Price history
| Date | Event | Price |
|---|---|---|
| 5/27/2025 | Pending sale | $225,000+4.2%$216/sqft |
Source:  MLS Now #5117069 Report a problem MLS Now #5117069 Report a problem | ||
| 5/23/2025 | Sold | $216,000-4%$207/sqft |
Source: MLS Now #5117069 Report a problem | ||
| 5/3/2025 | Contingent | $225,000$216/sqft |
Source: MLS Now #5117069 Report a problem | ||
| 4/25/2025 | Listed for sale | $225,000+89.2%$216/sqft |
Source: MLS Now #5117069 Report a problem | ||
| 11/16/2017 | Sold | $118,900$114/sqft |
Source: Public Record Report a problem | ||
| 10/18/2017 | Pending sale | $118,900$114/sqft |
Source: McDowell Homes Real Estate #3946198 Report a problem | ||
| 10/4/2017 | Listed for sale | $118,900+1598.6%$114/sqft |
Source: McDowell Homes Real Estate #3946198 Report a problem | ||
| 3/31/2017 | Sold | $7,000$7/sqft |
Source: Public Record Report a problem | ||
Public tax history
| Year | Property taxes | Tax assessment |
|---|---|---|
| 2025 | $2,406 -5.2% | $47,780 |
| 2024 | $2,538 +0.6% | $47,780 +18.2% |
| 2023 | $2,522 -0.6% | $40,420 |
| 2022 | $2,536 +0.2% | $40,420 |
| 2021 | $2,531 +2.2% | $40,420 +16% |
| 2020 | $2,477 -0.1% | $34,850 |
| 2019 | $2,479 +124.1% | $34,850 +120.7% |
| 2018 | $1,106 | $15,790 |
| 2017 | $1,106 +153.4% | $15,790 |
| 2016 | $437 +3.6% | $15,790 |
| 2015 | $421 -2.2% | $15,790 |
| 2014 | $431 -0.2% | $15,790 |
| 2013 | $432 +0.9% | $15,790 |
| 2012 | $428 +16.7% | $15,790 +1.3% |
| 2011 | $367 +2.2% | $15,580 |
| 2010 | $359 +0.5% | $15,580 0% |
| 2009 | $357 -12.1% | $15,583 -9% |
| 2008 | $406 +0.6% | $17,123 |
| 2007 | $404 -76.1% | $17,123 |
| 2006 | $1,690 +37.3% | $17,123 +38.1% |
| 2005 | $1,231 -0.1% | $12,398 |
| 2004 | $1,231 -0.2% | $12,398 |
| 2003 | $1,234 +14.2% | $12,398 +13.9% |
| 2002 | $1,080 -0.1% | $10,886 |
| 2001 | $1,081 -0.6% | $10,886 |
| 2000 | $1,087 +17.7% | $10,886 +19.1% |
| 1999 | $923 | $9,139 |
Find assessor info on the county website
Neighborhood: 44057
Nearby homes
- $155,7002 bd1 ba1k sqft7921 Southern St, Unionville, OH 44088Off Market
- $225,0003 bd1 ba1.3k sqft3490 County Line Rd, Madison, OH 44057For Sale

- $213,9003 bd1 ba1.7k sqftSouthern St, Madison, OH 44057Off Market
- $166,2003 bd1 ba1.1k sqft2036 County Line Rd, Geneva, OH 44041Off Market
- $183,3003 bd1 ba1.1k sqft7919 Southern St, Madison, OH 44057Off Market
- $180,0003 bd2 ba1.8k sqft3470 County Line Rd, Unionville, OH 44057Sold
- $191,7002 bd1 ba2.5k sqft2052 County Line Rd, Geneva, OH 44041Off Market
- $256,5004 bd3 ba1.7k sqft7917 Southern St, Unionville, OH 44057Off Market
Nearby schools
GreatSchools rating
- 7/10Red Bird Elementary SchoolGrades: K-5Distance: 2.2 mi
- 5/10Madison Middle SchoolGrades: 6-8Distance: 3.6 mi
- 4/10Madison High SchoolGrades: 9-12Distance: 3.4 mi
Schools provided by the listing agent
- District: Madison LSD Lake- 4303
Source: MLS Now. This data may not be complete. We recommend contacting the local school district to confirm school assignments for this home.
Get a cash offer in 3 minutes
Find out how much your home could sell for in as little as 3 minutes with a no-obligation cash offer.
Estimated market value
$224,200
Get a cash offer in 3 minutes
Find out how much your home could sell for in as little as 3 minutes with a no-obligation cash offer.
Estimated market value
$224,200
- Ohio
- Lake County
- Madison
- 44057
- 7921 Southern St
Nearby cities
Nearby zip codes
Other Madison Topics
