Skip main navigation
Sold for $860,000
  • $860,000

    7921 Sutcliffe Dr, Raleigh, NC 27613

    4beds
    4,502sqft
    Single Family Residence
    Built in 1990
    0.36 Acres Lot
    $973,700 Zestimate®
    $191/sqft
    $4,298 Estimated rent

    Home value

    $973,700

    $915,000 - $1.04M

    $4,298/mo

    Zestimate® history
    Loading
    Loading...

    Owner options

    List your home for rent

    $4,298/mo

    Rent Zestimate®

    Find your next renter with Zillow Rental Manager. Plus, with online applications, you can quickly screen prospective tenants – for free.

    Learn more

    $4,298/mo

    Rent Zestimate®

    Refinance and save

    $5,342/mo

    Est. payment

    Refinancing to a lower rate could help reduce your monthly payments and save thousands over the life of the loan.

    See today's rates

    $5,342/mo

    Est. payment

    Explore your selling options

    Work with a Zillow partner agent

    Leverage their expertise and Zillow's premium Showcase listings to get your home seen by more buyers.

    Get started

    List with your own agent

    Get your home in front of millions of buyers by listing it on Zillow.

    Learn how to do it

    Sell it yourself

    Take full control of how buyers see your home on Zillow by listing For Sale by Owner (FSBO).

    List your home

    What's special

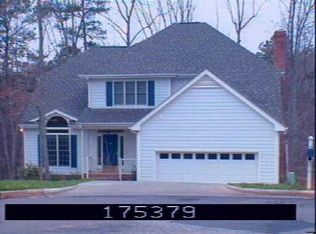
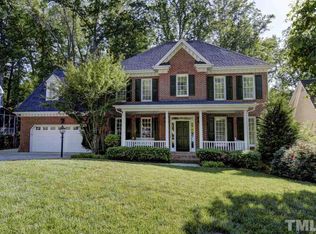
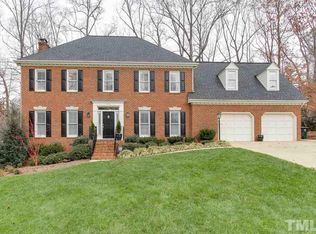
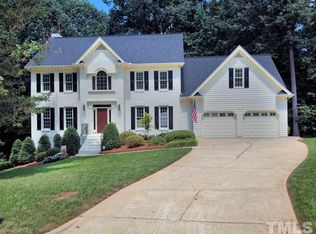
    Renovated & beautiful home in the desirable Stonehenge neighborhood. Located on a culdesac, this four bedrooms home has everything you need. Spacious dining room, living room or office space & family room with a cozy shiplap fireplace that leads to a sunroom with sweeping views of trees. The stunning kitchen features carrera-marble, subway tile backsplash, gas cooktop and a butcher island to prep your gourmet meal. The spacious elegant owner’s suite features a walk-in closet and a spa-like ensuite bathroom. Three additional bedrooms on this floor can serve a multiple needs. An oversize bonus room giving limitless opportunities with second back stairs. Venture down to the finished basement, you will find the perfect place for entertainment with bar, wine cooler and a full bathroom. Fenced backyard, 2 car garage, new front yard sod. Close to shopping, restaurants & so much more!

    Zillow last checked:

    Listing updated:

    Listed by:

    Lucie Desrochers 919-749-4558,

    Fathom Realty NC, LLC

    Bought with:

    Stan Partin, 186523

    Robbins and Associates Realty

    Source: Doorify MLS,MLS#: 2525475MLS Logo

    Facts & features

    Interior

    Bedrooms & bathrooms
    • Bedrooms: 4
    • Bathrooms: 4
    • Full bathrooms: 3
    • 1/2 bathrooms: 1
    Primary bedroom
    • Level: Second
    Bedroom 2
    • Level: Second
    Bedroom 3
    • Level: Second
    Bedroom 4
    • Level: Second
    Bonus room
    • Description: Finished Bonus Room, Bonus Stair Access
    • Level: Second
    Breakfast room
    • Level: Main
    Dining room
    • Level: Main
    Other
    • Level: Main
    Family room
    • Level: Main
    Kitchen
    • Level: Main
    Living room
    • Level: Main
    Other
    • Description: Recreation
    • Level: Basement
    Other
    • Description: Bar/Kitch.
    • Level: Basement
    Other
    • Description: Attic
    Utility room
    • Level: Second
    Heating
    • Forced Air, Natural Gas, Zoned
    Cooling
    • Central Air, Zoned
    Appliances
    • Included: Dryer, Dishwasher, Gas Cooktop, Microwave, Refrigerator, Range Hood, Tankless Water Heater, Washer, Wall Oven
    • Laundry: In Hall, Laundry Room, Upper Level
    Features
    • Ceiling Fan(s), Double Vanity, Entrance Foyer, Granite Counters, Storage, Bathtub/Shower Combination, Walk-In Shower, Smooth Ceilings
    • Flooring: Carpet, Hardwood, Tile
    • Windows: Blinds, Skylight(s)
    • Has basement: Yes
    • Number of fireplaces: 1
    • Fireplace features: Family Room, Wood Burning
    Interior area
    • Total structure area: 4,502
    • Total interior livable area: 4,502 sqft
    • Finished area above ground: 3,293
    • Finished area below ground: 1,209

    Property

    Parking
    • Total spaces: 2
    • Parking features: Attached, Garage Faces Front, Garage, Garage Door Opener
    • Garage spaces: 2
    Features
    • Levels: Two
    • Stories: 2
    • Patio & porch: Deck, Patio, Porch
    • Exterior features: Rain Gutters, Fenced Yard
    • Fencing: Brick
    Lot
    • Size: 0.36 Acres
    • Features: Cul-De-Sac, Landscaped, Hardwood Trees
    Details
    • Parcel number: 0797080050

    Construction

    Type & style
    • Home type: SingleFamily
    • Architectural style: Colonial,Traditional
    • Property subtype: Single Family Residence
    Materials
    • Brick, Fiber Cement, Masonite
    Condition
    • New construction: No
    • Year built: 1990

    Utilities & green energy

    • Sewer: Public Sewer
    • Water: Public

    Community & HOA

    Community
    • Subdivision: Stonehenge
    HOA
    • Has HOA: Yes
    • Services included: Unknown
    • HOA fee: $20 annually
    • HOA name: Volontary HOA
    Location
    • Region: Raleigh

    Financial & listing details

    • Price per square foot: $191/sqft
    • Tax assessed value: $570,937
    • Annual tax amount: $6,243
    • Date on market: 8/4/2023
    • Listing agreement: Exclusive Right To Sell
    • Listing terms: Cash,Conventional
    • Ownership type: Other

    Price history

    DateEventPrice
    1/23/2024Sold$860,000-9%$191/sqft
    Source: Doorify MLS #2525475 Report a problem
    12/15/2023Pending sale$945,000$210/sqft
    Source: Doorify MLS #2525475 Report a problem
    8/24/2023Price change$945,000-5%$210/sqft
    Source: Doorify MLS #2525475 Report a problem
    8/5/2023Listed for sale$995,000+65.8%$221/sqft
    Source: Doorify MLS #2525475 Report a problem
    8/12/2020Sold$600,000$133/sqft
    Source: Agent Provided Report a problem
    3/16/2018Sold$600,000+0%$133/sqft
    Source: Doorify MLS #2171640 Report a problem
    2/7/2018Listed for sale$599,999+78.8%$133/sqft
    Source: Better Homes and Gardens Real Estate Go Realty #2171640 Report a problem
    6/5/2017Sold$335,500+9.8%$75/sqft
    Source: Public Record Report a problem
    4/19/2017Listed for sale--
    Source: Auction.com Report a problem
    4/29/2016Listing removed--
    Source: Auction.com Report a problem
    4/21/2016Price change$305,550-5.7%$68/sqft
    Source: Auction.com Report a problem
    4/12/2016Listed for sale--
    Source: Auction.com Report a problem
    8/1/2002Sold$324,000$72/sqft
    Source: Public Record Report a problem

    Public tax history

    YearProperty taxesTax assessment
    2025$7,194 +1.7%$822,565 +1.2%
    2024$7,077 +13.4%$812,518 +42.3%
    2023$6,243 +7.6%$570,937
    2022$5,801 +6.7%$570,937 +2.6%
    2021$5,435 +1.9%$556,546
    2020$5,336 -1.6%$556,546 +19.4%
    2019$5,421 $466,047
    2018$5,421 +11.4%$466,047
    2017$4,868 +2.1%$466,047
    2016$4,768 +1.1%$466,047 +2.7%
    2015$4,717 +5.4%$453,619
    2014$4,474 $453,619
    2013-- $453,619
    2012-- $453,619
    2011-- $453,619
    2010-- $453,619
    2009-- $453,619
    2008-- --
    2007-- --
    2006-- --
    2005-- --
    2004-- --
    2003-- --
    2002-- --
    2001-- --
    Find assessor info on the county website

    Neighborhood: Northwest Raleigh

    Nearby schools

    GreatSchools rating
    Schools provided by the listing agent
    • Elementary: Wake - York Elementary
    • Middle: Wake - Leesville Road Middle
    • High: Wake - Leesville Road High

    Source: Doorify MLS. This data may not be complete. We recommend contacting the local school district to confirm school assignments for this home.

    Get a cash offer in 3 minutes
    Find out how much your home could sell for in as little as 3 minutes with a no-obligation cash offer.
    Estimated market value
    $973,700
    Get a cash offer in 3 minutes
    Find out how much your home could sell for in as little as 3 minutes with a no-obligation cash offer.
    Estimated market value
    $973,700