This exceptional University City residence boasts classic Tudor architecture & meticulous attention to detail throughout. The home features four spacious bedrooms, 2 full bathrooms, & 2 half bathrooms, all thoughtfully designed for comfort & style.
Upon entering, the sunken living room welcomes you with a bay window & a gas fireplace, seamlessly connecting to the sunlit den. The elegant dining room leads to a custom-designed kitchen, perfect for culinary enthusiasts.
Upstairs, you'll find 4 generously sized bedrooms & 2 fully renovated bathrooms. Interior enhancements include newer wood Pella windows, plantation shutters, gleaming hardwood floors, an updated finished basement, & new water heaters.
The exterior features beautifully landscaped grounds, a newer roof, sprinkler system, retaining wall, & garage floor, all contributing to the home's exceptional curb appeal. With unparalleled attention to detail, this residence is truly a standout & sure to exceed expectations. Perfection!
Closed
Listed by: Laura McCarthy- Clayton • Katie McLaughlin • Contact: 314-283-8444
Bought with: Laura McCarthy- Clayton
Price Unknown
7921 Teasdale Ave, Saint Louis, MO 63130
4beds
2,788sqft
Single Family Residence
Built in 1936
8,786 Square Feet Lot
$851,600 Zestimate®
$--/sqft
$3,487 Estimated rent
Home value
$851,600
$783,000 - $928,000
$3,487/mo
Zestimate® history
Owner options
List your home for rent
$3,487/mo
Rent Zestimate®
Find your next renter with Zillow Rental Manager. Plus, with online applications, you can quickly screen prospective tenants – for free.
$3,487/mo
Rent Zestimate®
Refinance and save
$225/mo
Est. payment
Refinancing to a lower rate could help reduce your monthly payments and save thousands over the life of the loan.
$225/mo
Est. payment
Explore your selling options
Work with a Zillow partner agent
Leverage their expertise and Zillow's premium Showcase listings to get your home seen by more buyers.
Get startedList with your own agent
Get your home in front of millions of buyers by listing it on Zillow.
Learn how to do itSell it yourself
Take full control of how buyers see your home on Zillow by listing For Sale by Owner (FSBO).
List your homeWhat's special
Gas fireplaceGarage floorBeautifully landscaped groundsGenerously sized bedroomsSpacious bedroomsGleaming hardwood floorsNewer roof
Zillow last checked:
Listing updated:
Listed by:
Katie McLaughlin 314-283-8444,
Laura McCarthy- Clayton
Bought with:
Katie McLaughlin, 2001016392
Laura McCarthy- Clayton
Source: MARIS,MLS#: 25009172 Originating MLS: St. Louis Association of REALTORS
Originating MLS: St. Louis Association of REALTORSFacts & features
Interior
Bedrooms & bathrooms
- Bedrooms: 4
- Bathrooms: 4
- Full bathrooms: 2
- 1/2 bathrooms: 2
- Main level bathrooms: 1
Primary bedroom
- Features: Floor Covering: Wood, Wall Covering: Some
- Level: Upper
- Area: 224
- Dimensions: 16x14
Bedroom
- Features: Floor Covering: Wood, Wall Covering: Some
- Level: Upper
- Area: 196
- Dimensions: 14x14
Bedroom
- Features: Floor Covering: Wood, Wall Covering: Some
- Level: Upper
- Area: 140
- Dimensions: 14x10
Bedroom
- Features: Floor Covering: Wood, Wall Covering: Some
- Level: Upper
- Area: 132
- Dimensions: 12x11
Den
- Features: Floor Covering: Other, Wall Covering: Some
- Level: Main
- Area: 144
- Dimensions: 18x8
Dining room
- Features: Floor Covering: Wood, Wall Covering: Some
- Level: Main
- Area: 210
- Dimensions: 15x14
Kitchen
- Features: Floor Covering: Wood, Wall Covering: Some
- Level: Main
- Area: 198
- Dimensions: 18x11
Living room
- Features: Floor Covering: Wood, Wall Covering: Some
- Level: Main
- Area: 392
- Dimensions: 28x14
Recreation room
- Features: Floor Covering: Luxury Vinyl Plank, Wall Covering: Some
- Level: Lower
- Area: 238
- Dimensions: 17x14
Heating
- Forced Air, Natural Gas
Cooling
- Ceiling Fan(s), Central Air, Electric, Zoned
Appliances
- Included: Water Heater, Gas Water Heater, Dishwasher, Disposal, Microwave, Range Hood, Gas Range, Gas Oven, Refrigerator, Stainless Steel Appliance(s)
Features
- Lever Faucets, Shower, Sunken Living Room, Entrance Foyer, Separate Dining, Bookcases, Special Millwork, Breakfast Bar, Custom Cabinetry, Eat-in Kitchen, Granite Counters
- Flooring: Hardwood
- Doors: Panel Door(s), Pocket Door(s)
- Windows: Window Treatments, Bay Window(s), Wood Frames
- Basement: Partially Finished
- Number of fireplaces: 2
- Fireplace features: Recreation Room, Decorative, Wood Burning, Basement, Living Room
Interior area
- Total structure area: 2,788
- Total interior livable area: 2,788 sqft
- Finished area above ground: 2,567
- Finished area below ground: 221
Property
Parking
- Total spaces: 2
- Parking features: Attached, Garage, Garage Door Opener, Off Street
- Attached garage spaces: 2
Features
- Levels: Two
- Patio & porch: Deck
Lot
- Size: 8,786 Square Feet
- Dimensions: 0061/-0144/
- Features: Cul-De-Sac, Level, Sprinklers In Front, Sprinklers In Rear
Details
- Parcel number: 18K540095
- Special conditions: Standard
Construction
Type & style
- Home type: SingleFamily
- Architectural style: Tudor,Other
- Property subtype: Single Family Residence
Materials
- Brick
- Foundation: Stone
Condition
- Year built: 1936
Utilities & green energy
- Sewer: Public Sewer
- Water: Public
- Utilities for property: Natural Gas Available
Community & HOA
Community
- Subdivision: Teasdale Court
HOA
- Services included: Other
- HOA fee: $225 annually
Location
- Region: Saint Louis
Financial & listing details
- Tax assessed value: $623,400
- Annual tax amount: $8,008
- Date on market: 2/27/2025
- Cumulative days on market: 6 days
- Listing terms: Cash,Conventional,Other
- Ownership: Private
Price history
| Date | Event | Price |
|---|---|---|
| 4/25/2025 | Sold | -- |
Source:  MARIS #25009172 Report a problem MARIS #25009172 Report a problem | ||
| 3/5/2025 | Pending sale | $799,900$287/sqft |
Source: MARIS #25009172 Report a problem | ||
| 2/27/2025 | Listed for sale | $799,900+70.6%$287/sqft |
Source: MARIS #25009172 Report a problem | ||
| 11/1/2011 | Sold | -- |
Source: Public Record Report a problem | ||
| 8/24/2011 | Price change | $469,000-5.1%$168/sqft |
Source: Janet McAfee Inc. #11031352 Report a problem | ||
| 7/8/2011 | Listed for sale | $494,000$177/sqft |
Source: Janet McAfee Inc. #11031352 Report a problem | ||
| 6/20/2008 | Sold | -- |
Source: Public Record Report a problem | ||
| 8/4/2003 | Sold | -- |
Source: Public Record Report a problem | ||
Public tax history
| Year | Property taxes | Tax assessment |
|---|---|---|
| 2025 | $8,014 +0.1% | $118,440 +4.8% |
| 2024 | $8,008 +0.1% | $112,970 |
| 2023 | $7,998 +0.8% | $112,970 +8.1% |
| 2022 | $7,938 +1% | $104,480 |
| 2021 | $7,856 +6.6% | $104,480 +9.4% |
| 2020 | $7,370 +16.5% | $95,480 |
| 2019 | $6,326 | $95,480 +24.9% |
| 2018 | $6,326 | $76,440 |
| 2017 | $6,326 -0.2% | $76,440 -9% |
| 2016 | $6,339 -12.8% | $84,020 |
| 2015 | $7,272 | $84,020 +9.1% |
| 2014 | $7,272 +6.8% | $77,000 |
| 2013 | $6,811 | $77,000 -4.6% |
| 2012 | -- | $80,690 |
| 2011 | -- | $80,690 -9% |
| 2010 | $7,024 +9.6% | $88,690 |
| 2009 | $6,408 +2.4% | $88,690 +0.6% |
| 2008 | $6,259 -1.3% | $88,200 |
| 2007 | $6,343 | $88,200 +9.2% |
| 2006 | $6,343 +6.1% | $80,750 |
| 2005 | $5,978 +16% | $80,750 +13.3% |
| 2003 | $5,155 +1% | $71,290 +13.4% |
| 2002 | $5,106 +43.4% | $62,850 |
| 2001 | $3,561 | $62,850 |
Find assessor info on the county website
Neighborhood: 63130
Nearby homes
- $722,9003 bd3 ba2.3k sqft7915 Teasdale Ave, Saint Louis, MO 63130Off Market
- $943,8004 bd5 ba3k sqft7925 Teasdale Ave, Saint Louis, MO 63130Off Market
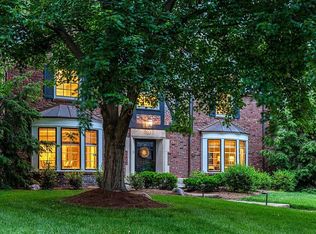
- $528,8004 bd4 ba-- sqft7925 Teasdale Ave, University City, MO 63130Off Market
- $794,7004 bd4 ba2.5k sqft7909 Teasdale Ave, Saint Louis, MO 63130Off Market
- $822,0004 bd2 ba3.2k sqft7931 Teasdale Ave, Saint Louis, MO 63130Off Market
- $471,9004 bd3 ba3.2k sqft7914 Delmar Blvd, Saint Louis, MO 63130Off Market
- $565,2006 bd3 ba3.3k sqft7918 Delmar Blvd, Saint Louis, MO 63130Off Market
- $169,6003 bd1 ba1.3k sqft7918 Delmar Blvd, Saint Louis, MO 63130Off Market
Nearby schools
GreatSchools rating
- 6/10Flynn Park Elementary SchoolGrades: K-5Distance: 1.1 mi
- 3/10Brittany WoodsGrades: 6-8Distance: 0.7 mi
- 3/10University City Sr. High SchoolGrades: 9-12Distance: 0.8 mi
Schools provided by the listing agent
- Elementary: Flynn Park Elem.
- Middle: Brittany Woods
- High: University City Sr. High
Source: MARIS. This data may not be complete. We recommend contacting the local school district to confirm school assignments for this home.
Get a cash offer in 3 minutes
Find out how much your home could sell for in as little as 3 minutes with a no-obligation cash offer.
Estimated market value
$851,600
Get a cash offer in 3 minutes
Find out how much your home could sell for in as little as 3 minutes with a no-obligation cash offer.
Estimated market value
$851,600
- Missouri
- Saint Louis County
- University City
- 63130
- 7921 Teasdale Ave
Nearby cities
Nearby neighborhoods
Nearby zip codes
Other University City Topics
