***BUILDER INCENTIVES AVAILABLE*** NEW CONSTRUCTION - PRIVATE LAKE! Imagine waking up each morning to the soft shimmer of the lake and the sounds of nature greeting you. This brand-new, semi-custom 4-bedroom, 3-bath home by Timberland Homebuilders is more than just a house — it’s a peaceful retreat surrounded by 21 acres of private lakefront beauty. From the moment you step inside, you’ll feel the openness and warmth of the design. The living room’s trey ceilings and expansive windows fill the space with natural light and showcase breathtaking water views. Whether you’re hosting friends or relaxing after a long day, it’s the kind of space that feels special every time you walk in. The gourmet kitchen is truly the heart of this home — featuring custom maple cabinetry, quartz countertops, stainless steel appliances, and a large breakfast bar perfect for gathering and entertaining. Your primary suite is a private retreat with a spa-inspired en-suite bathroom, walk-in shower, double vanity, and a spacious walk-in closet. Three additional bedrooms and two more full bathrooms offer flexibility for family, guests, or a home office. Step outside and take in what makes this property truly one-of-a-kind — lakefront living at its finest. Enjoy mornings on your covered back patio, afternoons kayaking or fishing, and evenings watching the sunset over the water. With plenty of room to roam and potential for your own private dock, this home brings the best of luxury and nature together. Built with exceptional craftsmanship and energy-efficient features, this 2,034 sq. ft. home offers a rare chance to live in serenity without sacrificing modern comfort. If you’ve been dreaming of a place where you can slow down, breathe deeply, and truly feel at home — this is it. Come experience it for yourself — schedule your private tour today.
Sold for $426,998
$426,998
7921 Twin Lake Dr, Milton, FL 32583
4beds
2,034sqft
Single Family Residence
Built in 2025
0.59 Acres Lot
$434,900 Zestimate®
$210/sqft
$2,437 Estimated rent
Home value
$434,900
$400,000 - $474,000
$2,437/mo
Zestimate® history
Owner options
List your home for rent
$2,437/mo
Rent Zestimate®
Find your next renter with Zillow Rental Manager. Plus, with online applications, you can quickly screen prospective tenants – for free.
$2,437/mo
Rent Zestimate®
Refinance and save
$3,252/mo
Est. payment
Refinancing to a lower rate could help reduce your monthly payments and save thousands over the life of the loan.
$3,252/mo
Est. payment
Explore your selling options
Work with a Zillow partner agent
Leverage their expertise and Zillow's premium Showcase listings to get your home seen by more buyers.
Get startedList with your own agent
Get your home in front of millions of buyers by listing it on Zillow.
Learn how to do itSell it yourself
Take full control of how buyers see your home on Zillow by listing For Sale by Owner (FSBO).
List your homeWhat's special
Private dock potentialStunning lake viewsExpansive windowsLarge breakfast hop-upHigh-end finishesBreathtaking water viewsCovered back patio
Zillow last checked:
Listing updated:
Listed by:
Kalab Hoover 850-748-3170,
KELLER WILLIAMS REALTY GULF COAST
Bought with:
Chris Baker
KELLER WILLIAMS REALTY GULF COAST
Source: PAR,MLS#: 666288
Facts & features
Interior
Bedrooms & bathrooms
- Bedrooms: 4
- Bathrooms: 3
- Full bathrooms: 3
Primary bedroom
- Level: First
- Area: 202.5
- Dimensions: 15 x 13.5
Bedroom
- Level: First
- Area: 127.68
- Dimensions: 11.4 x 11.2
Bedroom 1
- Level: First
- Area: 123.2
- Dimensions: 11.2 x 11
Living room
- Level: First
- Area: 288
- Dimensions: 18 x 16
Heating
- Central
Cooling
- Central Air, Ceiling Fan(s), ENERGY STAR Qualified Equipment
Appliances
- Included: Electric Water Heater, Built In Microwave, Dishwasher, ENERGY STAR Qualified Dishwasher, ENERGY STAR Qualified Appliances
- Laundry: Inside, W/D Hookups
Features
- Baseboards, Ceiling Fan(s), Crown Molding
- Flooring: Tile, Carpet
- Doors: Insulated Doors
- Windows: Shutters
- Has basement: No
Interior area
- Total structure area: 2,034
- Total interior livable area: 2,034 sqft
Property
Parking
- Total spaces: 2
- Parking features: 2 Car Garage
- Garage spaces: 2
Features
- Levels: One
- Stories: 1
- Patio & porch: Covered
- Pool features: None
- On waterfront: Yes
- Waterfront features: Lake, Waterfront, Deed Access, Natural
- Frontage length: Water Frontage(88)
Lot
- Size: 0.59 Acres
- Features: Central Access
Details
- Parcel number: 181n27u836000000040
- Zoning description: County,Deed Restrictions,Res Single
Construction
Type & style
- Home type: SingleFamily
- Architectural style: Traditional
- Property subtype: Single Family Residence
Materials
- Brick, Frame
- Foundation: Slab
- Roof: Shingle
Condition
- Under Construction
- New construction: Yes
- Year built: 2025
Utilities & green energy
- Electric: Circuit Breakers, Copper Wiring
- Sewer: Septic Tank
- Water: Public
Green energy
- Energy efficient items: Insulation, Insulated Floors, Insulated Walls, Appliances
Community & HOA
Community
- Subdivision: Unrecorded
HOA
- Has HOA: Yes
- Services included: Association, Deed Restrictions, Maintenance, Management
- HOA fee: $480 annually
Location
- Region: Milton
Financial & listing details
- Price per square foot: $210/sqft
- Price range: $427K - $427K
- Date on market: 6/18/2025
- Cumulative days on market: 154 days
- Road surface type: Paved
Price history
| Date | Event | Price |
|---|---|---|
| 1/20/2026 | Sold | $426,998-0.5%$210/sqft |
Source:  PAR #666288 Report a problem PAR #666288 Report a problem | ||
| 1/12/2026 | Pending sale | $428,999$211/sqft |
Source: PAR #666288 Report a problem | ||
| 12/22/2025 | Contingent | $428,999$211/sqft |
Source: PAR #666288 Report a problem | ||
| 10/6/2025 | Price change | $428,999-0.2%$211/sqft |
Source: PAR #666288 Report a problem | ||
| 9/18/2025 | Listed for sale | $429,999$211/sqft |
Source: PAR #666288 Report a problem | ||
| 9/15/2025 | Pending sale | $429,999$211/sqft |
Source: PAR #666288 Report a problem | ||
| 8/16/2025 | Contingent | $429,999$211/sqft |
Source: PAR #666288 Report a problem | ||
| 6/18/2025 | Listed for sale | $429,999$211/sqft |
Source: PAR #666288 Report a problem | ||
Public tax history
Tax history is unavailable.
Neighborhood: 32583
Nearby homes
- $329,9004 bd2 ba1.4k sqft7925 Twin Lake Dr, Milton, FL 32583Sold
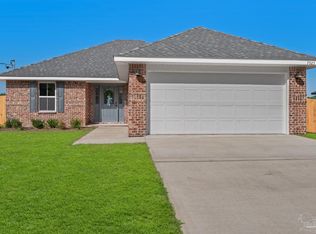
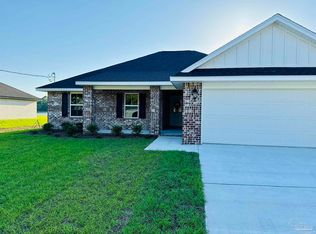
- $355,9993 bd2 ba1.6k sqft7919 Twin Lake Dr, Milton, FL 32583Sold
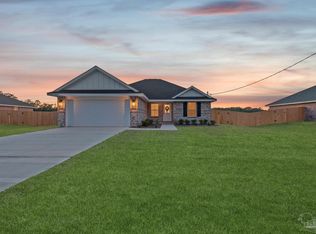
- $326,4993 bd2 ba1.3k sqft7929 Twin Lake Dr, Milton, FL 32583Sold

- $347,4993 bd2 ba1.5k sqft7917 Twin Lake Dr, Milton, FL 32583Sold
- $286,4003 bd2 ba1k sqft7920 Twin Lake Dr, Milton, FL 32583Off Market
- $319,5003 bd2 ba1.7k sqft7928 Twin Lake Dr, Milton, FL 32583Off Market
- $314,9993 bd2 ba1.3k sqft7915 Twin Lake Dr, Milton, FL 32583Sold
- $285,0003 bd2 ba1.6k sqft7932 Twin Lake Dr, Milton, FL 32583Sold
Nearby schools
GreatSchools rating
- 4/10East Milton Elementary SchoolGrades: PK-5Distance: 2.5 mi
- 4/10Martin Luther King Middle SchoolGrades: 6-8Distance: 5 mi
- 4/10Milton High SchoolGrades: 9-12Distance: 4.1 mi
Schools provided by the listing agent
- Elementary: East Milton
- Middle: KING
- High: Milton
Source: PAR. This data may not be complete. We recommend contacting the local school district to confirm school assignments for this home.


Get pre-qualified for a loan
At Zillow Home Loans, we can pre-qualify you in as little as 5 minutes with no impact to your credit score.An equal housing lender. NMLS #10287.
Sell for more on Zillow
Get a Zillow Showcase℠ listing at no additional cost and you could sell for .
$434,900
2% more
+$8,698
With Zillow Showcase(estimated)
$443,598
- Florida
- Santa Rosa County
- Milton
- 32583
- 7921 Twin Lake Dr
Nearby cities
Nearby zip codes
Other Milton Topics
