Skip main navigation
Off market
  • $915,700

    7921 W Rolling Field Dr, Mequon, WI 53097

    5beds
    4,729sqft
    SingleFamily
    Built in 1999
    1.53 Acres Lot
    $915,700 Zestimate®
    $194/sqft
    $5,318 Estimated rent

    Home value

    $915,700

    $852,000 - $989,000

    $5,318/mo

    Zestimate® history
    Loading
    Loading...

    Owner options

    List your home for rent

    $5,318/mo

    Rent Zestimate®

    Find your next renter with Zillow Rental Manager. Plus, with online applications, you can quickly screen prospective tenants – for free.

    Learn more

    $5,318/mo

    Rent Zestimate®

    Refinance and save

    $4,757/mo

    Est. payment

    Refinancing to a lower rate could help reduce your monthly payments and save thousands over the life of the loan.

    See today's rates

    $4,757/mo

    Est. payment

    Explore your selling options

    Work with a Zillow partner agent

    Leverage their expertise and Zillow's premium Showcase listings to get your home seen by more buyers.

    Get started

    List with your own agent

    Get your home in front of millions of buyers by listing it on Zillow.

    Learn how to do it

    Sell it yourself

    Take full control of how buyers see your home on Zillow by listing For Sale by Owner (FSBO).

    List your home

    What's special

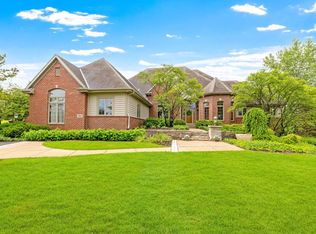
    BRAND NEW KITCHEN. HUGE YARD. HUGE BEDROOMS. COMPLETED HOME MAINTENANCE! Wow!!! Take a look at what you all get for the price: Not many homes can pull off showing your personality - but this one certainly can! Clean, white motif throughout most of the home. Every bedroom is large enough for a King Bed without feeling cramped. Big ticket maintenance items were just completed: scraping and painting ALL the windows, reviving life into them for many more years to come. Painted the ENTIRE exterior, added a SMART thermostat for energy efficiency, and a very large, finished lower level that all the fun is to be had, from pool table to darts to...whatever you can imagine! Very sought after subdivision - only two sales last year! You better hurry and call the movers, this is your next home!

    This property is off market, which means it's not currently listed for sale or rent on Zillow. This may be different from what's available on other websites or public sources.

    Facts & features

    Interior

    Bedrooms & bathrooms
    • Bedrooms: 5
    • Bathrooms: 4
    • Full bathrooms: 4
    Heating
    • Forced air, Gas
    Cooling
    • Central
    Appliances
    • Included: Dryer, Microwave, Refrigerator, Washer
    • Laundry: Main Level
    Features
    • Kitchen Island, Central Vacuum, Walk-In Closet(s), Vaulted Ceiling(s)
    • Flooring: Hardwood
    • Basement: Full, Block, Sump Pump, Full Size Windows, Shower
    • Fireplace features: Wood Burning
    Interior area
    • Total interior livable area: 4,729 sqft

    Property

    Parking
    • Parking features: Garage - Attached
    Accessibility
    • Accessibility features: Level Drive, Open Floor Plan, Stall Shower, Bedroom on Main Level, Full Bath on Main Level
    Features
    • Exterior features: Wood, Brick
    • Spa features: Jetted Tub
    Lot
    • Size: 1.53 Acres
    Details
    • Parcel number: 141470010000

    Construction

    Type & style
    • Home type: SingleFamily
    • Architectural style: Colonial
    Condition
    • Year built: 1999

    Utilities & green energy

    • Gas: Natural Gas
    • Utilities for property: Natural Gas Connected

    Community & neighborhood

    Location
    • Region: Mequon

    HOA & financial

    HOA
    • Has HOA: Yes
    • HOA fee: $100 monthly

    Other

    Other facts
    • Heating: Forced Air, Natural Gas
    • Appliances: Dishwasher, Refrigerator, Disposal, Dryer, Microwave, Washer, Oven/Range, Water Softener Owned
    • FireplaceYN: true
    • GarageYN: true
    • AttachedGarageYN: true
    • SpaYN: true
    • HeatingYN: true
    • Utilities: Natural Gas Connected
    • CoolingYN: true
    • FireplaceFeatures: Wood Burning
    • Basement: Full, Block, Sump Pump, Full Size Windows, Shower
    • RoomsTotal: 10
    • ConstructionMaterials: Wood Siding, Brick
    • ArchitecturalStyle: Colonial
    • InteriorFeatures: Kitchen Island, Central Vacuum, Walk-In Closet(s), Vaulted Ceiling(s)
    • Gas: Natural Gas
    • ParkingFeatures: Attached, Paved, Garage Door Opener, Parking Space
    • Cooling: Central Air
    • OpenParkingYN: true
    • LaundryFeatures: Main Level
    • AccessibilityFeatures: Level Drive, Open Floor Plan, Stall Shower, Bedroom on Main Level, Full Bath on Main Level
    • SpaFeatures: Jetted Tub
    • CurrentUse: Subdivision
    • CoveredSpaces: 3.00
    • Flooring: Wood or Sim. Wood Floors

    Price history

    DateEventPrice
    9/9/2019Sold$540,000-1.8%$114/sqft
    Source: Public Record Report a problem
    8/21/2019Pending sale$550,000$116/sqft
    Source: RE/MAX Gallery #1638506 Report a problem
    7/6/2019Price change$550,000-1.8%$116/sqft
    Source: RE/MAX Gallery #1638506 Report a problem
    6/17/2019Price change$560,000-3.4%$118/sqft
    Source: RE/MAX Gallery #1638506 Report a problem
    5/24/2019Listed for sale$580,000+8.9%$123/sqft
    Source: RE/MAX Gallery #1638506 Report a problem
    9/23/2015Sold$532,500-6.4%$113/sqft
    Source: Public Record Report a problem
    6/26/2015Listed for sale$569,000-5%$120/sqft
    Source: Shorewest Realtors Report a problem
    5/16/2015Listing removed$599,000$127/sqft
    Source: Coldwell Banker Residential Brokerage - North Shore Office #1396693 Report a problem
    3/29/2015Price change$599,000-1.6%$127/sqft
    Source: Coldwell Banker Residential Brokerage - North Shore Office #1396693 Report a problem
    12/3/2014Listed for sale$609,000$129/sqft
    Source: Coldwell Banker Residential Brokerage - North Shore Office #1396693 Report a problem

    Public tax history

    YearProperty taxesTax assessment
    2024$8,702 +6.5%$613,500
    2023$8,173 +0.8%$613,500
    2022$8,104 -0.9%$613,500
    2021$8,177 -10.4%$613,500 +2.6%
    2020$9,123 +10324.7%$597,900
    2019$88 -99%$597,900
    2018$8,651 +0.6%$597,900 +1.4%
    2017$8,602 -0.8%$589,400
    2016$8,673 -3.2%$589,400 -3.8%
    2015$8,957 +0.2%$613,000
    2014$8,939 -4.4%$613,000
    2013$9,349 +0.1%$613,000
    2012$9,342 +0.2%$613,000
    2011$9,319 -3.3%$613,000
    2010$9,642 -10.4%$613,000
    2009$10,764 -5%$613,000 +10.3%
    2008$11,329 +0.3%$556,000
    2007$11,289 +11.9%$556,000
    2006$10,084 -11.1%$556,000
    2005$11,338 +5.9%$556,000 +2.6%
    2004$10,702 +4.9%$542,000
    2003$10,204 +3.7%$542,000
    2002$9,839 -1.7%$542,000 +24.3%
    2001$10,006 $436,200

    Find assessor info on the county website

    Neighborhood: 53097

    Nearby schools

    GreatSchools rating
    Schools provided by the listing agent
    • District: Mequon-Thiensville

    Source: The MLS. This data may not be complete. We recommend contacting the local school district to confirm school assignments for this home.

    Get a cash offer in 3 minutes
    Find out how much your home could sell for in as little as 3 minutes with a no-obligation cash offer.
    Estimated market value
    $915,700
    Get a cash offer in 3 minutes
    Find out how much your home could sell for in as little as 3 minutes with a no-obligation cash offer.
    Estimated market value
    $915,700