Skip main navigation
Sold for $2,300,000
  • $2,300,000

    7922 Bayou Club Blvd, Seminole, FL 33777

    5beds
    4,922sqft
    Single Family Residence
    Built in 1998
    0.44 Acres Lot
    $2,368,400 Zestimate®
    $467/sqft
    $5,449 Estimated rent

    Home value

    $2,368,400

    $2.18M - $2.58M

    $5,449/mo

    Zestimate® history
    Loading
    Loading...

    Owner options

    List your home for rent

    $5,449/mo

    Rent Zestimate®

    Find your next renter with Zillow Rental Manager. Plus, with online applications, you can quickly screen prospective tenants – for free.

    Learn more

    $5,449/mo

    Rent Zestimate®

    Refinance and save

    $15,866/mo

    Est. payment

    Refinancing to a lower rate could help reduce your monthly payments and save thousands over the life of the loan.

    See today's rates

    $15,866/mo

    Est. payment

    Explore your selling options

    Work with a Zillow partner agent

    Leverage their expertise and Zillow's premium Showcase listings to get your home seen by more buyers.

    Get started

    List with your own agent

    Get your home in front of millions of buyers by listing it on Zillow.

    Learn how to do it

    Sell it yourself

    Take full control of how buyers see your home on Zillow by listing For Sale by Owner (FSBO).

    List your home

    What's special

    Screened-in poolGas fireplaceHalf bathroomBuilt-in pantryWalk-in closetFire pitBeautiful stone countertops
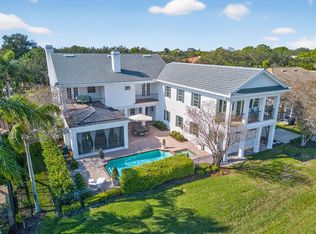
    NO FLOOD INSURANCE NEEDED! This home has been well-cared for, upgraded, and truly appreciated by its owners. You’ll notice the stunning, resort-style pool as soon as you walk through the front door. This beautiful, screened-in pool is accompanied by a built-in seating area and fire pit, a spill-over spa, and beautiful lighting and sprays. The double French doors open to the spacious covered patio and has a HUGE storage closet for your outside tools and toys. The outdoor grilling kitchen features a brand-new grill and has its own gas fire pit, in addition to the one in the seating area. All main areas of the home open to the pool, including the Family Room, Living Room and both Master Bedrooms. The lighting is all new around the pool landscaping and is on a timer. The veranda has its own gas fireplace and is a wonderful place to gather for holiday events or games – whatever you desire! The TV is newer and stays. The entire home overlooks the golf course and pond! This beautiful view of the water and 10th hole tee-off is seen throughout so much of this home. There is a NEW TILE ROOF 2022, 2 A/C units (both 2017) with Nest controls, New Garage door openers & tracks (very quiet), a New Laundry Room 2021 (including new Washer and Dryer), All New Exterior Lighting 2022, a New Water Softener 12/1/22, New Gutters around the entire home 2016, Ring Doorbell 2021, and much more. The primary Master Bedroom has a bonus area (14.5x5), that could be used as a newborn nursery, workout space, or even an office space. It has 2 separate walk-in closets with built-in cabinetry. The primary Master Bath has a Jacuzzi tub and large shower with built-in shelves and dual shower heads. It has dual sinks, surrounded by ample cabinet space. It also features built-in hampers! The Secondary Master is being used as a game room, with a pool table and TV that Sellers will leave in the home if the Buyers prefer. It has Newer Sliders and Windows, with remote-controlled shades. The Kitchen has beautiful stone countertops, a gas cooktop, a double built-in oven, an automatic microwave drawer, an ice maker, a water filtration system, and a massive, built-in pantry! Just wait until you open those doors! Usable cabinets wrap all the way around the island, providing ample storage! Do you love to gather the entire family for the holidays? This Dining Room will be your most appreciated piece! It is large enough to fit any table that you can find! There is a wine fridge and built-in drink drawers located in the pass through between the Dining Room and Kitchen – the perfect place! The 5th Bedroom is being used as the office with built-in filing cabinets, and a space in the cabinet that can house a mini fridge! It also features a large, walk-in closet that can easily transform into a closet designed for clothing if you decide to use it as a bedroom. A half bathroom is located just off of the office bedroom. The Sellers installed an underground drainage system in 2022 to prevent any drainage issues, and there is a deep well for irrigation. The 3-car garage is oversized and is equipped with overhead storage, as well as cabinet storage. You can truly park your cars AND store those holiday decorations! There is no other home in this neighborhood, or even in this area, that offers the upgrades and features that this home has! Join Bayou Club Golf to access pool, gym, & more!

    Zillow last checked:

    Listing updated:

    Listed by:

    Jessica Jurek 727-487-4957,

    COASTAL PROPERTIES GROUP INTERNATIONAL 727-493-1555

    Bought with:

    Chris Zoller, 3340134

    BRAINARD REALTY

    Source: Stellar MLS,MLS#: U8183690MLS LogoOriginating MLS: Pinellas Suncoast

    Facts & features

    Interior

    Bedrooms & bathrooms
    • Bedrooms: 5
    • Bathrooms: 4
    • Full bathrooms: 3
    • 1/2 bathrooms: 1
    Rooms
    • Room types: Bonus Room, Breakfast Room Separate, Family Room, Dining Room, Living Room, Utility Room
    Primary bedroom
    • Level: First
    • Dimensions: 23x16
    Bedroom 2
    • Level: First
    • Dimensions: 23x20
    Bedroom 3
    • Level: First
    • Dimensions: 16x12
    Bedroom 4
    • Level: First
    • Dimensions: 16x12
    Bedroom 5
    • Level: First
    • Dimensions: 15x13.5
    Dinette
    • Level: First
    • Dimensions: 13x9
    Dining room
    • Level: First
    • Dimensions: 17x15
    Family room
    • Level: First
    • Dimensions: 23x14
    Foyer
    • Level: First
    • Dimensions: 11x8
    Kitchen
    • Level: First
    • Dimensions: 19x17
    Living room
    • Level: First
    • Dimensions: 17x18
    Heating
    • Central, Electric
    Cooling
    • Central Air
    Appliances
    • Included: Oven, Cooktop, Dishwasher, Dryer, Electric Water Heater, Ice Maker, Microwave, Refrigerator, Washer, Water Filtration System, Water Softener, Wine Refrigerator
    • Laundry: Inside, Laundry Room
    Features
    • Built-in Features, Cathedral Ceiling(s), Ceiling Fan(s), Central Vacuum, Crown Molding, Dry Bar, Eating Space In Kitchen, High Ceilings, Open Floorplan, Split Bedroom, Stone Counters, Thermostat, Vaulted Ceiling(s), Walk-In Closet(s)
    • Flooring: Ceramic Tile, Tile, Hardwood
    • Doors: French Doors, Outdoor Grill, Outdoor Kitchen, Sliding Doors
    • Windows: Window Treatments
    • Has fireplace: Yes
    • Fireplace features: Gas
    Interior area
    • Total structure area: 6,712
    • Total interior livable area: 4,922 sqft

    Property

    Parking
    • Total spaces: 3
    • Parking features: Driveway, Garage Door Opener, Oversized
    • Attached garage spaces: 3
    • Has uncovered spaces: Yes
    Features
    • Levels: One
    • Stories: 1
    • Patio & porch: Covered, Rear Porch, Screened
    • Exterior features: Irrigation System, Lighting, Outdoor Grill, Outdoor Kitchen, Rain Gutters
    • Has private pool: Yes
    • Pool features: Gunite, Heated, In Ground, Lighting, Salt Water, Screen Enclosure
    • Has spa: Yes
    • Spa features: Heated, In Ground
    • Has view: Yes
    • View description: Golf Course, Water, Pond
    • Has water view: Yes
    • Water view: Water,Pond
    • Waterfront features: Pond
    Lot
    • Size: 0.44 Acres
    • Dimensions: 112 x 164
    • Features: Landscaped, Near Golf Course, Sidewalk
    • Residential vegetation: Trees/Landscaped
    Details
    • Additional structures: Gazebo, Outdoor Kitchen
    • Parcel number: 243015037990010020
    • Zoning: RPD-2.5
    • Special conditions: None

    Construction

    Type & style
    • Home type: SingleFamily
    • Property subtype: Single Family Residence
    Materials
    • Block, Concrete, Stucco
    • Foundation: Slab
    • Roof: Tile
    Condition
    • New construction: No
    • Year built: 1998

    Utilities & green energy

    • Sewer: Public Sewer
    • Water: Public
    • Utilities for property: Cable Connected, Electricity Connected, Natural Gas Connected, Sewer Connected, Water Connected

    Community & HOA

    Community
    • Features: Gated, Golf Carts OK, Golf
    • Security: Gated Community
    • Pet fee: $0 monthly
    • Subdivision: BAYOU CLUB BLVD EXT TR 1-PH 1 & TR 2-PH 1
    HOA
    • Has HOA: Yes
    • Services included: 24-Hour Guard, Community Pool, Maintenance Grounds, Security
    • HOA fee: $300 monthly
    • HOA name: Bayou Club Community Association
    • HOA phone: 727-399-9672
    Location
    • Region: Seminole

    Financial & listing details

    • Price per square foot: $467/sqft
    • Tax assessed value: $1,879,568
    • Annual tax amount: $14,718
    • Date on market: 12/1/2022
    • Cumulative days on market: 185 days
    • Listing terms: Cash,Conventional
    • Ownership: Fee Simple
    • Total actual rent: 0
    • Electric utility on property: Yes
    • Road surface type: Paved

    Price history

    DateEventPrice
    8/4/2023Sold$2,300,000-4.2%$467/sqft
    Source: Stellar MLS #U8183690 Report a problem
    7/11/2023Pending sale$2,399,900$488/sqft
    Source: Stellar MLS #U8183690 Report a problem
    7/5/2023Price change$2,399,900-1%$488/sqft
    Source: Stellar MLS #U8183690 Report a problem
    6/16/2023Listed for sale$2,425,000$493/sqft
    Source: Stellar MLS #U8183690 Report a problem
    6/14/2023Pending sale$2,425,000$493/sqft
    Source: Stellar MLS #U8183690 Report a problem
    4/29/2023Price change$2,425,000-2%$493/sqft
    Source: Stellar MLS #U8183690 Report a problem
    4/5/2023Listed for sale$2,475,000$503/sqft
    Source: Stellar MLS #U8183690 Report a problem
    4/2/2023Pending sale$2,475,000$503/sqft
    Source: Stellar MLS #U8183690 Report a problem
    3/31/2023Listed for sale$2,475,000$503/sqft
    Source: Stellar MLS #U8183690 Report a problem
    3/8/2023Pending sale$2,475,000$503/sqft
    Source: Stellar MLS #U8183690 Report a problem
    2/26/2023Price change$2,475,000-1%$503/sqft
    Source: Stellar MLS #U8183690 Report a problem
    12/1/2022Listed for sale$2,500,000+127.3%$508/sqft
    Source: Stellar MLS #U8183690 Report a problem
    8/12/2013Sold$1,100,000-7.9%$223/sqft
    Source: Stellar MLS #U7576066 Report a problem
    6/18/2013Price change$1,195,000-4.4%$243/sqft
    Source: Coldwell Banker Residential Real Estate - Bayou / Bardmoor #U7576066 Report a problem
    3/19/2013Listed for sale$1,250,000+57.2%$254/sqft
    Source: Coldwell Banker Residential Real Estate - Bayou / Bardmoor #U7576066 Report a problem
    12/3/2004Sold$795,000+443%$162/sqft
    Source: Public Record Report a problem
    6/18/1996Sold$146,400$30/sqft
    Source: Public Record Report a problem

    Public tax history

    YearProperty taxesTax assessment
    2024$31,931 +32.2%$1,879,568 +38.1%
    2023$24,160 +67.7%$1,361,195 +62.2%
    2022$14,409 -2.1%$839,341 +3%
    2021$14,718 -1.1%$814,894 +1.4%
    2020$14,883 +1.5%$803,643 +2.3%
    2019$14,666 $785,575 +1.9%
    2018$14,666 +1.1%$770,927 +2.1%
    2017$14,500 +7.2%$755,071 +7.8%
    2016$13,528 -1.5%$700,127 +0.7%
    2015$13,732 +0.4%$695,260 +0.8%
    2014$13,673 +4.6%$689,742 +5.5%
    2013$13,075 +4.2%$653,642 +1.7%
    2012$12,543 $642,716 -12.9%
    2011-- $738,153 +0.4%
    2010-- $734,987 -14.8%
    2009-- $862,178 +0.1%
    2008$16,525 $861,317 +3%
    2007-- $836,230 +8.9%
    2005-- $767,800 +13%
    2004$15,123 +5.9%$679,200 +7.1%
    2003$14,284 +13.9%$634,200 +2.5%
    2002$12,541 $618,600 +9.4%
    2001$12,541 +6.8%$565,700 +5.3%
    2000$11,742 $537,400
    Find assessor info on the county website

    Neighborhood: 33777

    Nearby schools

    GreatSchools rating
    Schools provided by the listing agent
    • Elementary: Bardmoor Elementary-PN
    • Middle: Osceola Middle-PN
    • High: Dixie Hollins High-PN

    Source: Stellar MLS. This data may not be complete. We recommend contacting the local school district to confirm school assignments for this home.

    Get a cash offer in 3 minutes
    Find out how much your home could sell for in as little as 3 minutes with a no-obligation cash offer.
    Estimated market value
    $2,368,400
    Get a cash offer in 3 minutes
    Find out how much your home could sell for in as little as 3 minutes with a no-obligation cash offer.
    Estimated market value
    $2,368,400