Skip main navigation
Sold for $350,000
  • $350,000

    7922 Bertie Ct, Pasadena, MD 21122

    3beds
    1,877sqft
    Townhouse
    Built in 2015
    -- sqft lot
    $388,700 Zestimate®
    $186/sqft
    $2,701 Estimated rent

    Home value

    $388,700

    $369,000 - $408,000

    $2,701/mo

    Zestimate® history
    Loading
    Loading...

    Owner options

    List your home for rent

    $2,701/mo

    Rent Zestimate®

    Find your next renter with Zillow Rental Manager. Plus, with online applications, you can quickly screen prospective tenants – for free.

    Learn more

    $2,701/mo

    Rent Zestimate®

    Refinance and save

    $2,122/mo

    Est. payment

    Refinancing to a lower rate could help reduce your monthly payments and save thousands over the life of the loan.

    See today's rates

    $2,122/mo

    Est. payment

    Explore your selling options

    Work with a Zillow partner agent

    Leverage their expertise and Zillow's premium Showcase listings to get your home seen by more buyers.

    Get started

    List with your own agent

    Get your home in front of millions of buyers by listing it on Zillow.

    Learn how to do it

    Sell it yourself

    Take full control of how buyers see your home on Zillow by listing For Sale by Owner (FSBO).

    List your home

    What's special

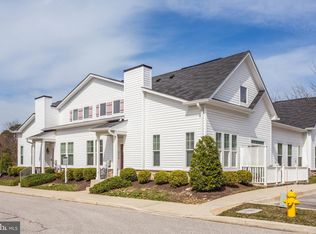
    Welcome to 7922 Bertie Court Nestled Cozily in the Coveted Community of Pearman’s Overlook East. This Magnificent Villa Style Townhome has been Meticulously Maintained and offers Luxurious Living Spaces with Fine Finishes Throughout. The Open Concept Main Level Features an Abundance of Natural Light, Stunning Hardwood Floors and Custom Millwork (wainscotting, crown molding, chair rail and window casings). Gourmet Kitchen with Hardwood Cabinetry, Granite Counters, Breakfast Bar, Stainless Steel Appliances, Large Pantry with Shelving and Cheerful Breakfast Area. Spacious Living Room with Stone Gas Fireplace and Gorgeous Separate Dining Room. Spectacular Main Level Primary Bedroom Suite with 2 Enormous Closets and Sumptuous Primary Bath featuring a Double Sink Vanity, Walk-In Shower with Bench, Dual Shower Heads, Custom Wall Tile with Listello and Upgraded 12 x 12 Ceramic Floor Tile. Dedicated Laundry Room with Ample Storage Space. Nicely Appointed Powder Room with Walk-In Linen/Storage Closet. The Attention to Detail and Beautiful Finishes are effortlessly carried through to the Upper Level. A Lovely Hardwood Staircase Leads the Way to Two Additional Generously Sized Bedrooms, Bedroom 2 with Large Walk-In Closet. Full Hall Bath with Upgraded Ceramic Wall and Floor Tile. A Cozy Den/Loft completes this level, ideally suited for use as an Office for Work from Home Members or set up as a Sitting Room to relax and unwind. Community Amenities feature a Clubhouse, Pool and Walking Paths. Pearman’s Overlook is located close to major commuter routes, shopping, entertainment and dining options. Welcome Home!

    Zillow last checked:

    Listing updated:

    Listed by:

    Sandra Mathias 301-219-1445,

    The KW Collective

    Bought with:

    Karen Burkett, 517908

    RE/MAX Executive

    Source: Bright MLS,MLS#: MDAA2083318MLS Logo

    Facts & features

    Interior

    Bedrooms & bathrooms
    • Bedrooms: 3
    • Bathrooms: 3
    • Full bathrooms: 2
    • 1/2 bathrooms: 1
    • Main level bathrooms: 2
    • Main level bedrooms: 1
    Rooms
    • Room types: Living Room, Dining Room, Primary Bedroom, Bedroom 2, Bedroom 3, Kitchen, Den, Foyer, Breakfast Room, Laundry, Bathroom 3, Primary Bathroom, Half Bath
    Basement
    • Area: 0
    Heating
    • Forced Air, Natural Gas
    Cooling
    • Central Air, Electric
    Appliances
    • Included: Microwave, Dishwasher, Disposal, Dryer, Ice Maker, Self Cleaning Oven, Oven/Range - Gas, Refrigerator, Washer, Water Heater, Gas Water Heater
    • Laundry: Main Level, Laundry Room
    Features
    • Breakfast Area, Ceiling Fan(s), Chair Railings, Crown Molding, Dining Area, Entry Level Bedroom, Family Room Off Kitchen, Open Floorplan, Formal/Separate Dining Room, Kitchen - Gourmet, Kitchen Island, Kitchen - Table Space, Wainscotting, Walk-In Closet(s), Upgraded Countertops
    • Flooring: Wood
    • Windows: Window Treatments
    • Has basement: No
    • Number of fireplaces: 1
    • Fireplace features: Gas/Propane, Mantel(s), Glass Doors, Stone
    Interior area
    • Total structure area: 1,877
    • Total interior livable area: 1,877 sqft
    • Finished area above ground: 1,877
    • Finished area below ground: 0

    Property

    Parking
    • Total spaces: 2
    • Parking features: Assigned, Parking Lot
    • Details: Assigned Parking
    Accessibility
    • Accessibility features: Accessible Entrance
    Features
    • Levels: Two
    • Stories: 2
    • Pool features: Community
    Details
    • Additional structures: Above Grade, Below Grade
    • Parcel number: 020363790227873
    • Zoning: R5
    • Special conditions: Standard

    Construction

    Type & style
    • Home type: Townhouse
    • Architectural style: Villa
    • Property subtype: Townhouse
    Materials
    • Vinyl Siding, Stone
    • Foundation: Slab
    Condition
    • New construction: No
    • Year built: 2015

    Utilities & green energy

    • Sewer: Public Sewer
    • Water: Public

    Community & HOA

    Community
    • Condo and coop fee: $426 monthly
    • Subdivision: Pearman's Overlook
    HOA
    • Has HOA: No
    • Amenities included: Community Center, Pool
    • Services included: Common Area Maintenance, Maintenance Grounds, Pool(s)
    • HOA name: Pearman's Overlook Association
    Location
    • Region: Pasadena

    Financial & listing details

    • Price per square foot: $186/sqft
    • Tax assessed value: $318,633
    • Annual tax amount: $3,762
    • Date on market: 5/2/2024
    • Listing agreement: Exclusive Right To Sell
    • Ownership: Condominium

    Price history

    DateEventPrice
    5/31/2024Sold$350,000+1.4%$186/sqft
    Source: Bright MLS #MDAA2083318 Report a problem
    5/4/2024Pending sale$345,000$184/sqft
    Source: Bright MLS #MDAA2083318 Report a problem
    5/2/2024Listed for sale$345,000+13.7%$184/sqft
    Source: Bright MLS #MDAA2083318 Report a problem
    7/7/2020Sold$303,500-2.1%$162/sqft
    Source: Public Record Report a problem
    3/22/2020Listed for sale$309,900$165/sqft
    Source: Bright MLS #MDAA429576 Report a problem

    Public tax history

    YearProperty taxesTax assessment
    2025$3,561 +2.1%$327,600 +2.8%
    2024$3,489 +3.2%$318,633 +2.9%
    2023$3,382 +7.6%$309,667 +3%
    2022$3,142 +2.9%$300,700 +2.9%
    2021$3,055 +2.9%$292,300 +3%
    2020$2,970 +3%$283,900 +3%
    2019$2,884 +6.8%$275,500 +3.4%
    2018$2,701 +3%$266,333 +3.6%
    2017$2,621 $257,167 +3.7%
    2016-- $248,000 +992.5%
    2015-- $22,700
    2014-- $22,700 -9.2%
    2013-- $25,000
    2012-- $25,000
    2011-- $25,000
    2010-- $25,000
    2009-- $25,000
    Find assessor info on the county website

    Neighborhood: 21122

    Nearby schools

    GreatSchools rating
    Schools provided by the listing agent
    • District: Anne Arundel County Public Schools

    Source: Bright MLS. This data may not be complete. We recommend contacting the local school district to confirm school assignments for this home.

    Get a cash offer in 3 minutes
    Find out how much your home could sell for in as little as 3 minutes with a no-obligation cash offer.
    Estimated market value
    $388,700
    Get a cash offer in 3 minutes
    Find out how much your home could sell for in as little as 3 minutes with a no-obligation cash offer.
    Estimated market value
    $388,700