Skip main navigation
Active under contract
  • $775,000

    7922 Carson Creek St, Las Vegas, NV 89113

    3beds
    2,584sqft
    : 
    Loading
    Get pre-qualified
    Single Family Residence
    Built in 2004
    8,276 Square Feet Lot
    $757,600 Zestimate®
    $300/sqft
    $113/mo HOA

    What's special

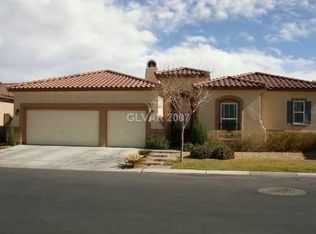
    Gorgeous single story home, light, airy and open, great room concept in an all single story community - a true gem nestled in desirable Nevada Trails neighborhood. This well maintained home offers a three spacious bedrooms, a den/office, two and a half bathrooms, with the primary bedroom separate from the others. The 3 car garage -is split double car on one side and and single car on the other, both with entry into home. The thoughtful layout offers 2,584 square feet of living area, a custom secure entry gate leading to a beautiful courtyard area w/stamped concrete and a beautiful fountain. Inside has fresh interior paint, upgraded primary bathroom with huge walk in shower and seperate soaker tub, custom closet, shutters throughout, all appliance stay, fans, huge white kitchen with large island perfect of entertaining, leading out to expansive outdoor space with $10 k in recently updated landscaping and a covered patio overlooking the pool/spa offering a private oasis for enjoyment and recreation under the sun.
    40 days
    |
    714
    |
    29
    |

    Zillow last checked:

    Listing updated:

    Listed by:

    Carrie Spargur-DeSanctis S.0047200 (702)499-6608,

    Sphere Real Estate

    Source: LVR,MLS#: 2788176MLS LogoOriginating MLS: Greater Las Vegas Association of Realtors Inc

      Facts & features

      Interior

      Bedrooms & bathrooms
      • Bedrooms: 3
      • Bathrooms: 3
      • Full bathrooms: 2
      • 1/2 bathrooms: 1
      Primary bedroom
      • Description: Bedroom With Bath Downstairs,Ceiling Fan,Custom Closet,Pbr Separate From Other,Walk-In Closet(s)
      • Dimensions: 18x16
      Bedroom 2
      • Description: Ceiling Fan,Ceiling Light,Closet
      • Dimensions: 13x11
      Primary bathroom
      • Description: Double Sink,Separate Shower,Separate Tub
      Den
      • Description: Ceiling Fan
      Dining room
      • Description: Formal Dining Room
      • Dimensions: 14x12
      Great room
      • Description: Built-in Bookcases,Built-In Entertainment Center
      • Dimensions: 25x24
      Kitchen
      • Description: Breakfast Bar/Counter,Breakfast Nook/Eating Area,Granite Countertops,Pantry,Stainless Steel Appliances,Tile Flooring
      Heating
      • Central, Gas
      Cooling
      • Central Air, Electric
      Appliances
      • Included: Built-In Gas Oven, Dryer, Disposal, Microwave, Refrigerator, Washer
      • Laundry: Gas Dryer Hookup, Laundry Room
      Features
      • Ceiling Fan(s), Primary Downstairs
      • Flooring: Carpet, Tile
      • Windows: Double Pane Windows
      • Number of fireplaces: 1
      • Fireplace features: Gas, Living Room
      Interior area
      • Total structure area: 2,584
      • Total interior livable area: 2,584 sqft
      Video & virtual tour

      Property

      Parking
      • Total spaces: 3
      • Parking features: Attached, Finished Garage, Garage, Garage Door Opener, Inside Entrance, Private
      • Attached garage spaces: 3
      Features
      • Stories: 1
      • Patio & porch: Covered, Patio
      • Exterior features: Courtyard, Dog Run, Patio, Private Yard, Sprinkler/Irrigation
      • Has private pool: Yes
      • Pool features: Fenced, Heated, In Ground, Private
      • Has spa: Yes
      • Fencing: Block,Back Yard
      Lot
      • Size: 8,276 Square Feet
      • Features: Drip Irrigation/Bubblers, Desert Landscaping, Landscaped, Synthetic Grass, Sprinklers Timer, Trees, < 1/4 Acre
      Details
      • Parcel number: 17610812003
      • Zoning description: Single Family
      • Horse amenities: None

      Construction

      Type & style
      • Home type: SingleFamily
      • Architectural style: One Story
      • Property subtype: Single Family Residence
      Materials
      • Roof: Tile
      Condition
      • Resale
      • Year built: 2004

      Utilities & green energy

      • Electric: Photovoltaics None
      • Sewer: Public Sewer
      • Water: Public
      • Utilities for property: Underground Utilities
      Green energy
      • Energy efficient items: Windows

      Community & HOA

      Community
      • Security: Controlled Access, Gated Community
      • Subdivision: Nevada Trails R2-70 #12
      HOA
      • Has HOA: Yes
      • Amenities included: Gated
      • HOA fee: $56 monthly
      • HOA name: Saddle Creek
      • HOA phone: 702-614-8027
      • Second HOA fee: $57 monthly
      Location
      • Region: Las Vegas

      Financial & listing details

      • Price per square foot: $300/sqft
      • Tax assessed value: $606,083
      • Annual tax amount: $5,545
      • Date on market: 6/4/2026
      • Listing agreement: Exclusive Right To Sell
      • Listing terms: Cash,Conventional,FHA,VA Loan

        Estimated market value

        $757,600

        $720,000 - $795,000

        $3,665/mo

        Price history

        DateEventPrice
        7/3/2026Contingent$775,000$300/sqft
        Source: LVR #2788176 Report a problem
        6/4/2026Listed for sale$775,000+181.8%$300/sqft
        Source: LVR #2788176 Report a problem
        11/22/2009Listing removed--
        Source: Williams & Williams Worldwide Real Estate Auction Report a problem
        11/15/2009Listed for sale--
        Source: Williams & Williams Worldwide Real Estate Auction Report a problem
        8/27/2009Sold$275,000-35.3%$106/sqft
        Source: Public Record Report a problem
        11/28/2008Listing removed$425,000$164/sqft
        Source: Coldwell Banker** #860801 Report a problem
        9/26/2008Price change$425,000-19%$164/sqft
        Source: Coldwell Banker** #860801 Report a problem
        6/27/2008Listed for sale$525,000+67.3%$203/sqft
        Source: Postlets #790168 Report a problem
        12/15/2003Sold$313,716$121/sqft
        Source: Public Record Report a problem

        Public tax history

        YearProperty taxesTax assessment
        2026$5,548 +8%$212,129 -0.2%
        2025$5,137 +8%$212,564 +8.6%
        2024$4,757 +8%$195,761 +10.8%
        2023$4,405 +8%$176,676 +8.1%
        2022$4,079 +7.7%$163,464 +0.7%
        2021$3,787 +6.7%$162,345 +3.5%
        2020$3,548 +4.8%$156,832 +7.7%
        2019$3,386 +6.9%$145,595
        2018$3,167 $145,595 +4%
        2017$3,167 $140,054 +7.1%
        2016$3,167 +3.2%$130,829 +10.6%
        2015$3,069 $118,286 +16.1%
        2014$3,069 $101,920
        2013-- $101,920 +3.4%
        2012-- $98,575 -6.9%
        2011-- $105,878 +2.1%
        2010-- $103,736 -17.5%
        2009-- $125,749
        2008-- $125,749 -35.2%
        2007-- $194,097 +15.4%
        2006-- $168,234 +49.9%
        2005-- $112,256
        Find assessor info on the county website

        Monthly payment

        Est. payment

        Payment breakdown

        Explore the cost of this home by adjusting the details. Changes won't be saved.
        All calculations are estimates and provided by Zillow, Inc. for informational purposes only. Actual amounts may vary.
        HOA fees may include property taxes on listings classified as Co-Ops. Contact the listing agent and/or owner for fee details.
        Mortgage interest rates are dependent on a number of factors, including credit score, down payment, and repayment length. Interest rate data provided by Zillow Group Marketplace, Inc. as of 1/1/1970 from various mortgage lenders with which we have lead or other similar arrangements; the Estimated Payment is an average of those rates.
        See how much you could borrow to make a competitive offer.

        Climate risks

        Neighborhood: Enterprise

        Getting around

        70 / 100
        Somewhat Walkable
        32 / 100
        Some Transit
        47 / 100
        Somewhat Bikeable

        Nearby schools

        GreatSchools rating
        Schools provided by the listing agent
        • Elementary: Steele, Judith D.,Steele, Judith D.
        • Middle: Canarelli Lawrence & Heidi
        • High: Sierra Vista High

        Source: LVR. This data may not be complete. We recommend contacting the local school district to confirm school assignments for this home.

        A local agent can set up tours, give advice and negotiate with sellers.

        Browse local experts

        Similar homes