Skip main navigation
Closed
  • $280,000

    7922 Driftwood Dr, Mentor On The Lake, OH 44060

    3beds
    2,152sqft
    Single Family Residence
    Built in 1977
    9,151 Square Feet Lot
    $305,000 Zestimate®
    $130/sqft
    $2,181 Estimated rent

    Home value

    $305,000

    $287,000 - $320,000

    $2,181/mo

    Zestimate® history
    Loading
    Loading...

    Owner options

    List your home for rent

    $2,181/mo

    Rent Zestimate®

    Find your next renter with Zillow Rental Manager. Plus, with online applications, you can quickly screen prospective tenants – for free.

    Learn more

    $2,181/mo

    Rent Zestimate®

    Refinance and save

    $1,888/mo

    Est. payment

    Refinancing to a lower rate could help reduce your monthly payments and save thousands over the life of the loan.

    See today's rates

    $1,888/mo

    Est. payment

    Explore your selling options

    Work with a Zillow partner agent

    Leverage their expertise and Zillow's premium Showcase listings to get your home seen by more buyers.

    Get started

    List with your own agent

    Get your home in front of millions of buyers by listing it on Zillow.

    Learn how to do it

    Sell it yourself

    Take full control of how buyers see your home on Zillow by listing For Sale by Owner (FSBO).

    List your home

    What's special

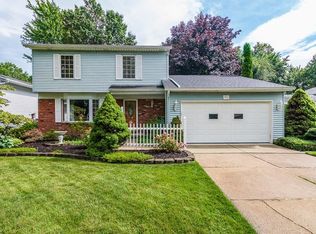
    Welcome home! This beautiful 3 bedroom 1.5 bath split-level home in Mentor-on-the-Lake is the perfect home for families. Walking up the stamped concrete sidewalk and in through the front door you'll find yourself in the front great room that will be perfect as a formal living room or sitting room. The dining room is attached to the great room and has plenty of space for your large dining room table. The kitchen has gorgeous granite counter tops and has a great view into the bonus room and family room on the lower level. The bonus room features a fireplace, a glass slider to the back patio, and beautiful skylights to allow tons of natural light into the home. Upstairs, you'll find all three bedrooms and the full bathroom furnished with newer flooring. Downstairs from the kitchen, you'll find the family room and the laundry room. The family room features a fireplace and is the perfect space to host family gatherings. The laundry has a walkout that leads to the 2 car garage that has a heater and Nature Stone flooring. The back yard is fenced in with a shed and a beautiful concrete patio which will be incredible for entertaining. Schedule your private viewing today!

    Zillow last checked:

    Listing updated:

    Listed by:

    Michael Kaim kaimteam@gmail.com440-796-0425,

    Berkshire Hathaway HomeServices Professional Realty,

    Eric D Lakia 440-413-9171,

    Berkshire Hathaway HomeServices Professional Realty

    Bought with:

    Anthony R Latina, 2016003431

    RE/MAX Crossroads Properties

    Source: MLS Now,MLS#: 5045079MLS LogoOriginating MLS: Lake Geauga Area Association of REALTORS

    Facts & features

    Interior

    Bedrooms & bathrooms
    • Bedrooms: 3
    • Bathrooms: 2
    • Full bathrooms: 1
    • 1/2 bathrooms: 1
    Primary bedroom
    • Description: Flooring: Luxury Vinyl Tile
    • Features: Window Treatments
    • Level: Second
    • Dimensions: 15 x 11
    Bedroom
    • Description: Flooring: Luxury Vinyl Tile
    • Features: Window Treatments
    • Level: Second
    • Dimensions: 14 x 10
    Bedroom
    • Description: Flooring: Luxury Vinyl Tile
    • Features: Window Treatments
    • Level: Second
    • Dimensions: 10 x 10
    Bonus room
    • Description: Flooring: Carpet
    • Features: Fireplace
    • Level: First
    • Dimensions: 22 x 22
    Dining room
    • Description: Flooring: Luxury Vinyl Tile
    • Level: First
    • Dimensions: 13 x 9
    Family room
    • Description: Flooring: Carpet
    • Features: Fireplace
    • Level: First
    • Dimensions: 19 x 14
    Great room
    • Description: Flooring: Luxury Vinyl Tile
    • Features: Window Treatments
    • Level: First
    • Dimensions: 21 x 11
    Kitchen
    • Description: Flooring: Luxury Vinyl Tile
    • Level: First
    • Dimensions: 14 x 12
    Laundry
    • Description: Flooring: Luxury Vinyl Tile
    • Level: Lower
    • Dimensions: 14 x 9
    Heating
    • Forced Air, Gas
    Cooling
    • Central Air
    Appliances
    • Included: Dishwasher, Disposal, Microwave, Range, Refrigerator
    Features
    • Basement: Full
    • Number of fireplaces: 2
    • Fireplace features: Gas, Gas Log, Living Room, Recreation Room
    Interior area
    • Total structure area: 2,152
    • Total interior livable area: 2,152 sqft
    • Finished area above ground: 1,648
    • Finished area below ground: 504

    Property

    Parking
    • Total spaces: 2
    • Parking features: Attached, Driveway, Electricity, Garage
    • Attached garage spaces: 2
    Features
    • Levels: Two,Multi/Split
    • Stories: 2
    • Patio & porch: Patio
    • Fencing: Full,Privacy,Wood
    Lot
    • Size: 9,151 Square Feet
    Details
    • Parcel number: 19A092J000140

    Construction

    Type & style
    • Home type: SingleFamily
    • Architectural style: Split Level
    • Property subtype: Single Family Residence
    Materials
    • Aluminum Siding, Vinyl Siding
    • Roof: Asphalt,Fiberglass
    Condition
    • Year built: 1977
    Details
    • Warranty included: Yes

    Utilities & green energy

    • Sewer: Public Sewer
    • Water: Public

    Community & HOA

    Community
    • Security: Security System, Smoke Detector(s)
    • Subdivision: Lakeway Resub 1
    HOA
    • Has HOA: No
    Location
    • Region: Mentor On The Lake

    Financial & listing details

    • Price per square foot: $130/sqft
    • Tax assessed value: $240,390
    • Annual tax amount: $3,813
    • Date on market: 6/12/2024
    • Cumulative days on market: 4 days
    • Listing terms: Cash,Conventional,FHA,VA Loan

    Price history

    DateEventPrice
    8/5/2024Sold$280,000+3.7%$130/sqft
    Source: MLS Now #5045079 Report a problem
    6/16/2024Pending sale$270,000$125/sqft
    Source: MLS Now #5045079 Report a problem
    6/12/2024Listed for sale$270,000+55.2%$125/sqft
    Source: MLS Now #5045079 Report a problem
    4/26/2018Sold$174,000-0.5%$81/sqft
    Source: MLS Now #3965724 Report a problem
    4/25/2018Pending sale$174,900$81/sqft
    Source: Keller Williams Grt Cleve NE #3965724 Report a problem
    3/19/2018Price change$174,900-1.7%$81/sqft
    Source: Keller Williams Realty Greater Cleveland Northeast #3965724 Report a problem
    2/2/2018Price change$177,900-1.1%$83/sqft
    Source: Keller Williams Greater Cleveland NE #3965724 Report a problem
    1/10/2018Price change$179,900+2.3%$84/sqft
    Source: Keller Williams Grt Cleve NE #3965724 Report a problem
    1/7/2018Price change$175,900-2.2%$82/sqft
    Source: Owner Report a problem
    9/11/2017Listed for sale$179,900$84/sqft
    Source: Owner Report a problem

    Public tax history

    YearProperty taxesTax assessment
    2025$4,015 -2.3%$84,140
    2024$4,111 +7.8%$84,140 +25.9%
    2023$3,813 +0.9%$66,850
    2022$3,780 -0.2%$66,850
    2021$3,789 +8.4%$66,850 +22%
    2020$3,496 -0.1%$54,800
    2019$3,499 +6%$54,800 +10.9%
    2018$3,301 $49,420
    2017$3,301 +0.5%$49,420
    2016$3,284 +7.9%$49,420
    2015$3,045 -1.2%$49,420
    2014$3,081 +6.4%$49,420
    2013$2,895 -0.3%$49,420
    2012$2,905 -0.5%$49,420 -6.4%
    2011$2,920 -1%$52,810
    2010$2,949 +3.8%$52,810 +0%
    2009$2,842 -4%$52,809 -11%
    2008$2,961 +2.2%$59,336
    2007$2,897 -58.3%$59,336
    2006$6,942 -1.4%$59,336 -0.9%
    2005$7,040 -0.2%$59,861
    2004$7,051 +7.1%$59,861
    2003$6,581 +17.1%$59,861 +14%
    2002$5,621 0%$52,493
    2001$5,622 0%$52,493
    2000$5,625 +41%$52,493 +41.1%
    1999$3,989 $37,212
    Find assessor info on the county website

    Neighborhood: 44060

    Nearby schools

    GreatSchools rating
    Schools provided by the listing agent
    • District: Mentor EVSD - 4304

    Source: MLS Now. This data may not be complete. We recommend contacting the local school district to confirm school assignments for this home.

    Get a cash offer in 3 minutes
    Find out how much your home could sell for in as little as 3 minutes with a no-obligation cash offer.
    Estimated market value
    $305,000
    Get a cash offer in 3 minutes
    Find out how much your home could sell for in as little as 3 minutes with a no-obligation cash offer.
    Estimated market value
    $305,000