Skip main navigation
Sold for $655,000
  • $655,000

    7922 E Bella Vista Ln, Prescott Valley, AZ 86315

    3beds
    2,161sqft
    Single Family Residence
    Built in 2020
    0.27 Acres Lot
    $662,700 Zestimate®
    $303/sqft
    $2,658 Estimated rent

    Home value

    $662,700

    $630,000 - $696,000

    $2,658/mo

    Zestimate® history
    Loading
    Loading...

    Owner options

    List your home for rent

    $2,658/mo

    Rent Zestimate®

    Find your next renter with Zillow Rental Manager. Plus, with online applications, you can quickly screen prospective tenants – for free.

    Learn more

    $2,658/mo

    Rent Zestimate®

    Refinance and save

    $3,829/mo

    Est. payment

    Refinancing to a lower rate could help reduce your monthly payments and save thousands over the life of the loan.

    See today's rates

    $3,829/mo

    Est. payment

    Explore your selling options

    Work with a Zillow partner agent

    Leverage their expertise and Zillow's premium Showcase listings to get your home seen by more buyers.

    Get started

    List with your own agent

    Get your home in front of millions of buyers by listing it on Zillow.

    Learn how to do it

    Sell it yourself

    Take full control of how buyers see your home on Zillow by listing For Sale by Owner (FSBO).

    List your home

    What's special

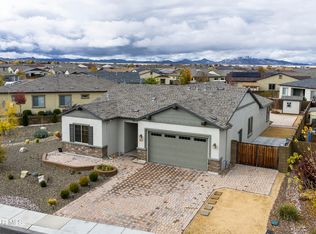
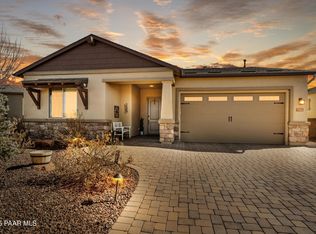
    Discover Your Dream Home: Immaculate, Upgraded, and Fun!This stunning 3-bedroom home, with the potential for a 4th bedroom conversion, boasts 2 full bathrooms and 1 half-bath powder room. Immaculately maintained and lightly lived in, this under 4-year old residence offers a like-new feel, ensuring a turnkey experience for its new owners.Key Features:Spacious Layout: Thoughtfully designed to maximize comfort and functionality, this home exudes entertaining at every turn. 10' ceilings, a great room, den, and lots of storage.Premium Lot: Situated on a premium lot of .26 acres with a pavered walkway that goes around the entire home, beautiful trees and shrubbery, solar lights, and extended and raised block walls.

    Zillow last checked:

    Listing updated:

    Listed by:

    Lauri Mackey 928-499-0388,

    Coldwell Banker Northland

    Bought with:

    Alysia Carlin, BR551805000

    Iannelli & Assoc. Real Estate

    Source: PAAR as distributed by MLS GRID,MLS#: 1065483MLS Logo

    Facts & features

    Interior

    Bedrooms & bathrooms
    • Bedrooms: 3
    • Bathrooms: 3
    • Full bathrooms: 2
    • 1/2 bathrooms: 1
    Heating
    • Forced - Gas
    Cooling
    • Ceiling Fan(s), Central Air
    Appliances
    • Included: Built-In Gas Oven, Dishwasher, Disposal, ENERGY STAR Qualified Appliances, Gas Range, Microwave, Water Softener Owned
    • Laundry: Wash/Dry Connection, Sink
    Features
    • Ceiling Fan(s), Kitchen Island, Live on One Level, Master Downstairs, High Ceilings, Walk-In Closet(s)
    • Flooring: Carpet, Tile
    • Windows: Double Pane Windows, Pleated Shades, Screens, Wood Slat
    • Basement: Slab
    • Has fireplace: Yes
    • Fireplace features: Gas
    Interior area
    • Total structure area: 2,161
    • Total interior livable area: 2,161 sqft

    Property

    Parking
    • Total spaces: 3
    • Parking features: Paver Block, Garage Door Opener
    • Garage spaces: 3
    Features
    • Patio & porch: Covered
    • Exterior features: Landscaping-Front, Landscaping-Rear, Sprinkler/Drip, Storm Gutters, Water Feature
    • Fencing: Back Yard
    Lot
    • Size: 0.27 Acres
    • Topography: Level
    Details
    • Parcel number: 1174
    • Zoning: R1L-10

    Construction

    Type & style
    • Home type: SingleFamily
    • Architectural style: Ranch
    • Property subtype: Single Family Residence
    Materials
    • Energy Star (Yr Blt), Stucco
    • Roof: Composition
    Condition
    • Year built: 2020
    Details
    • Builder name: Dorn

    Utilities & green energy

    • Sewer: City Sewer
    • Water: Public
    • Utilities for property: Electricity Available, Natural Gas Available, Phone Available
    Green energy
    • Energy efficient items: Appliances, Construction, Insulation, Lighting, Thermostat

    Community & HOA

    Community
    • Security: Smoke Detector(s)
    • Subdivision: Pronghorn Ranch
    HOA
    • Has HOA: Yes
    • HOA fee: $67 monthly
    • HOA phone: 928-775-0374
    Location
    • Region: Prescott Valley

    Financial & listing details

    • Price per square foot: $303/sqft
    • Tax assessed value: $483,829
    • Annual tax amount: $2,754
    • Date on market: 6/20/2024
    • Cumulative days on market: 2 days
    • Exclusions: No
    • Electric utility on property: Yes
    • Road surface type: Asphalt

    Price history

    DateEventPrice
    7/23/2024Sold$655,000$303/sqft
    Source: PAAR as distributed by MLS GRID #1065483 Report a problem
    6/22/2024Pending sale$655,000$303/sqft
    Source: PAAR as distributed by MLS GRID #1065483 Report a problem
    6/20/2024Listed for sale$655,000$303/sqft
    Source: PAAR as distributed by MLS GRID #1065483 Report a problem

    Public tax history

    YearProperty taxesTax assessment
    2026$3,366 -0.2%$29,145 +5%
    2025$3,373 +22.5%$27,757 +5%
    2024$2,754 +1.1%$26,435 -59.5%
    2023$2,725 +473%$65,317 +25.7%
    2022$476 +2.5%$51,953 +950.2%
    2021$464 +1.6%$4,947 +4.7%
    2020$456 $4,723
    Find assessor info on the county website

    Neighborhood: 86315

    Nearby schools

    GreatSchools rating
    Get a cash offer in 3 minutes
    Find out how much your home could sell for in as little as 3 minutes with a no-obligation cash offer.
    Estimated market value
    $662,700
    Get a cash offer in 3 minutes
    Find out how much your home could sell for in as little as 3 minutes with a no-obligation cash offer.
    Estimated market value
    $662,700