Welcome to 7922 Griffith Avenue—where thoughtful renovations meet a setup that truly stands out. This beautifully updated 3-bedroom, 2-bath home has been refreshed from top to bottom, offering peace of mind and modern comfort without the hefty price tag. Inside, you’ll find stylish new flooring, updated windows that flood the home with natural light, and a sleek kitchen featuring stainless steel appliances that elevate everyday living. The primary suite shines with a fully tiled shower, and with a new HVAC system and new roof already in place, you can move in confidently knowing the major items are handled. Now for the real head-turner… the detached THREE-car garage. This isn’t just a garage—it’s an opportunity. Perfect for car enthusiasts who need space to store, work on, and showcase their vehicles, it also includes two additional areas ideal for an office, workshop, or extra storage. But here’s where it gets even more exciting—this property is zoned HDMU (High Density Mixed-Use), opening the door for potential business use. Whether you’ve been dreaming of operating a small shop, car-focused business, or another venture, you have the flexibility to make it happen right here. And even if you’re not into cars or running a business, this space is still a game changer. Think of it as your blank canvas: create a home gym, studio, hobby space, or simply enjoy the luxury of having all the storage you could ever need. Whether you’re a hobbyist, entrepreneur, or just someone who appreciates extra room to breathe, this property delivers versatility that’s hard to find—especially at this price point.
For sale
Price cut: $5K (7/20)
$235,000
7922 Griffith St, Pensacola, FL 32534
3beds
1,348sqft
Single Family Residence
Built in 1959
10,018 Square Feet Lot
$-- Zestimate®
$174/sqft
$-- HOA
What's special
Detached three-car garageNew roofNew hvac systemStylish new flooring
- 128 days |
- 315 |
- 23 |
Zillow last checked:
Listing updated:
Listed by:
Sarah Peer 540-335-6486,
Gulf Real Estate Group, LLC
Source: PAR,MLS#: 681146
Facts & features
Interior
Bedrooms & bathrooms
- Bedrooms: 3
- Bathrooms: 2
- Full bathrooms: 2
Primary bedroom
- Level: First
- Area: 132
- Dimensions: 11 x 12
Kitchen
- Level: First
- Area: 195
- Dimensions: 15 x 13
Living room
- Level: First
- Area: 300
- Dimensions: 12 x 25
Heating
- Central
Cooling
- Central Air, Ceiling Fan(s)
Appliances
- Included: Electric Water Heater, Built In Microwave, Dishwasher, Refrigerator
Features
- Flooring: Tile, Vinyl, Carpet
- Windows: Double Pane Windows
- Has basement: No
Interior area
- Total structure area: 1,348
- Total interior livable area: 1,348 sqft
Property
Parking
- Total spaces: 3
- Parking features: 3 Car Garage, Detached
- Garage spaces: 3
Features
- Levels: One
- Stories: 1
- Pool features: None
- Fencing: Back Yard,Chain Link
Lot
- Size: 10,018 Square Feet
- Features: Central Access
Details
- Parcel number: 221s302401002004
- Zoning description: Mixed Residential Subdiv
Construction
Type & style
- Home type: SingleFamily
- Architectural style: Ranch
- Property subtype: Single Family Residence
Materials
- Brick
- Foundation: Off Grade
- Roof: Metal
Condition
- Resale
- New construction: No
- Year built: 1959
Utilities & green energy
- Electric: Copper Wiring
- Sewer: Public Sewer
- Water: Public
Community & HOA
Community
- Subdivision: Olive Manor
HOA
- Has HOA: No
Location
- Region: Pensacola
Financial & listing details
- Price per square foot: $174/sqft
- Tax assessed value: $47,313
- Annual tax amount: $782
- Price range: $235K - $235K
- Date on market: 4/17/2026
- Cumulative days on market: 129 days
- Road surface type: Paved
Estimated market value
Not available
Estimated sales range
Not available
Not available
Price history
| Date | Event | Price |
|---|---|---|
| 7/20/2026 | Price change | $235,000-2.1%$174/sqft |
Source:  PAR #681146 Report a problem PAR #681146 Report a problem | ||
| 6/5/2026 | Price change | $240,000-4%$178/sqft |
Source: PAR #681146 Report a problem | ||
| 5/11/2026 | Price change | $250,000-2%$185/sqft |
Source: PAR #681146 Report a problem | ||
| 4/17/2026 | Listed for sale | $255,000+271.2%$189/sqft |
Source: PAR #681146 Report a problem | ||
| 6/27/2022 | Sold | $68,700$51/sqft |
Source: Public Record Report a problem | ||
Public tax history
| Year | Property taxes | Tax assessment |
|---|---|---|
| 2024 | $782 +1% | $47,313 +4% |
| 2023 | $774 +32.2% | $45,514 -52.7% |
| 2022 | $586 -0.7% | $96,311 +22.3% |
| 2021 | $590 +1% | $78,724 +8.4% |
| 2020 | $584 +0.7% | $72,609 +8.2% |
| 2019 | $580 | $67,103 +11.6% |
| 2018 | $580 -0.2% | $60,118 +2.1% |
| 2017 | $581 +0.2% | $58,882 +2.5% |
| 2016 | $580 -41.8% | $57,431 +0.8% |
| 2015 | $996 | $56,985 +4.4% |
| 2014 | $996 | $54,585 +8.3% |
| 2013 | -- | $50,417 |
| 2012 | -- | $50,417 -4.8% |
| 2011 | -- | $52,938 -3.6% |
| 2010 | -- | $54,896 -4.5% |
| 2009 | -- | $57,503 -5.9% |
| 2008 | -- | $61,081 -4% |
| 2007 | -- | $63,600 -5% |
| 2006 | -- | $66,950 +23.4% |
| 2005 | -- | $54,260 |
| 2004 | -- | $54,260 +11.7% |
| 2003 | -- | $48,580 +2.9% |
| 2002 | -- | $47,220 |
| 2001 | -- | $47,220 +5.7% |
| 2000 | -- | $44,690 |
Find assessor info on the county website
Monthly payment
Est. payment
Payment breakdown
Explore the cost of this home by adjusting the details. Changes won't be saved.Climate risks
Neighborhood: 32534
Nearby schools
GreatSchools rating
- 3/10Lincoln Park Elementary SchoolGrades: PK-5Distance: 0.4 mi
- 5/10Beulah Middle SchoolGrades: 6-8Distance: 7 mi
- 2/10Pine Forest High SchoolGrades: 9-12Distance: 2.1 mi
Schools provided by the listing agent
- Elementary: Lincoln Park
- Middle: BEULAH
- High: Pine Forest
Source: PAR. This data may not be complete. We recommend contacting the local school district to confirm school assignments for this home.
- $128,000-- bd3 ba1k sqft7926 Griffith St, Pensacola, FL 32534Off Market
- $6,0005,227 sqft7905 Griffith St, Pensacola, FL 32534Off Market
- $22,0005,127 sqft7903 Alexia St, Pensacola, FL 32534Sold

- $6,000-- bd3 ba1.1k sqft7905 Alexia Ave, Pensacola, FL 32534Off Market
- $6,000-- bd-- ba-- sqft7917 Griffith Ave, Pensacola, FL 32534Off Market
- $10,320-- bd-- ba-- sqftBroad St, Pensacola, FL 32534Off Market
- $14,160-- bd-- ba-- sqftBroad St, Pensacola, FL 32534Off Market
- $13,680-- bd-- ba-- sqftBroad St, Pensacola, FL 32534Off Market
A local agent can set up tours, give advice and negotiate with sellers.
A local lender can help you make sure your offer is ready when you are.
Similar homes
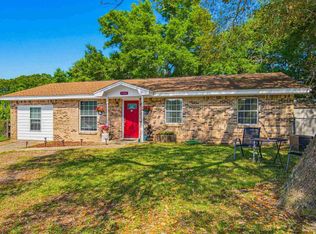
- $249,9503 bd2 ba1.2k sqft635 Saleta St, Pensacola, FL 32534For Sale
 MLS ID #686964, Nick Brown, Coldwell Banker Realty. PAR
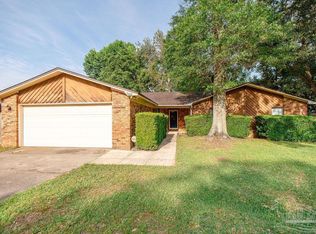
 - $259,9903 bd2 ba1.5k sqft11102 Calvin St, Pensacola, FL 32534For Sale
 MLS ID #681758, Earl Caves, Better Homes And Gardens Real Estate Main Street Properties. PAR
 - $239,9003 bd2 ba1.2k sqft640 Calderwood Ct, Pensacola, FL 32534For Sale
 MLS ID #683739, Angela Lefebvre-Nallick, Coldwell Banker Realty. PAR
 - $265,0003 bd2 ba1.3k sqft2266 Country Place Cir, Pensacola, FL 32534For Sale
 MLS ID #684773, Brianna Martin, Bastion Realty LLC. PAR
 - $275,0004 bd2 ba1.5k sqft9900 Pine Meadow Ln, Pensacola, FL 32534For SaleMLS ID #686905, Paige Bryan, Coldwell Banker Realty. PAR
- $240,0003 bd2 ba1.9k sqft308 Wegner Ave, Cantonment, FL 32533For SaleMLS ID #687898, Justin Pratt, Better Homes And Gardens Real Estate Main Street Properties. PAR
- $250,0003 bd3 ba1.7k sqft7046 Rolling Hills Rd, Pensacola, FL 32505For SaleMLS ID #682338, Kelley Myers, KELLER WILLIAMS REALTY GULF COAST. PAR
- $239,0003 bd2 ba1.3k sqft2063 Ryale Rd, Cantonment, FL 32533For SaleMLS ID #659690, Miriam Rogers, Poppy Properties LLC. PAR
- $208,0003 bd2 ba1.2k sqft8625 Stockdale Ave, Pensacola, FL 32514For SaleMLS ID #682386, Erik Hansen, KELLER WILLIAMS REALTY GULF COAST. PAR
- $215,0003 bd2 ba1k sqft903 Clearview Ave, Pensacola, FL 32505For SaleMLS ID #681790, Bonnie Staples, LPT Realty. PAR
- $250,0003 bd2 ba1.1k sqft6 Gamwell Rd, Pensacola, FL 32506For SaleMLS ID #684698, Nicholas Cain Bailey, Levin Rinke Realty. PAR
- $245,0003 bd2 ba1.8k sqft7009 Esther St, Pensacola, FL 32506For SaleMLS ID #683708, Stephanie Boll, POINTE SOUTH. PAR
- $265,0003 bd2 ba1.5k sqft2623 Green Bay Ave, Pensacola, FL 32526For SaleMLS ID #682334, Travis Mattair, Innerscope Realty. PAR
- $279,9503 bd2 ba1.5k sqft100 Savannah St, Pensacola, FL 32503For SaleMLS ID #683078, Jeanine Miller, Century 21 BE3. PAR
- $270,0003 bd2 ba1.6k sqft7220 Schwab Dr, Pensacola, FL 32504For SaleMLS ID #687211, Alicia Hahn, Levin Rinke Realty. PAR
- $285,0004 bd2 ba1.5k sqft9915 Wanda Dr, Pensacola, FL 32514For SaleMLS ID #681715, Amanda Reaves, Coldwell Banker Realty. PAR
- $275,0003 bd2 ba1k sqft3235 Keating Rd, Pensacola, FL 32504For SaleMLS ID #687660, Cliff Glansen, Flatfee.com Inc.. PAR
- $285,0004 bd2 ba1.6k sqft6915 KLONDIKE ROAD, PENSACOLA, FL 32526For Sale
 MLS ID #S5153540, Gilberto Medero Delbrey, AGENT TRUST REALTY CORPORATION. Stellar MLS
 - $290,0003 bd2 ba1.6k sqft10533 Millbrook Dr, Pensacola, FL 32534For SaleMLS ID #685751, Edward Bogden, Coldwell Banker Realty. PAR
- $295,0004 bd2 ba1.7k sqft981 Lovebird Ct, Pensacola, FL 32534For SaleMLS ID #684747, Mary Dunne, Levin Rinke Realty. PAR
