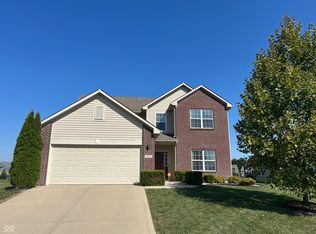
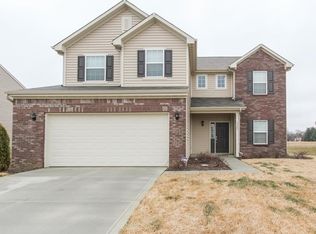
Popular Chestnut floorplan in Chessington Grove with upstairs Bonus Room! This home sits on a great homesite approx 1/4 of an acre, backs up to walking trail that runs through neighborhood. Greeted by a large entryway that expands into an open and airy living space. Gorgeous kitchen with expansive island for gathering and entertaining, vaulted ceilings, roomy eating nook, bedrooms are all a great size with lots of storage, master suite is large with luxurious master bath. Split bedroom floorplan so secondary bedrooms are on opposite side of house with shared second bath. Upper floor has a fantastic bonus room that adds over 325 sq ft to the home! Garage has storage bump for extra room. You will fall in love!!
This property is not currently displayed as for sale or rent on Zillow. This may be different from what's on other websites or public sources.