Welcome to 7922 Journey Lane, a wonderful Saint Clair model backing to trees in Springfield’s popular Saratoga community. Mature trees, colorful flowers, and a beautifully curved brick retaining wall give this home terrific curb appeal. Inside, the home has been freshly painted throughout, with brand-new carpet on the upper level and gleaming hardwood floors flowing through much of the main level. This popular floor plan features extensive moldings and spacious living and dining rooms, both with sizable windows that fill the home with natural light. The cozy family room offers an inviting fireplace with a brick surround and detailed wood mantel, along with custom built-ins that include an entertainment center. Elegant crown molding flows through the living and dining rooms, while the dining room is further accented by chair rail, wainscoting, and a stylish light fixture with a decorative ceiling medallion. The fantastic eat-in kitchen features recessed lighting, matching black appliances including a double oven, granite countertops, and attractive glass-front display cabinets. There is also a scenic triple window, breakfast bar, and useful peninsula that extends into a built-in table. Just off the kitchen is the bright sitting room with a large bay window and double doors leading to the backyard oasis. Enjoy the terrific deck with steps down to the stone patio, swimming pool, and gazebo—the perfect setting for summertime gatherings! Upstairs, you’ll find three generously sized bedrooms, all with ceiling fans and roomy closets. The impressive owner’s suite features walk-in closets, including a large one with built-in shelving, as well as an additional sitting room with a custom entertainment center. The beautifully updated en-suite bath offers a double-sink vanity, deep soaking tub beneath a picturesque window, and a glass-enclosed shower with floor-to-ceiling tile and built-in corner shelving. On the lower level, you’ll find a large storage room, the fourth bedroom, and another updated full bath with a contemporary vanity and stand-alone shower. A charming mural leads to the amazing wine cellar, while the spacious rec room has double doors opening to the lower covered patio and swimming pool. This exceptional home is conveniently located near Costco, the Saratoga Park & Ride, NGA, Giant, and a great selection of local restaurants.
Pending
$824,950
7922 Journey Ln, Springfield, VA 22153
4beds
3,594sqft
Single Family Residence
Built in 1973
9,418 Square Feet Lot
$833,700 Zestimate®
$230/sqft
$8/mo HOA
What's special
Swimming poolCozy family roomGranite countertopsLower covered patioAmazing wine cellarRecessed lightingFreshly painted throughout
- 21 days
- 1,689
- 139
Zillow last checked:
Listing updated:
Listed by:
Cindy Schneider 703-822-0207,
Long & Foster Real Estate, Inc. 703-313-6499,
Co-Listing Agent: Howard Jason Schneider 571-233-7413,
Long & Foster Real Estate, Inc.
Source: Bright MLS,MLS#: VAFX2338488
Facts & features
Interior
Bedrooms & bathrooms
- Bedrooms: 4
- Bathrooms: 5
- Full bathrooms: 4
- 1/2 bathrooms: 1
- Main level bathrooms: 1
Basement
- Area: 1065
Heating
- Forced Air, Electric
Cooling
- Central Air, Electric
Appliances
- Included: Electric Water Heater
Features
- Basement: Walk-Out Access
- Number of fireplaces: 1
Interior area
- Total structure area: 3,594
- Total interior livable area: 3,594 sqft
- Finished area above ground: 2,529
- Finished area below ground: 1,065
Property
Parking
- Total spaces: 1
- Parking features: Garage Faces Front, Garage Door Opener, Inside Entrance, Attached
- Attached garage spaces: 1
Accessibility
- Accessibility features: None
Features
- Levels: Three
- Stories: 3
- Has private pool: Yes
- Pool features: Private
- Fencing: Back Yard
Lot
- Size: 9,418 Square Feet
Details
- Additional structures: Above Grade, Below Grade
- Parcel number: 0982 06 0273
- Zoning: 131
- Special conditions: Standard
Construction
Type & style
- Home type: SingleFamily
- Architectural style: Colonial
- Property subtype: Single Family Residence
Materials
- Brick Front, Vinyl Siding
- Foundation: Permanent
Condition
- New construction: No
- Year built: 1973
Details
- Builder model: Saint Clair
Utilities & green energy
- Sewer: Public Sewer
- Water: Public
Community & HOA
Community
- Subdivision: Saratoga
HOA
- Has HOA: Yes
- Amenities included: Pool Mem Avail, Tot Lots/Playground
- Services included: Common Area Maintenance, Management
- HOA fee: $8 monthly
Location
- Region: Springfield
Financial & listing details
- Price per square foot: $230/sqft
- Tax assessed value: $830,190
- Annual tax amount: $9,576
- Date on market: 9/17/2026
- Listing agreement: Exclusive Right To Sell
- Ownership: Fee Simple
Estimated market value
$833,700
$792,000 - $875,000
$4,837/mo
Price history
| Date | Event | Price |
|---|---|---|
| 9/24/2026 | Pending sale | $824,950$230/sqft |
Source:  Bright MLS #VAFX2338488 Report a problem Bright MLS #VAFX2338488 Report a problem | ||
| 9/24/2026 | Listed for sale | $824,950$230/sqft |
Source: Bright MLS #VAFX2338488 Report a problem | ||
| 9/21/2026 | Pending sale | $824,950$230/sqft |
Source: Bright MLS #VAFX2338488 Report a problem | ||
| 9/17/2026 | Listed for sale | $824,950$230/sqft |
Source: Bright MLS #VAFX2338488 Report a problem | ||
Public tax history
| Year | Property taxes | Tax assessment |
|---|---|---|
| 2025 | $9,226 +2.6% | $798,080 +2.8% |
| 2024 | $8,991 +4.2% | $776,070 +1.5% |
| 2023 | $8,628 +8.5% | $764,550 +10% |
| 2022 | $7,950 | $695,220 +10.7% |
| 2021 | -- | $628,150 +5.3% |
| 2020 | $7,061 +3.4% | $596,640 +3.4% |
| 2019 | $6,826 +1.3% | $576,800 +1.3% |
| 2018 | $6,739 +6.4% | $569,410 +4.4% |
| 2017 | $6,334 -0.2% | $545,530 -0.4% |
| 2016 | $6,343 +4.9% | $547,530 +1% |
| 2015 | $6,049 +3.5% | $542,010 +3.3% |
| 2014 | $5,845 | $524,900 +6.1% |
| 2013 | -- | $494,830 |
| 2012 | -- | $494,830 |
| 2011 | -- | $494,830 +4.2% |
| 2010 | -- | $474,770 -1.5% |
| 2009 | -- | $482,050 -18% |
| 2008 | -- | $587,950 -7.8% |
| 2007 | -- | $637,930 +69.9% |
| 2003 | -- | $375,500 +17% |
| 2002 | -- | $320,940 +20% |
| 2001 | -- | $267,450 |
Find assessor info on the county website
Monthly payment
Est. payment
Payment breakdown
Explore the cost of this home by adjusting the details. Changes won't be saved.Climate risks
Neighborhood: 22153
Nearby schools
Schools provided by the listing agent
- Elementary: Saratoga
- Middle: Key
- High: John R. Lewis
- District: Fairfax County Public Schools
Source: Bright MLS. This data may not be complete. We recommend contacting the local school district to confirm school assignments for this home.
Similar homes
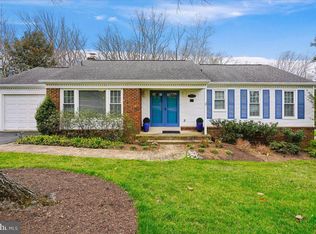
- $935,0004 bd4 ba3.2k sqft7362 Silver Pine Dr, Springfield, VA 22153For Sale
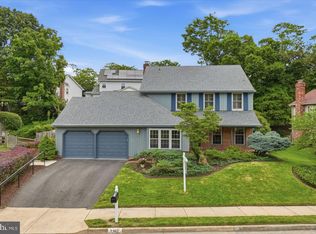
 MLS ID #VAFX2343756, Joyce Wadle, Long & Foster Real Estate, Inc.. Bright MLS
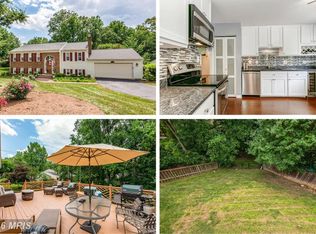
 - $864,9004 bd3 ba2.8k sqft9202 Setter Pl, Springfield, VA 22153For Sale
 MLS ID #VAFX2339500, Kim Chamberlain, Samson Properties. Bright MLS
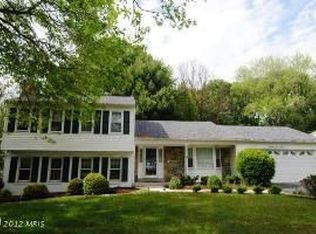
 - $1,034,9004 bd4 ba3.1k sqft7409 Shady Palm Dr, Springfield, VA 22153For Sale
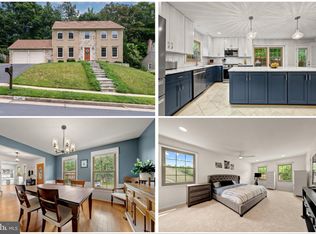 MLS ID #VAFX2340490, Matt Flood, TTR Sotheby's International Realty. Bright MLS
 - $860,0003 bd4 ba2.4k sqft7506 Irene Ct, Springfield, VA 22153For Sale
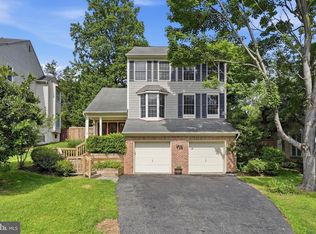 MLS ID #VAFX2315078, Doreen Gagne, Century 21 Redwood Realty. Bright MLS
 - $749,9003 bd2 ba2k sqft6012 Loretto St, Springfield, VA 22150For SaleMLS ID #VAFX2343494, Fran Slade, Compass. Bright MLS
- $950,0005 bd4 ba2.7k sqft5629 Herberts Crossing Dr, Burke, VA 22015For SaleMLS ID #VAFX2341666, ELIZABETH ANN KLINE, Samson Properties. Bright MLS
- $789,8885 bd4 ba3.3k sqft13106 Pershing Dr, Manassas, VA 20112For SaleMLS ID #VAPW2130144, Ian McVeigh, Samson Properties. Bright MLS
- $819,9005 bd4 ba3.3k sqft12851 Valleywood Dr, Woodbridge, VA 22192For SaleMLS ID #VAPW2128110, Pat Hupp, M.O. Wilson Properties. Bright MLS
- $920,0004 bd4 ba3k sqft8634 Gateshead Rd, Alexandria, VA 22309For SaleMLS ID #VAFX2339088, Melissa Rosario, Corcoran McEnearney. Bright MLS
- $925,0003 bd4 ba2.8k sqft4002 Millcreek Dr, Annandale, VA 22003For SaleMLS ID #VAFX2343884, Jeff Wu, Keller Williams Capital Properties. Bright MLS
- $779,9004 bd4 ba3.8k sqft5969 Tapestry Dr, Woodbridge, VA 22193For SaleMLS ID #VAPW2131314, Latif Chaudhry, Samson Properties. Bright MLS
- $840,0004 bd3 ba2.4k sqft2504 Stirrup Ln, Alexandria, VA 22308For SaleMLS ID #VAFX2335970, Lana De Moraes Africano, Compass. Bright MLS
- $774,9005 bd5 ba5k sqft9425 Flowerden Ln, Manassas, VA 20110For SaleMLS ID #VAMN2012016, Abuzar Waleed, RE/MAX Galaxy. Bright MLS
- $925,0004 bd3 ba3.3k sqft6195 Treywood Ln, Manassas, VA 20112For SaleMLS ID #VAPW2131220, Cristina Sison, Realty ONE Group Capital. Bright MLS
- $745,0004 bd4 ba3.6k sqft12154 Darnley Rd, Woodbridge, VA 22192For SaleMLS ID #VAPW2127978, Jenna Gallant, TTR Sotheby's International Realty. Bright MLS
- $859,9504 bd3 ba2.9k sqft3134 Clayborne Ave, Alexandria, VA 22306For SaleMLS ID #VAFX2333080, Cindy Schneider, Long & Foster Real Estate, Inc.. Bright MLS
- $898,0004 bd4 ba2.8k sqft7406 Valleycrest Blvd, Annandale, VA 22003For SaleMLS ID #VAFX2341014, Eli Tucker, RLAH @properties. Bright MLS
- $880,0004 bd3 ba2.4k sqftFoxfield, Fairfax, VA 22033For SaleMLS ID #VAFX2343404, Erik Weisskopf, RE/MAX Distinctive Real Estate, Inc.. Bright MLS
- $979,9504 bd5 ba3.5k sqft6482 Warwick Cir, Alexandria, VA 22315For SaleMLS ID #VAFX2333926, Cindy Schneider, Long & Foster Real Estate, Inc.. Bright MLS
- $770,0004 bd4 ba3.8k sqft12723 Purdham Dr, Woodbridge, VA 22192For SaleMLS ID #VAPW2128996, Saad Jamil, Samson Properties. Bright MLS
