Skip main navigation
Sold for $598,000
  • $598,000

    7922 Lakes Edge Ln, Port Charlotte, FL 33981

    3beds
    2,650sqft
    Single Family Residence
    Built in 2025
    10,440 Square Feet Lot
    $580,400 Zestimate®
    $226/sqft
    $3,060 Estimated rent

    Home value

    $580,400

    $522,000 - $650,000

    $3,060/mo

    Zestimate® history
    Loading
    Loading...

    Owner options

    List your home for rent

    $3,060/mo

    Rent Zestimate®

    Find your next renter with Zillow Rental Manager. Plus, with online applications, you can quickly screen prospective tenants – for free.

    Learn more

    $3,060/mo

    Rent Zestimate®

    Refinance and save

    $4,261/mo

    Est. payment

    Refinancing to a lower rate could help reduce your monthly payments and save thousands over the life of the loan.

    See today's rates

    $4,261/mo

    Est. payment

    Explore your selling options

    Work with a Zillow partner agent

    Leverage their expertise and Zillow's premium Showcase listings to get your home seen by more buyers.

    Get started

    List with your own agent

    Get your home in front of millions of buyers by listing it on Zillow.

    Learn how to do it

    Sell it yourself

    Take full control of how buyers see your home on Zillow by listing For Sale by Owner (FSBO).

    List your home

    What's special

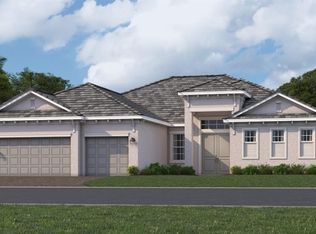
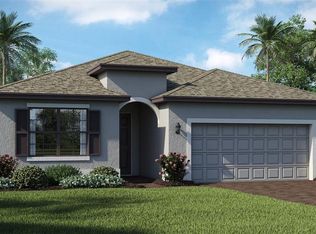
    THIS HOME IS READY FOR YOU NOW!! Enjoy waterfront living at its finest at Harbor East, a community of single-family homes for sale near the Myakka River in Port Charlotte, featuring serene lake views and homesites along a deep canal with access to the vast expanse of Charlotte Harbor. Harbor East will feature gated access for optimal privacy and comfort. Select homesites in this community will have stunning lake views or a prime location along the deep water canal, which connects to the Gulf of Mexico and Charlotte Harbor. This luxe single-story home features a den near the foyer, followed by an open layout among the Great Room, kitchen and dining room, with access to the covered lanai for outdoor entertaining. The split-wing plan features a private owner’s suite with a resort-style bathroom, while two bedrooms are located on the other side of the home. Prices and features may vary and are subject to change. Photos are for illustrative purposes only.

    Zillow last checked:

    Listing updated:

    Listed by:

    David Meyers 239-229-0792,

    LENNAR REALTY INC 239-208-6417

    Bought with:

    Karen Fowler, 3492804

    JOHN R WOOD PROPERTIES

    Source: Stellar MLS,MLS#: TB8391573MLS LogoOriginating MLS: Orlando Regional

    Facts & features

    Interior

    Bedrooms & bathrooms
    • Bedrooms: 3
    • Bathrooms: 3
    • Full bathrooms: 3
    Primary bedroom
    • Features: Built-in Closet
    • Level: First
    Kitchen
    • Level: First
    Living room
    • Level: First
    Heating
    • Central, Electric
    Cooling
    • Central Air
    Appliances
    • Included: Dishwasher, Disposal, Dryer, Freezer, Ice Maker, Microwave, Range, Refrigerator, Washer
    • Laundry: Inside, Laundry Room
    Features
    • Kitchen/Family Room Combo, Living Room/Dining Room Combo, Open Floorplan, Primary Bedroom Main Floor, Split Bedroom, Thermostat, Walk-In Closet(s)
    • Flooring: Tile
    • Windows: Storm Window(s)
    • Has fireplace: No
    Interior area
    • Total structure area: 3,657
    • Total interior livable area: 2,650 sqft

    Property

    Parking
    • Total spaces: 3
    • Parking features: Garage - Attached
    • Attached garage spaces: 3
    Features
    • Levels: One
    • Stories: 1
    • Exterior features: Irrigation System, Sidewalk, Sprinkler Metered
    • Has private pool: Yes
    • Pool features: Heated, In Ground, Screen Enclosure
    • Has spa: Yes
    • Spa features: Heated, In Ground
    • Has view: Yes
    • View description: Trees/Woods, Water, Canal
    • Has water view: Yes
    • Water view: Water,Canal
    Lot
    • Size: 10,440 Square Feet
    • Features: Landscaped
    • Residential vegetation: Trees/Landscaped
    Details
    • Parcel number: 412110400017
    • Zoning: RSF3.5
    • Special conditions: None

    Construction

    Type & style
    • Home type: SingleFamily
    • Architectural style: Traditional
    • Property subtype: Single Family Residence
    Materials
    • Stucco
    • Foundation: Slab
    • Roof: Tile
    Condition
    • Completed
    • New construction: Yes
    • Year built: 2025
    Details
    • Builder model: Sunset
    • Builder name: Lennar

    Utilities & green energy

    • Sewer: Public Sewer
    • Water: Public
    • Utilities for property: BB/HS Internet Available, Cable Available, Cable Connected, Electricity Available, Electricity Connected, Public, Sewer Available, Sprinkler Recycled, Street Lights, Underground Utilities, Water Available, Water Connected

    Community & HOA

    Community
    • Features: Gated Community - No Guard, Sidewalks
    • Pet fee: $0 monthly
    • Subdivision: HARBOR EAST
    HOA
    • Has HOA: Yes
    • Services included: Insurance, Internet, Maintenance Grounds, Manager
    • HOA fee: $296 monthly
    • HOA name: ICON Management
    Location
    • Region: Port Charlotte

    Financial & listing details

    • Price per square foot: $226/sqft
    • Tax assessed value: $150,000
    • Annual tax amount: $1,626
    • Date on market: 6/9/2025
    • Cumulative days on market: 38 days
    • Ownership: Fee Simple
    • Total actual rent: 0
    • Electric utility on property: Yes
    • Road surface type: Paved, Asphalt

    Price history

    DateEventPrice
    7/23/2025Sold$598,000-11.1%$226/sqft
    Source: Stellar MLS #TB8391573 Report a problem
    7/17/2025Pending sale$672,597$254/sqft
    Source: Stellar MLS #TB8391573 Report a problem
    6/24/2025Price change$672,597-2.5%$254/sqft
    Source: Lennar Homes Report a problem
    6/9/2025Price change$689,797-1.1%$260/sqft
    Source: Stellar MLS #TB8391573 Report a problem
    5/7/2025Price change$697,797-0.3%$263/sqft
    Source: Lennar Homes Report a problem
    4/25/2025Price change$699,797-4.2%$264/sqft
    Source: Lennar Homes Report a problem
    4/24/2025Price change$730,599-0.7%$276/sqft
    Source: Lennar Homes Report a problem
    4/2/2025Listed for sale$735,599$278/sqft
    Source: Lennar Homes Report a problem

    Public tax history

    YearProperty taxesTax assessment
    2025$1,626 +39.2%$70,125 +10%
    2024$1,168 $63,750
    Find assessor info on the county website

    Neighborhood: 33981

    Nearby schools

    GreatSchools rating
    Get a cash offer in 3 minutes
    Find out how much your home could sell for in as little as 3 minutes with a no-obligation cash offer.
    Estimated market value
    $580,400
    Get a cash offer in 3 minutes
    Find out how much your home could sell for in as little as 3 minutes with a no-obligation cash offer.
    Estimated market value
    $580,400