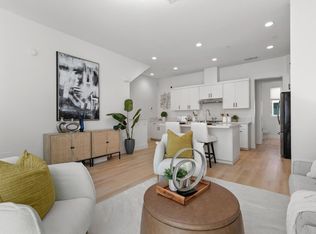

Situated in the highly sought-after west side of Dublin, this sophisticated modern townhouse offers 1,521 sq ft of refined living space with a thoughtfully designed 2-bedroom, 2.5-bath layout. The home features dual private suites, providing comfort and versatility.
Extensively upgraded with brand-new flooring (2026), freshly painted interiors (2026), a whole-house water softener, and premium builder enhancements, this residence is move-in ready. Dramatic 10-foot ceilings and expansive windows fill the open-concept interior with abundant natural light. The living room enjoys unobstructed views, with scenic mountains in the distance, perfect for relaxing at home.
A rare offering, the oversized private terrace provides an exceptional outdoor retreat for entertaining, relaxation, or wellness. Enjoy peaceful privacy paired with distant mountain views, your own outdoor sanctuary.
Ideally located just steps from the newly opened H Mart and within a 10-minute walk of more than five grocery stores, including Target, 99 Ranch Market, Grocery Outlet, Sprouts Farmers Market, and Safeway. Set within a top-rated school district, with the anticipated BASIS campus opening this fall. Convenient access to BART, major highways, shopping, and dining completes this exceptional offering.
For sale
$898,000
7922 Regional Cmn, Dublin, CA 94568
2beds
1,521sqft
Townhouse, Residential
Built in 2018
0.35 Acres Lot
$879,600 Zestimate®
$590/sqft
$358/mo HOA
What's special
- 128 days
- 610
- 30
Zillow last checked:
Listing updated:
Listed by:
Yiwen Wu 02140371 858-381-7677,
Keller Williams Thrive 408-850-6900
Source: MLSListings Inc,MLS#: ML82045045
Facts & features
Interior
Bedrooms & bathrooms
- Bedrooms: 2
- Bathrooms: 3
- Full bathrooms: 2
- 1/2 bathrooms: 1
Bedroom
- Features: PrimarySuiteRetreat, WalkinCloset
Bathroom
- Features: DoubleSinks
Dining room
- Features: DiningArea, DiningBar, EatinKitchen
Family room
- Features: Other
Heating
- Central Forced Air
Cooling
- Central Air
Appliances
- Included: Gas Cooktop, Dishwasher, Oven/Range, Refrigerator, Washer/Dryer
Interior area
- Total structure area: 1,521
- Total interior livable area: 1,521 sqft
Property
Parking
- Total spaces: 2
- Parking features: Attached, Common, Guest
- Attached garage spaces: 2
Features
- Stories: 3
Lot
- Size: 0.35 Acres
Details
- Parcel number: 9412852069
- Zoning: 4100-Dublin
- Special conditions: Standard
Construction
Type & style
- Home type: Townhouse
- Property subtype: Townhouse, Residential
Materials
- Foundation: Slab
- Roof: Composition
Condition
- New construction: No
- Year built: 2018
Utilities & green energy
- Gas: PublicUtilities
- Sewer: Public Sewer
- Water: Public
- Utilities for property: Public Utilities, Water Public
Community & HOA
HOA
- Has HOA: Yes
- HOA fee: $358 monthly
Location
- Region: Dublin
Financial & listing details
- Price per square foot: $590/sqft
- Tax assessed value: $927,883
- Date on market: 4/29/2026
- Listing agreement: ExclusiveRightToSell
- Listing terms: Other
Estimated market value
$879,600
$836,000 - $924,000
$3,763/mo
Price history
| Date | Event | Price |
|---|---|---|
| 4/29/2026 | Listed for sale | $898,000$590/sqft |
Source:  MLSListings Inc #ML82045045 Report a problem MLSListings Inc #ML82045045 Report a problem | ||
Public tax history
| Year | Property taxes | Tax assessment |
|---|---|---|
| 2026 | -- | $927,883 +2% |
| 2025 | $12,401 +1.7% | $909,690 +2% |
| 2024 | $12,199 +1% | $891,855 +2% |
| 2023 | $12,074 +1.5% | $874,370 +2% |
| 2022 | $11,895 +0.9% | $857,228 +2% |
| 2021 | $11,788 +6.9% | $840,421 +1% |
| 2020 | $11,031 +0.1% | $831,810 +2% |
| 2019 | $11,021 | $815,500 |
Find assessor info on the county website
Monthly payment
Est. payment
Payment breakdown
Explore the cost of this home by adjusting the details. Changes won't be saved.Climate risks
Neighborhood: 94568
Nearby schools
Schools provided by the listing agent
- District: DublinUnified
Source: MLSListings Inc. This data may not be complete. We recommend contacting the local school district to confirm school assignments for this home.
Similar homes
- $920,0003 bd3 ba1.5k sqft7991 Regional Cmn, Dublin, CA 94568For Sale
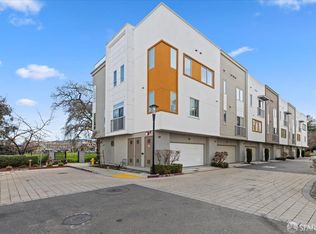 MLS ID #426132201, Eric Tao DRE #02012883, Square Feet, Inc.. SFAR
 - $948,8003 bd3 ba1.8k sqftNot Listed, Dublin, CA 94568For Sale
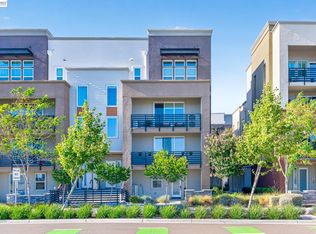 MLS ID #41144041, Angelica Arrospide. Bay East AOR
 - $1,067,0004 bd4 ba1.8k sqftNot Listed, Dublin, CA 94568For Sale
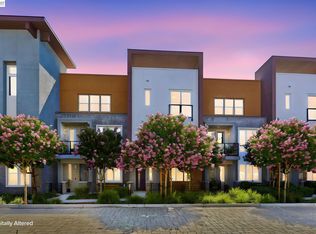 MLS ID #41145023, Lily McClanahan. Bay East AOR
 - $1,098,0004 bd4 ba2.1k sqft5862 Cadence Ave, Dublin, CA 94568For Sale
 MLS ID #41122139, Sandip Agarwala. CCAR
Local buyer's agents are ready to help
