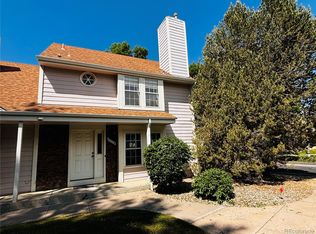
Absolutely adorable cottage like townhouse in lovely community with clubhouse and pool. Charming stone exterior and welcoming front porch greet you before entering the dramatic main floor entry with vaulted ceilings , large windows and wood floors. The very functional living room is flooded with light and is grounded by a wonderful gas fireplace. Charming eat in kitchen with access to a quaint courtyard in back adjacent to one car garage and extra outdoor parking space. Also, on main floor is a dining room which is a great flex space for eating , a study or a playroom. Main floor powder room is perfect for entertaining. Basement is partially finished and provides lots of extra space for a media room, office /playroom or even bedroom. Lots of storage and the laundry are also found in the basement. The second story is open to the main floor so also has lots of light and host two nice sized bedrooms and a full bath. Nice storage throughout. Beautiful decor throughout makes this home move in ready with tasteful window treatments, painted cabinets, wall accents and wood floors. A perfect opportunity for a low maintenance lifestyle in a wonderful community. Located in close proximity to parks, shops, restaurants and so much more!
Sold for $418,000
$418,000
7922 S Depew Street #C, Littleton, CO 80128
2beds
1,500sqft
Townhouse
Built in 1981
1,525 Square Feet Lot
$395,300 Zestimate®
$279/sqft
$2,345 Estimated rent
Home value
$395,300
$372,000 - $419,000
$2,345/mo
Zestimate® history
Owner options
List your home for rent
$2,345/mo
Rent Zestimate®
Find your next renter with Zillow Rental Manager. Plus, with online applications, you can quickly screen prospective tenants – for free.
$2,345/mo
Rent Zestimate®
Refinance and save
$2,860/mo
Est. payment
Refinancing to a lower rate could help reduce your monthly payments and save thousands over the life of the loan.
$2,860/mo
Est. payment
Explore your selling options
Work with a Zillow partner agent
Leverage their expertise and Zillow's premium Showcase listings to get your home seen by more buyers.
Get startedList with your own agent
Get your home in front of millions of buyers by listing it on Zillow.
Learn how to do itSell it yourself
Take full control of how buyers see your home on Zillow by listing For Sale by Owner (FSBO).
List your homeWhat's special
Gas fireplaceDramatic main floor entryStone exteriorQuaint courtyardWall accentsWelcoming front porchDining room
Zillow last checked:
Listing updated:
Listed by:
Heather Ehret-Faircloth 720-320-9333 heather@heathersellsdenver.com,
Camber Realty, LTD
Bought with:
Cole Rudy, 100105041
Compass - Denver
Source: REcolorado as distributed by MLS GRID,MLS#: 6127369
Facts & features
Interior
Bedrooms & bathrooms
- Bedrooms: 2
- Bathrooms: 2
- Full bathrooms: 1
- 1/2 bathrooms: 1
Primary bedroom
- Level: Upper
Bedroom
- Level: Upper
Bathroom
- Level: Upper
Bathroom
- Level: Upper
Bonus room
- Description: Wonderful Space With So Many Possibilities
- Level: Basement
Dining room
- Description: Great Flex Space To Use As Office Or Playroom Too
- Level: Main
Family room
- Level: Main
Kitchen
- Description: Eat In At The W/The Center Kitchen Island
- Level: Main
Laundry
- Level: Basement
Heating
- Forced Air
Cooling
- Air Conditioning-Room
Appliances
- Included: Dishwasher, Dryer, Refrigerator, Self Cleaning Oven, Washer
Features
- High Ceilings, Kitchen Island
- Flooring: Carpet, Laminate, Tile, Wood
- Windows: Double Pane Windows
- Basement: Finished,Partial
- Has fireplace: Yes
- Fireplace features: Family Room
- Common walls with other units/homes: 2+ Common Walls
Interior area
- Total structure area: 1,500
- Total interior livable area: 1,500 sqft
- Finished area above ground: 950
- Finished area below ground: 295
Property
Parking
- Total spaces: 2
- Parking features: Garage - Attached
- Attached garage spaces: 1
- Details: Off Street Spaces: 1
Features
- Levels: Two
- Stories: 2
Lot
- Size: 1,525 Square Feet
Details
- Parcel number: 164091
- Zoning: P-D
- Special conditions: Standard
Construction
Type & style
- Home type: Townhouse
- Property subtype: Townhouse
- Attached to another structure: Yes
Materials
- Frame
- Foundation: Concrete Perimeter
- Roof: Composition
Condition
- Year built: 1981
Utilities & green energy
- Sewer: Public Sewer
Community & HOA
Community
- Subdivision: Millbrook
HOA
- Has HOA: Yes
- Amenities included: Clubhouse, Pool
- Services included: Maintenance Grounds, Maintenance Structure, Recycling, Road Maintenance, Sewer, Snow Removal, Trash, Water
- HOA fee: $400 monthly
- HOA name: Millbrook HOA
- HOA phone: 303-459-4919
Location
- Region: Littleton
Financial & listing details
- Price per square foot: $279/sqft
- Tax assessed value: $338,836
- Annual tax amount: $2,082
- Date on market: 9/13/2024
- Listing terms: Cash,Conventional
- Exclusions: Seller's Personal Property
- Ownership: Individual
Price history
| Date | Event | Price |
|---|---|---|
| 12/20/2024 | Sold | $418,000+2%$279/sqft |
Source:  REcolorado as distributed by MLS GRID #6127369 Report a problem REcolorado as distributed by MLS GRID #6127369 Report a problem | ||
| 11/25/2024 | Pending sale | $410,000$273/sqft |
Source: REcolorado as distributed by MLS GRID #6127369 Report a problem | ||
| 11/13/2024 | Listed for sale | $410,000$273/sqft |
Source: REcolorado as distributed by MLS GRID #6127369 Report a problem | ||
| 9/18/2024 | Pending sale | $410,000$273/sqft |
Source: REcolorado as distributed by MLS GRID #6127369 Report a problem | ||
| 9/13/2024 | Listed for sale | $410,000+20.8%$273/sqft |
Source: REcolorado as distributed by MLS GRID #6127369 Report a problem | ||
| 9/26/2022 | Sold | $339,500$226/sqft |
Source: Public Record Report a problem | ||
| 8/9/2022 | Pending sale | $339,500$226/sqft |
Source: Owner Report a problem | ||
| 8/9/2022 | Listed for sale | $339,500+195.5%$226/sqft |
Source: Owner Report a problem | ||
| 5/27/2011 | Sold | $114,900$77/sqft |
Source: Public Record Report a problem | ||
| 4/16/2011 | Pending sale | $114,900$77/sqft |
Source: Great Way Real Estate #985105 Report a problem | ||
| 4/9/2011 | Listed for sale | $114,900$77/sqft |
Source: Great Way Real Estate #985105 Report a problem | ||
| 1/9/2011 | Listing removed | $114,900$77/sqft |
Source: Keller Williams Advantage Realty #910174 Report a problem | ||
| 12/11/2010 | Price change | $114,900-8%$77/sqft |
Source: Keller Williams Advantage Realty #910174 Report a problem | ||
| 11/26/2010 | Price change | $124,900-10.8%$83/sqft |
Source: Keller Williams Advantage Realty #910174 Report a problem | ||
| 10/2/2010 | Listed for sale | $140,000-16.4%$93/sqft |
Source: Keller Williams Advantage Realty #910174 Report a problem | ||
| 12/20/2005 | Sold | $167,500$112/sqft |
Source: Public Record Report a problem | ||
Public tax history
| Year | Property taxes | Tax assessment |
|---|---|---|
| 2025 | $2,078 -0.2% | $21,177 +2.6% |
| 2024 | $2,082 +8.3% | $20,634 |
| 2023 | $1,922 -1.5% | $20,634 +10.4% |
| 2022 | $1,951 +1.4% | $18,698 -2.8% |
| 2021 | $1,924 | $19,236 +1.1% |
| 2020 | $1,924 +1.2% | $19,032 |
| 2019 | $1,901 +13.3% | $19,032 +16.7% |
| 2018 | $1,677 | $16,302 |
| 2017 | $1,677 +25.9% | $16,302 +19.1% |
| 2016 | $1,332 | $13,691 |
| 2015 | $1,332 +49.1% | $13,691 +56.8% |
| 2014 | $893 -18.2% | $8,732 |
| 2013 | $1,091 +2% | $8,732 -19% |
| 2012 | $1,070 -11.1% | $10,786 |
| 2011 | $1,204 -0.1% | $10,786 -11.7% |
| 2010 | $1,205 -9% | $12,220 |
| 2009 | $1,324 +0.3% | $12,220 -8.7% |
| 2008 | $1,319 +9.3% | $13,390 |
| 2007 | $1,207 +0.1% | $13,390 +10.8% |
| 2006 | $1,206 -8.9% | $12,090 -7.1% |
| 2005 | $1,324 +9.1% | $13,010 |
| 2004 | $1,213 +5.7% | $13,010 |
| 2003 | $1,149 +1.8% | $13,010 +6.5% |
| 2002 | $1,128 +11.4% | $12,220 +22.2% |
| 2001 | $1,013 +4.4% | $10,000 |
| 2000 | $970 | $10,000 |
Find assessor info on the county website
Neighborhood: 80128
Nearby homes
- $353,0002 bd1 ba950 sqft7922 S Depew St APT B, Littleton, CO 80128Off Market

- $453,5003 bd3 ba2k sqft7922 S Depew St APT D, Littleton, CO 80128Off Market

- $417,5002 bd3 ba1.8k sqft7922 S Depew St APT A, Littleton, CO 80128Sold
- $383,5003 bd3 ba950 sqft7938 S Depew St APT B, Littleton, CO 80128Off Market
- $385,0003 bd3 ba1.5k sqft7938 S Depew St APT C, Littleton, CO 80128Off Market
- $435,7004 bd4 ba1.8k sqft7938 S Depew St APT D, Littleton, CO 80128Off Market
- $508,4003 bd2 ba2k sqft7918 S Depew St APT A, Littleton, CO 80128Sold
- $420,0002 bd3 ba1.5k sqft7918 S Depew St APT B, Littleton, CO 80128Sold
Nearby schools
GreatSchools rating
- 5/10Columbine Hills Elementary SchoolGrades: PK-5Distance: 0.3 mi
- 6/10Ken Caryl Middle SchoolGrades: 6-8Distance: 0.9 mi
- 8/10Columbine High SchoolGrades: 9-12Distance: 2.3 mi
Schools provided by the listing agent
- Elementary: Columbine Hills
- Middle: Ken Caryl
- High: Columbine
- District: Jefferson County R-1
Source: REcolorado as distributed by MLS GRID. This data may not be complete. We recommend contacting the local school district to confirm school assignments for this home.
Get a cash offer in 3 minutes
Find out how much your home could sell for in as little as 3 minutes with a no-obligation cash offer.
Estimated market value
$395,300
Get a cash offer in 3 minutes
Find out how much your home could sell for in as little as 3 minutes with a no-obligation cash offer.
Estimated market value
$395,300
- Colorado
- Jefferson County
- Littleton
- 80128
- 7922 S Depew Street Unit C
Nearby cities
Nearby neighborhoods
Nearby zip codes
Other Littleton Topics
