Skip main navigation
Off market
  • $688,200

    7922 S Logan St, Littleton, CO 80122

    4beds
    3,012sqft
    SingleFamily
    Built in 1981
    8,276 Square Feet Lot
    $688,200 Zestimate®
    $228/sqft
    $3,463 Estimated rent

    Home value

    $688,200

    $654,000 - $723,000

    $3,463/mo

    Zestimate® history
    Loading
    Loading...

    Owner options

    List your home for rent

    $3,463/mo

    Rent Zestimate®

    Find your next renter with Zillow Rental Manager. Plus, with online applications, you can quickly screen prospective tenants – for free.

    Learn more

    $3,463/mo

    Rent Zestimate®

    Refinance and save

    $4,078/mo

    Est. payment

    Refinancing to a lower rate could help reduce your monthly payments and save thousands over the life of the loan.

    See today's rates

    $4,078/mo

    Est. payment

    Explore your selling options

    Work with a Zillow partner agent

    Leverage their expertise and Zillow's premium Showcase listings to get your home seen by more buyers.

    Get started

    List with your own agent

    Get your home in front of millions of buyers by listing it on Zillow.

    Learn how to do it

    Sell it yourself

    Take full control of how buyers see your home on Zillow by listing For Sale by Owner (FSBO).

    List your home

    What's special

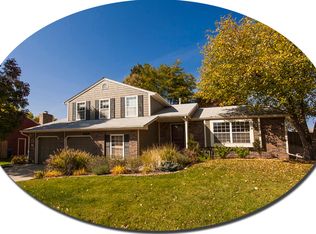
    Clean, remodeled 2-story with gorgeous Rocky Mountain views! Neutral colors & lots of natural light throughout. You're welcomed home to the covered front porch not only offers great curb appeal but a lovely spot to watch the days pass by. This house has a thoughtful floor plan that'll make you love being home! Living room includes huge picture windows and an eye-catching, newer built-in bookshelf wall. Classy dining room. Updated kitchen with hardwood floors, glass cooktop, granite countertops, double ovens, roll-out drawers & ample cabinetry w/ sleek hardware. The breakfast room is lit up with modern lights and has doors to the backyard. The family room is designed to offer you comfort & versatility, plus has a built-in divider w/ storage. It's full of natural light from the wall of windows. The wood-burning FP is the focal point with sleek, painted brick surrounding. 4 BDs & 3 BAs upstairs, including a guest bedroom. 2 bedrooms share a jack n bath. Spacious master bedroom w/ vaulted ceilings, ceiling fan & light, walk-in closet & updated ensuite master bath. Basement includes a huge rec room that's a great entertaining/flex space. Full size laundry room w/ cabinets, sink, lazy susan, tile floors & laminate countertops. An entertainer's backyard that's truly an oasis! The fenced yard is kid & pet-friendly. Host guests on the cement patio with space for a table & grill. Walk across the bridge and pond to the pergola outfitted with lights that's the idyllic zen place. The many mature trees provide shade & privacy. Storage shed for your tools/toys. 2-car attached garage. Access C-470 to commute around the Metro. Excellent schools. Live in an exciting Littleton neighborhood that combines the best of small town living with cosmopolitan amenities of the city! Get to historic downtown Littleton's shops & restaurants in minutes, plus Southglenn shopping center & Wadsworth are nearby. Use C-470 to also get to Chatfield Reservoir, trails & the mountains. Steps to Puma Par

    This property is off market, which means it's not currently listed for sale or rent on Zillow. This may be different from what's available on other websites or public sources.

    Facts & features

    Interior

    Bedrooms & bathrooms
    • Bedrooms: 4
    • Bathrooms: 2
    • Full bathrooms: 1
    • 1/2 bathrooms: 1
    Heating
    • Forced air
    Cooling
    • Central
    Appliances
    • Included: Dishwasher, Garbage disposal, Microwave, Refrigerator
    • Laundry: In Unit, Sink
    Features
    • Ceiling Fan(s), Sound System, Walk-In Closet(s), Vaulted Ceiling(s), Laminate Counters, Granite Counters, Eat-in Kitchen, Built-in Features, Jack & Jill Bath, Master Suite
    • Flooring: Tile, Carpet, Hardwood
    • Basement: Finished
    • Has fireplace: Yes
    • Fireplace features: Wood Burning, Family Room
    • Common walls with other units/homes: No Common Walls
    Interior area
    • Total interior livable area: 3,012 sqft
    • Finished area below ground: 666.00

    Property

    Parking
    • Total spaces: 2
    • Parking features: Garage - Attached
    Features
    • Patio & porch: Patio
    • Exterior features: Brick, Cement / Concrete
    • Fencing: Full
    Lot
    • Size: 8,276 Square Feet
    • Features: Near Public Transit, Sprinklers In Front, Sprinklers In Rear
    Details
    • Parcel number: 207734405010
    • Zoning description: res

    Construction

    Type & style
    • Home type: SingleFamily
    • Architectural style: Traditional
    Materials
    • Wood
    • Roof: Composition
    Condition
    • Year built: 1981

    Utilities & green energy

    • Sewer: Public Sewer
    • Water: Public

    Community & HOA

    HOA
    • Has HOA: Yes
    • HOA fee: $3 monthly
    Location
    • Region: Littleton

    Financial & listing details

    • Price per square foot: $228/sqft
    • Tax assessed value: $688,800
    • Annual tax amount: $5,223
    • Road surface type: Paved

    Price history

    DateEventPrice
    7/8/2020Sold$580,000-0.9%$193/sqft
    Source: Public Record Report a problem
    5/23/2020Pending sale$585,000$194/sqft
    Source: Re/max Alliance #2715253 Report a problem
    5/21/2020Price change$585,000-2.5%$194/sqft
    Source: Re/max Alliance #2715253 Report a problem
    5/14/2020Listed for sale$599,900+103.4%$199/sqft
    Source: Re/max Alliance #2715253 Report a problem
    9/7/2011Sold$295,000-4.7%$98/sqft
    Source: Public Record Report a problem
    6/1/2011Listed for sale$309,500$103/sqft
    Source: RE/MAX Alliance #1002474 Report a problem

    Public tax history

    YearProperty taxesTax assessment
    2025$5,223 +6.7%$43,050 -5.7%
    2024$4,894 +16.5%$45,640 -8.4%
    2023$4,200 +1.5%$49,804 +36.4%
    2022$4,138 $36,509 -2.8%
    2021-- $37,559 +11.6%
    2020$3,311 +29.9%$33,648
    2019$2,549 $33,648 +15%
    2018$2,549 +7.9%$29,268
    2017$2,362 $29,268 +9.5%
    2016-- $26,722
    2015-- $26,722 +19.3%
    2014$2,250 $22,399 +2.7%
    2013-- $21,820
    2012-- $21,820
    2011$1,896 +12.8%$21,820 -1.7%
    2010$1,681 -5.1%$22,190
    2009$1,771 $22,190 -4.4%
    2008-- $23,204
    2007-- $23,204 +10%
    2006-- $21,086
    2005-- $21,086 +4.5%
    2002$1,412 +1.5%$20,180 +10.7%
    2001$1,391 $18,230
    Find assessor info on the county website

    Neighborhood: 80122

    Nearby schools

    GreatSchools rating
    Schools provided by the listing agent
    • Elementary: Hopkins
    • Middle: Powell
    • High: Heritage
    • District: Littleton 6

    Source: The MLS. This data may not be complete. We recommend contacting the local school district to confirm school assignments for this home.

    Get a cash offer in 3 minutes
    Find out how much your home could sell for in as little as 3 minutes with a no-obligation cash offer.
    Estimated market value
    $688,200
    Get a cash offer in 3 minutes
    Find out how much your home could sell for in as little as 3 minutes with a no-obligation cash offer.
    Estimated market value
    $688,200