Skip main navigation
Sold for $425,000
  • $425,000

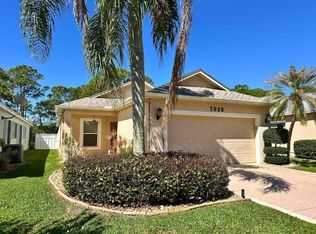
    7922 SE Sugar Pines Way, Hobe Sound, FL 33455

    3beds
    1,342sqft
    Single Family Residence
    Built in 1999
    4,971 Square Feet Lot
    $426,700 Zestimate®
    $317/sqft
    $2,814 Estimated rent

    Home value

    $426,700

    $384,000 - $478,000

    $2,814/mo

    Zestimate® history
    Loading
    Loading...

    Owner options

    List your home for rent

    $2,814/mo

    Rent Zestimate®

    Find your next renter with Zillow Rental Manager. Plus, with online applications, you can quickly screen prospective tenants – for free.

    Learn more

    $2,814/mo

    Rent Zestimate®

    Refinance and save

    $3,086/mo

    Est. payment

    Refinancing to a lower rate could help reduce your monthly payments and save thousands over the life of the loan.

    See today's rates

    $3,086/mo

    Est. payment

    Explore your selling options

    Work with a Zillow partner agent

    Leverage their expertise and Zillow's premium Showcase listings to get your home seen by more buyers.

    Get started

    List with your own agent

    Get your home in front of millions of buyers by listing it on Zillow.

    Learn how to do it

    Sell it yourself

    Take full control of how buyers see your home on Zillow by listing For Sale by Owner (FSBO).

    List your home

    What's special

    Discover comfort and peace of mind in this beautifully maintained 3-bedroom, 2-bathroom home situated on the desirable Atlantic Coastal Ridge. Designed for both style and durability, this residence boasts impact glass windows, complemented by an accordion slide on the patio for added storm protection and ease of use. Inside, you'll find bamboo wood floors flowing seamlessly through the main living areas, creating a warm and inviting atmosphere. The open layout provides a perfect balance of function and flow, ideal for both everyday living and entertaining. A newer roof (2019) ensures long-lasting security and value for years to come. Minutes from Beaches, an easy commute to I-95, dining, and shopping. The Sugar Pines HOA includes Lawn Care and exterior hedges, Lawn Sprinkler, and a Community Pool.

    Zillow last checked:

    Listing updated:

    Listed by:

    Selene N. LaFazia PA 561-762-3897,

    Keller Williams Realty Jupiter

    Bought with:

    Sandra E Hanna E, 689371

    United Realty Group Inc.

    Source: BeachesMLS,MLS#: R11128949MLS LogoOriginating MLS: BeachesMLS

    Facts & features

    Interior

    Bedrooms & bathrooms
    • Bedrooms: 3
    • Bathrooms: 2
    • Full bathrooms: 2
    • Main level bathrooms: 2
    • Main level bedrooms: 3
    Primary bedroom
    • Level: Main
    • Area: 207.2
    • Dimensions: 14 X 14.8
    Primary bedroom
    • Level: Main
    • Area: 207.2
    • Dimensions: 14 X 14.8
    Bedroom 2
    • Level: Main
    • Area: 131.04
    • Dimensions: 12.6 X 10.4
    Bedroom 2
    • Level: Main
    • Area: 131.04
    • Dimensions: 12.6 X 10.4
    Bedroom 3
    • Level: Main
    • Area: 127.6
    • Dimensions: 11.6 X 11
    Bedroom 3
    • Level: Main
    • Area: 127.6
    • Dimensions: 11.6 X 11
    Kitchen
    • Level: Main
    • Area: 132.47
    • Dimensions: 10.19 X 13
    Kitchen
    • Level: Main
    • Area: 132.47
    • Dimensions: 10.19 X 13
    Living room
    • Level: Main
    • Area: 219.63
    • Dimensions: 13.4 X 16.39
    Living room
    • Level: Main
    • Area: 219.63
    • Dimensions: 13.4 X 16.39
    Heating
    • Central, Electric
    Cooling
    • Central Air, Ceiling Fan(s), Electric
    Appliances
    • Included: Dishwasher, Electric Range, Electric Water Heater, Microwave, Refrigerator, Water Heater
    • Laundry: Inside, Laundry Closet
    Features
    • Attic, Breakfast Area, Cathedral Ceiling(s), Entrance Foyer, Eat-in Kitchen, High Ceilings, Living/Dining Room, Pantry, Pull Down Attic Stairs, Storage, Separate Shower, Vaulted Ceiling(s), Walk-In Closet(s)
    • Flooring: Carpet, Other, Wood
    • Windows: Blinds, Drapes, Metal, Single Hung
    • Attic: Pull Down Stairs
    Interior area
    • Total structure area: 1,957
    • Total interior livable area: 1,342 sqft

    Property

    Parking
    • Total spaces: 2
    • Parking features: Attached, Garage, Garage Door Opener
    • Attached garage spaces: 2
    Features
    • Levels: One
    • Stories: 1
    • Patio & porch: Covered, Patio, Screened
    • Exterior features: Outdoor Living Area
    • Pool features: Association
    • Has view: Yes
    • View description: Garden, Preserve
    • Waterfront features: None
    Lot
    • Size: 4,971 sqft
    • Dimensions: 45.6' x 110.6' x 45.1' x 111.0'
    • Features: Cul-De-Sac, Sprinklers Automatic, < 1/4 Acre
    Details
    • Parcel number: 343842671000004309
    • Zoning: SF RES

    Construction

    Type & style
    • Home type: SingleFamily
    • Architectural style: Ranch
    • Property subtype: Single Family Residence
    Materials
    • Block
    • Roof: Composition,Shingle
    Condition
    • Resale
    • New construction: No
    • Year built: 1999

    Utilities & green energy

    • Electric: 3 Phase
    • Sewer: Public Sewer
    • Water: Public
    • Utilities for property: Cable Available, Sewer Available, Water Available

    Community & neighborhood

    Security
    • Security features: Smoke Detector(s)
    Community
    • Community features: Home Owners Association, Street Lights
    Location
    • Region: Hobe Sound
    • Subdivision: SUGAR PINES

    HOA & financial

    HOA
    • Has HOA: Yes
    • HOA fee: $200 monthly
    • Amenities included: Cabana, Pool
    • Services included: Common Areas, Maintenance Grounds, Recreation Facilities
    • Association phone: 772-545-2624

    Other

    Other facts
    • Listing terms: Cash,Conventional,FHA,VA Loan
    • Road surface type: Paved

    Price history

    DateEventPrice
    2/18/2026Sold$425,000-4.5%$317/sqft
    Source: BeachesMLS #R11128949 Report a problem
    12/30/2025Pending sale$445,000$332/sqft
    Source: BeachesMLS #RX-11128949 Report a problem
    12/17/2025Listed for sale$445,000$332/sqft
    Source: BeachesMLS #RX-11128949 Report a problem
    11/26/2025Listing removed$445,000$332/sqft
    Source: BeachesMLS #RX-11128949 Report a problem
    10/4/2025Listed for sale$445,000+74.5%$332/sqft
    Source: BeachesMLS #RX-11128949 Report a problem
    12/1/2004Sold$255,000+83.5%$190/sqft
    Source: Public Record Report a problem
    4/26/2002Sold$139,000+13%$104/sqft
    Source: Public Record Report a problem
    10/13/1999Sold$123,000$92/sqft
    Source: Public Record Report a problem

    Public tax history

    YearProperty taxesTax assessment
    2025$2,285 +0%$157,845 +2.9%
    2024$2,284 +3%$153,397 +3%
    2023$2,218 +4.3%$148,930 +3%
    2022$2,128 +0.8%$144,593 +3%
    2021$2,111 +4.6%$140,382 +1.4%
    2020$2,019 +1.5%$138,444 +2.3%
    2019$1,988 $135,331 +1.9%
    2018$1,988 +2.7%$132,808 +2.1%
    2017$1,936 +14%$130,076 +2.1%
    2016$1,698 $127,401 +0.7%
    2015$1,698 $126,515 +0.8%
    2014$1,698 $125,511 +1.5%
    2013-- $123,657 +1.7%
    2012-- $121,590 -6.3%
    2011-- $129,710 -1.4%
    2010-- $131,530 -8.6%
    2009-- $143,880 -14.8%
    2008-- $168,830 -13.9%
    2007$2,361 -0.3%$196,095 +2.5%
    2006$2,367 $191,312 +3%
    2005-- $185,740 +72.2%
    2004$1,985 $107,890
    2003$1,985 +0.1%$107,890 +0.7%
    2002$1,982 +5.7%$107,115 +6.4%
    2001$1,874 +2.4%$100,633 +3%
    2000$1,831 $97,728

    Find assessor info on the county website

    Neighborhood: 33455

    Nearby schools

    GreatSchools rating
    Schools provided by the listing agent
    • Elementary: Hobe Sound
    • Middle: Murray
    • High: South Fork

    Source: BeachesMLS. This data may not be complete. We recommend contacting the local school district to confirm school assignments for this home.

    Get a cash offer in 3 minutes
    Find out how much your home could sell for in as little as 3 minutes with a no-obligation cash offer.
    Estimated market value
    $426,700
    Get a cash offer in 3 minutes
    Find out how much your home could sell for in as little as 3 minutes with a no-obligation cash offer.
    Estimated market value
    $426,700