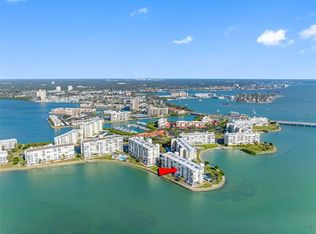
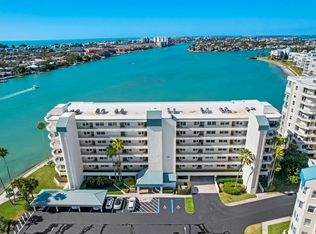
NEW PRICE! ~~~Welcome to the Exclusive, Gated Community of Harbourside!~~~ Coveted First Floor, STUNNING 2 Bedroom 2 Bath Unit with Sprawling Balcony overlooking beautiful Boca Ciega Bay! Enjoy breathtaking, unobstructed "cruise ship" water views from your expansive private balcony. (Dolphin Shows included). This BEAUTIFULLY renovated unit was taken down to the Studs in 2020/2021 for a Complete Remodel! You will love the exquisitely designed Chefs Kitchen with Thomasville Custom Collection Soft Close Cabinetry, Gleaming Quartz Countertops, a Custom Tile Backsplash, New Appliances and a Wine Bar! Fully updated baths with Kraftmaid Vanity, Custom Tile Showers with Glass Enclosures and New Fixtures. New Sheetrock, HVAC System, Tankless Hot Water System, Luxury Vinyl Flooring throughout the living areas and bedrooms, Custom Interior Doors and Hardware, 5 inch Baseboards, Trey Ceiling, Recessed lighting, Crown Molding, new Light Fixtures and Ceiling Fans, Electrical Panel and Recessed Interior Sprinkler System. Hurricane-Rated Impact Windows/Sliders and Hurricane Shutters add both style and peace of mind. Live in the lap of Luxury and comfort with high-end finishes throughout!!! Harbourside offers a resort-style lifestyle with top-tier amenities: Six Heated Pools, Tennis and Pickleball Courts, Shuffleboard, a vibrant Clubhouse, Activities, His/Her Fitness Center, Library, Billiard Room, Craft Room, Lighted Waterfront Walking Path, 3 Car Wash Stations with Air/ Vacuum and a Private Marina—all within a Gated, Waterfront Enclave. Minutes to St Pete Beach, walk to Corey Avenue and Horan Park for the Sunday Market and Events. Close to Shopping, Restaurants, Parks and Hospitals. Harbourside is NOT Age Restrictive and is a PET FRIENDLY Community! Built by JMC, Solid steel and Concrete Construction, Milestone and Engineering Reports complete. Building Roof replaced in 2024. The ULTIMATE of the FLORIDA LIFESTYLE! Live like you're on vacation every day!
Sold for $625,000
$625,000
7922 SAILBOAT KEY BOULEVARD S #105, SOUTH PASADENA, FL 33707
2beds
1,145sqft
Condominium
Built in 1987
-- sqft lot
$617,400 Zestimate®
$546/sqft
$2,966 Estimated rent
Home value
$617,400
$562,000 - $679,000
$2,966/mo
Zestimate® history
Owner options
List your home for rent
$2,966/mo
Rent Zestimate®
Find your next renter with Zillow Rental Manager. Plus, with online applications, you can quickly screen prospective tenants – for free.
$2,966/mo
Rent Zestimate®
Refinance and save
$5,127/mo
Est. payment
Refinancing to a lower rate could help reduce your monthly payments and save thousands over the life of the loan.
$5,127/mo
Est. payment
Explore your selling options
Work with a Zillow partner agent
Leverage their expertise and Zillow's premium Showcase listings to get your home seen by more buyers.
Get startedList with your own agent
Get your home in front of millions of buyers by listing it on Zillow.
Learn how to do itSell it yourself
Take full control of how buyers see your home on Zillow by listing For Sale by Owner (FSBO).
List your homeWhat's special
New light fixturesNew fixturesFully renovated unitFully updated bathsUnobstructed water viewsNew appliancesGleaming quartz countertops
Zillow last checked:
Listing updated:
Listed by:
Melissa Shuten, PA 727-643-7293,
RE/MAX PREFERRED 727-367-3636
Bought with:
Melissa Shuten, PA, 3263952
RE/MAX PREFERRED
Source: Stellar MLS,MLS#: TB8382645 Originating MLS: Suncoast Tampa
Originating MLS: Suncoast Tampa
Facts & features
Interior
Bedrooms & bathrooms
- Bedrooms: 2
- Bathrooms: 2
- Full bathrooms: 2
Primary bedroom
- Features: Walk-In Closet(s)
- Level: First
- Area: 168 Square Feet
- Dimensions: 14x12
Bedroom 2
- Features: Built-in Closet
- Level: First
- Area: 132 Square Feet
- Dimensions: 11x12
Kitchen
- Level: First
- Area: 162 Square Feet
- Dimensions: 18x9
Living room
- Level: First
- Area: 336 Square Feet
- Dimensions: 24x14
Heating
- Electric
Cooling
- Central Air
Appliances
- Included: Disposal, Dryer, Microwave, Range, Range Hood, Refrigerator, Tankless Water Heater, Washer
- Laundry: Inside
Features
- Crown Molding, High Ceilings, Living Room/Dining Room Combo, Open Floorplan, Primary Bedroom Main Floor, Solid Wood Cabinets, Split Bedroom, Stone Counters, Tray Ceiling(s), Vaulted Ceiling(s)
- Flooring: Luxury Vinyl, Tile
- Windows: Blinds, Shutters, Window Treatments, Hurricane Shutters
- Has fireplace: No
Interior area
- Total structure area: 1,145
- Total interior livable area: 1,145 sqft
Property
Parking
- Total spaces: 1
- Parking features: Garage - Attached
- Attached garage spaces: 1
Features
- Levels: One
- Stories: 1
- Exterior features: Balcony
- Has view: Yes
- View description: Water, Bay/Harbor - Full
- Has water view: Yes
- Water view: Water,Bay/Harbor - Full
- Waterfront features: Bay/Harbor Front, Waterfront, Bay/Harbor, Intracoastal Waterway, Fishing Pier, No Wake Zone, Seawall
- Body of water: BOCA CIEGA BAY
Lot
- Size: 1.48 Acres
Details
- Parcel number: 253115983280071050
- Special conditions: None
Construction
Type & style
- Home type: Condo
- Property subtype: Condominium
Materials
- Concrete, Stucco
- Foundation: Slab
- Roof: Membrane
Condition
- New construction: No
- Year built: 1987
Details
- Builder name: JMC
Utilities & green energy
- Sewer: Public Sewer
- Water: Public
- Utilities for property: Cable Connected, Electricity Connected, Public, Sewer Connected, Street Lights, Underground Utilities, Water Connected
Community & HOA
Community
- Features: Bay/Harbor Front, Fishing, Intracoastal Waterway, Marina, Water Access, Waterfront, Clubhouse, Fitness Center, Gated Community - Guard, Pool, Tennis Court(s)
- Security: Fire Sprinkler System, Gated Community, Security Gate
- Pet fee: $0 monthly
- Subdivision: HARBOURSIDE CONDO
HOA
- Has HOA: Yes
- Amenities included: Cable TV, Clubhouse, Elevator(s), Fitness Center, Gated, Lobby Key Required, Maintenance, Pickleball Court(s), Pool, Recreation Facilities, Sauna, Shuffleboard Court, Spa/Hot Tub, Storage, Tennis Court(s), Vehicle Restrictions
- Services included: 24-Hour Guard, Cable TV, Common Area Taxes, Community Pool, Reserve Fund, Insurance, Internet, Maintenance Structure, Maintenance Grounds, Maintenance Repairs, Manager, Pest Control, Pool Maintenance, Private Road, Recreational Facilities, Security, Sewer, Trash, Water
- HOA fee: $826 monthly
- HOA name: Lori Bax
- HOA phone: 727-864-0004
- Second HOA name: Resource Property Management
Location
- Region: South Pasadena
Financial & listing details
- Price per square foot: $546/sqft
- Tax assessed value: $431,731
- Annual tax amount: $7,884
- Date on market: 5/8/2025
- Cumulative days on market: 132 days
- Listing terms: Cash,Conventional
- Ownership: Fee Simple
- Total actual rent: 0
- Electric utility on property: Yes
- Road surface type: Asphalt
Price history
| Date | Event | Price |
|---|---|---|
| 10/8/2025 | Sold | $625,000$546/sqft |
Source:  Stellar MLS #TB8382645 Report a problem Stellar MLS #TB8382645 Report a problem | ||
| 9/22/2025 | Pending sale | $625,000$546/sqft |
Source: Stellar MLS #TB8382645 Report a problem | ||
| 9/10/2025 | Price change | $625,000-4.6%$546/sqft |
Source: Stellar MLS #TB8382645 Report a problem | ||
| 6/29/2025 | Price change | $655,000-3%$572/sqft |
Source: Stellar MLS #TB8382645 Report a problem | ||
| 5/28/2025 | Price change | $675,000-3.4%$590/sqft |
Source: Stellar MLS #TB8382645 Report a problem | ||
| 5/16/2025 | Listed for sale | $699,000$610/sqft |
Source: Stellar MLS #TB8382645 Report a problem | ||
| 5/12/2025 | Pending sale | $699,000$610/sqft |
Source: Stellar MLS #TB8382645 Report a problem | ||
| 5/8/2025 | Listed for sale | $699,000+69.2%$610/sqft |
Source: Stellar MLS #TB8382645 Report a problem | ||
| 10/23/2023 | Listing removed | -- |
Source: Stellar MLS #U8210393 Report a problem | ||
| 10/21/2023 | Price change | $4,250-5.6%$4/sqft |
Source: Stellar MLS #U8210393 Report a problem | ||
| 8/16/2023 | Listed for rent | $4,500$4/sqft |
Source: Stellar MLS #U8210393 Report a problem | ||
| 4/4/2019 | Sold | $413,000+20.8%$361/sqft |
Source: Public Record Report a problem | ||
| 11/28/2017 | Sold | $342,000+185%$299/sqft |
Source: Public Record Report a problem | ||
| 9/20/1993 | Sold | $120,000$105/sqft |
Source: Public Record Report a problem | ||
Public tax history
| Year | Property taxes | Tax assessment |
|---|---|---|
| 2025 | $7,955 +0.9% | $431,731 -1.3% |
| 2024 | $7,884 +26% | $437,276 +13.3% |
| 2023 | $6,255 +1.9% | $385,909 +3% |
| 2022 | $6,137 +7.5% | $374,669 +22.1% |
| 2021 | $5,710 +8.3% | $306,777 +7.1% |
| 2020 | $5,273 +1.8% | $286,398 +1.2% |
| 2019 | $5,180 | $283,009 +2.2% |
| 2018 | $5,180 +1.3% | $276,941 +118.4% |
| 2017 | $5,112 +223.7% | $126,819 +2.1% |
| 2016 | $1,579 -1.7% | $124,211 +0.7% |
| 2015 | $1,607 +6.7% | $123,348 +0.8% |
| 2014 | $1,507 +2.2% | $122,369 +1.5% |
| 2013 | $1,474 +2.2% | $120,561 +1.7% |
| 2012 | $1,443 | $118,546 -9.7% |
| 2011 | -- | $131,281 +1.5% |
| 2010 | -- | $129,341 +2.7% |
| 2009 | -- | $125,941 +0.1% |
| 2008 | $1,500 | $125,815 +3% |
| 2007 | -- | $122,150 -51.7% |
| 2005 | -- | $252,700 +19.6% |
| 2004 | $1,659 +3.1% | $211,200 +12.9% |
| 2003 | $1,610 +3.9% | $187,100 +12.3% |
| 2002 | $1,550 | $166,600 +19.3% |
| 2001 | $1,550 +4.4% | $139,600 +27.5% |
| 2000 | $1,484 | $109,500 |
Find assessor info on the county website
Neighborhood: 33707
Nearby homes
- $350,0001 bd2 ba980 sqft7922 Sailboat Key Blvd S APT 104, South Pasadena, FL 33707Sold

- $581,5002 bd2 ba1.1k sqft7922 Sailboat Key Blvd S APT 106, South Pasadena, FL 33707Sold

- $330,0001 bd2 ba980 sqft7922 Sailboat Key Blvd S APT 304, South Pasadena, FL 33707Sold
- $491,0002 bd2 ba1.1k sqft7922 Sailboat Key Blvd S APT 503, South Pasadena, FL 33707Sold
- $630,0002 bd2 ba1.1k sqft7922 Sailboat Key Blvd S APT 507, South Pasadena, FL 33707Sold
- $470,0002 bd2 ba1.1k sqft7922 Sailboat Key Blvd S APT 607, South Pasadena, FL 33707Sold
- $402,6002 bd2 ba1.2k sqft7912 Sailboat Key Blvd S APT 504, South Pasadena, FL 33707Off Market
- $650,0002 bd2 ba1.1k sqft7912 Sailboat Key Blvd S APT 302, South Pasadena, FL 33707Sold
Nearby schools
GreatSchools rating
- 6/10Azalea Elementary SchoolGrades: PK-5Distance: 2.7 mi
- 3/10Azalea Middle SchoolGrades: 6-8Distance: 3 mi
- 4/10Boca Ciega High SchoolGrades: 9-12Distance: 2.6 mi
Get a cash offer in 3 minutes
Find out how much your home could sell for in as little as 3 minutes with a no-obligation cash offer.
Estimated market value
$617,400
Get a cash offer in 3 minutes
Find out how much your home could sell for in as little as 3 minutes with a no-obligation cash offer.
Estimated market value
$617,400
- Florida
- Pinellas County
- South Pasadena
- 33707
- 7922 SAILBOAT KEY BOULEVARD S Unit 105
Nearby cities
Nearby zip codes
Other South Pasadena Topics
