Skip main navigation
Sold for $544,200
  • $544,200

    7922 W MARY ANN Drive, Peoria, AZ 85382

    4beds
    2,291sqft
    Single Family Residence
    Built in 1998
    6,300 Square Feet Lot
    $-- Zestimate®
    $238/sqft
    $2,309 Estimated rent

    Home value

    Not available

    Estimated sales range

    Not available

    $2,309/mo

    Zestimate® history
    Loading
    Loading...

    Owner options

    List your home for rent

    $2,309/mo

    Rent Zestimate®

    Find your next renter with Zillow Rental Manager. Plus, with online applications, you can quickly screen prospective tenants – for free.

    Learn more

    $2,309/mo

    Rent Zestimate®

    Refinance and save

    $3,328/mo

    Est. payment

    Refinancing to a lower rate could help reduce your monthly payments and save thousands over the life of the loan.

    See today's rates

    $3,328/mo

    Est. payment

    Explore your selling options

    Work with a Zillow partner agent

    Leverage their expertise and Zillow's premium Showcase listings to get your home seen by more buyers.

    Get started

    List with your own agent

    Get your home in front of millions of buyers by listing it on Zillow.

    Learn how to do it

    Sell it yourself

    Take full control of how buyers see your home on Zillow by listing For Sale by Owner (FSBO).

    List your home

    What's special

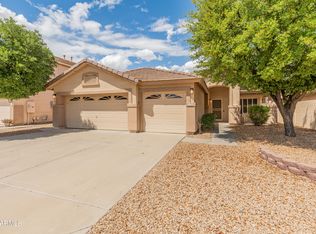
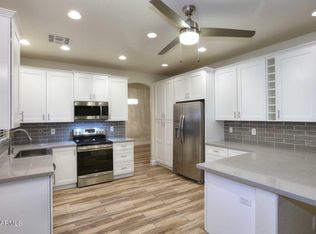
    Raised eat-in barNew granite countertopsNew quartz countertopsMaster walk in showerKitchen cabinets paintedPainted cabinet vanities
    *Original owners who meticulously maintained & upgraded house. *Owned solar panels, saving hundreds of dollars per month on electricity. *Upstairs bathrooms redone with easy to clean tub/shower and master walk in shower. New granite countertops, sinks, hardware, and painted cabinet vanities. *Large kitchen with many cabinets, drawers, & counter space. Raised eat-in bar. Large pantry with additional shelves put in for storage. *Kitchen cabinets painted and new quartz countertops. Large single bowl stainless steel sink, new refrigerator and washer/dryer convey. *New fans and fixtures throughout house, including the back patio w/mister system. *New salt water, hot water tank, & reverse osmosis. Gas line to dryer is included. *Backyard newly redesigned with pavers, lush bushes, green grass & saltwater spa. *Large 3 car garage with cabinets for storage. *Low traffic street with New River walking path at the end, Rated A schools.

    Zillow last checked:

    Listing updated:

    Listed by:

    Jacob Bradshaw 360-742-2920,

    Century 21 Northwest

    Bought with:

    Vana Syawish, SA706032000

    HomeSmart

    Source: ARMLS,MLS#: 6970298MLS Logo

    Facts & features

    Interior

    Bedrooms & bathrooms
    • Bedrooms: 4
    • Bathrooms: 3
    • Full bathrooms: 2
    • 1/2 bathrooms: 1
    Heating
    • Natural Gas
    Cooling
    • Central Air, Ceiling Fan(s)
    Appliances
    • Included: Reverse Osmosis, Built-in Microwave, Dishwasher, Disposal, Electric Range
    • Laundry: Inside
    Features
    • Pantry, Quartz Countertops, High Speed Internet, Double Vanity, Upstairs, Eat-in Kitchen, Breakfast Bar, 9+ Flat Ceilings, Vaulted Ceiling(s), 3/4 Bath Master Bdrm
    • Flooring: Carpet, Tile
    • Has basement: No
    • Has fireplace: No
    Interior area
    • Total structure area: 2,291
    • Total interior livable area: 2,291 sqft

    Property

    Parking
    • Total spaces: 6
    • Parking features: Attached, Garage Door Opener, Direct Access, Attch'd Gar Cabinets
    • Attached garage spaces: 3
    • Uncovered spaces: 3
    Features
    • Stories: 2
    • Patio & porch: Covered, Patio
    • Has spa: Yes
    • Spa features: Above Ground, Private
    • Fencing: Back Yard,Block
    Lot
    • Size: 6,300 Square Feet
    • Features: North/South Exposure, Gravel/Stone Front, Gravel/Stone Back, Grass Front, Grass Back
    Details
    • Parcel number: 20018112

    Construction

    Type & style
    • Home type: SingleFamily
    • Architectural style: Contemporary
    • Property subtype: Single Family Residence
    Materials
    • Stucco, Wood Frame, Painted
    • Roof: Tile
    Condition
    • Year built: 1998
    Details
    • Builder name: Fulton Homes

    Utilities & green energy

    • Sewer: Public Sewer
    • Water: City Water
    Green energy
    • Energy efficient items: Solar Panels

    Community & HOA

    Community
    • Features: Tennis Court(s), Playground, Biking/Walking Path
    • Subdivision: FLETCHER HEIGHTS PHASE 1A
    HOA
    • Has HOA: Yes
    • Services included: Maintenance Grounds
    • HOA fee: $165 quarterly
    • HOA name: Fletcher Heights
    • HOA phone: 602-906-4911
    Location
    • Region: Peoria

    Financial & listing details

    • Price per square foot: $238/sqft
    • Tax assessed value: $442,700
    • Annual tax amount: $2,093
    • Date on market: 2/10/2026
    • Cumulative days on market: 171 days
    • Listing terms: Cash,Conventional
    • Ownership: Fee Simple
    • Road surface type: Paved

    Price history

    DateEventPrice
    7/30/2026Sold$544,200-0.1%$238/sqft
    Source: ARMLS #6970298 Report a problem
    7/7/2026Pending sale$545,000$238/sqft
    Source: ARMLS #6970298 Report a problem
    6/17/2026Price change$545,000-1.8%$238/sqft
    Source: ARMLS #6970298 Report a problem
    4/17/2026Price change$555,000-2.1%$242/sqft
    Source: ARMLS #6970298 Report a problem
    3/3/2026Price change$567,000-1.4%$247/sqft
    Source: ARMLS #6970298 Report a problem
    1/17/2026Listed for sale$575,000+241.3%$251/sqft
    Source: ARMLS #6970298 Report a problem
    3/30/1999Sold$168,481$74/sqft
    Source: Public Record Report a problem

    Public tax history

    YearProperty taxesTax assessment
    2025$1,990 +2.8%$44,270 -3.1%
    2024$1,936 -1.4%$45,700 +92.5%
    2023$1,964 -2.3%$23,737 -16.7%
    2022$2,010 -7.3%$28,510 +7.5%
    2021$2,169 +3.2%$26,530 +4.4%
    2020$2,101 +4.2%$25,400 +7.6%
    2019$2,017 $23,610 +3.3%
    2018$2,017 -0.2%$22,860 +7.3%
    2017$2,020 -6.3%$21,300 +3.3%
    2016$2,157 +7.8%$20,620 +0.3%
    2015$2,001 $20,560 +27.6%
    2014-- $16,110 +15.8%
    2013-- $13,910 -4.9%
    2012-- $14,620 -7.2%
    2011-- $15,750 -14.9%
    2010-- $18,510 -27.4%
    2009-- $25,480 -17%
    2008-- $30,700 +6.6%
    2007-- $28,800 +60%
    2006-- $18,000
    2005-- $18,000 +11.5%
    2004-- $16,150
    2003-- $16,150 +4.9%
    2002-- $15,400
    Find assessor info on the county website

    Neighborhood: Fletcher Heights

    Nearby schools

    GreatSchools rating
    Schools provided by the listing agent
    • Elementary: Frontier Elementary School
    • Middle: Frontier Elementary School
    • High: Sunrise Mountain High School
    • District: Peoria Unified School District

    Source: ARMLS. This data may not be complete. We recommend contacting the local school district to confirm school assignments for this home.

    Get pre-qualified for a loan
    At Zillow Home Loans, we can pre-qualify you in as little as 5 minutes with no impact to your credit score.

    An equal housing lender. NMLS #10287.