Your dream home is here! Fabulous 5-bedroom pool home in the highly coveted gated community of Westminster Landing! As you enter the house you are greeted by the open floor plan with great views of the backyard and pool area! There are 5 bedrooms, with the master located on the first floor! The kitchen has plenty of prep space, kitchen island and separated eating space with pool and garden views! The large master bedroom has glass sliding doors leading to the pool, master bathroom with walk in shower, bath tub, walk in closet and dual vanities! Laundry is located on first floor, as well as 2 half bathrooms! Upstairs you wil find a spacious loft, 4 bedrooms and 2 additional bathrooms! Interior was recently updated and upgraded! Brand new HVAC, replaced on Dec/2022 as well as a brand new roof was installed on Feb/2023! House sits on a prime 0.3 acre lot with water views and also features a pool screen enclosure allowing additional confort andentertainment for your family and friends! The community features a natural lake, pond, a community park with basketball and tennis courts, and it's conveniently located with easy access to the famous Restaurant Row in Dr. Philips, supermarkets, malls, golf courses, public boat ramp, attractions, parks, major roads and much more! This is definitely a rare find!
Sold for $960,000
$960,000
7922 WESTMINSTER ABBEY BOULEVARD, ORLANDO, FL 32835
5beds
3,163sqft
Single Family Residence
Built in 1998
0.3 Acres Lot
$981,700 Zestimate®
$304/sqft
$4,848 Estimated rent
Home value
$981,700
$923,000 - $1.04M
$4,848/mo
Zestimate® history
Owner options
List your home for rent
$4,848/mo
Rent Zestimate®
Find your next renter with Zillow Rental Manager. Plus, with online applications, you can quickly screen prospective tenants – for free.
$4,848/mo
Rent Zestimate®
Refinance and save
$7,055/mo
Est. payment
Refinancing to a lower rate could help reduce your monthly payments and save thousands over the life of the loan.
$7,055/mo
Est. payment
Explore your selling options
Work with a Zillow partner agent
Leverage their expertise and Zillow's premium Showcase listings to get your home seen by more buyers.
Get startedList with your own agent
Get your home in front of millions of buyers by listing it on Zillow.
Learn how to do itSell it yourself
Take full control of how buyers see your home on Zillow by listing For Sale by Owner (FSBO).
List your homeWhat's special
Pool areaPool screen enclosureGolf coursesWater viewsTennis courtsBrand new hvacOpen floor plan
Zillow last checked:
Listing updated:
Listed by:
Cassandra Nogueira 321-313-6000,
WRA BUSINESS & REAL ESTATE 407-512-1008
Bought with:
Cassandra Nogueira, 3460825
WRA BUSINESS & REAL ESTATE
Source: Stellar MLS,MLS#: O6129782 Originating MLS: Orlando Regional
Originating MLS: Orlando Regional
Facts & features
Interior
Bedrooms & bathrooms
- Bedrooms: 5
- Bathrooms: 5
- Full bathrooms: 3
- 1/2 bathrooms: 2
Primary bedroom
- Features: Walk-In Closet(s)
- Level: First
Bedroom 1
- Features: Built-in Closet
- Level: Second
Bedroom 2
- Features: Built-in Closet
- Level: Second
Bedroom 3
- Features: Built-in Closet
- Level: Second
Bedroom 4
- Features: Built-in Closet
- Level: Second
Dining room
- Level: First
Kitchen
- Level: First
Laundry
- Level: First
Living room
- Level: First
Heating
- Electric
Cooling
- Central Air
Appliances
- Included: Dishwasher, Disposal, Dryer, Electric Water Heater, Microwave, Range, Refrigerator, Washer
- Laundry: Inside, Laundry Room
Features
- Cathedral Ceiling(s), Ceiling Fan(s), Crown Molding, High Ceilings, Primary Bedroom Main Floor, Open Floorplan, Vaulted Ceiling(s), Walk-In Closet(s)
- Flooring: Ceramic Tile, Laminate
- Windows: Blinds, Rods, Window Treatments
- Has fireplace: No
Interior area
- Total structure area: 4,260
- Total interior livable area: 3,163 sqft
Property
Parking
- Total spaces: 3
- Parking features: Garage - Attached
- Attached garage spaces: 3
Features
- Levels: Two
- Stories: 2
- Exterior features: Garden
- Has private pool: Yes
- Pool features: In Ground, Screen Enclosure
- Has view: Yes
- View description: Water, Pond
- Has water view: Yes
- Water view: Water,Pond
- Waterfront features: Pond Access
Lot
- Size: 0.3 Acres
Details
- Parcel number: 102328824100260
- Zoning: P-D
- Special conditions: None
Construction
Type & style
- Home type: SingleFamily
- Property subtype: Single Family Residence
Materials
- Block
- Foundation: Slab
- Roof: Shingle
Condition
- New construction: No
- Year built: 1998
Utilities & green energy
- Sewer: Public Sewer
- Water: Public
- Utilities for property: BB/HS Internet Available, Cable Available, Cable Connected, Electricity Available, Electricity Connected, Water Available, Water Connected
Community & HOA
Community
- Pet fee: $0 monthly
- Subdivision: WESTMINSTER LANDING PH 01
HOA
- Has HOA: Yes
- HOA fee: $138 monthly
- HOA name: ACCESS DIFFERENCE/ KARI MALDONADO
- HOA phone: 407-480-4200
Location
- Region: Orlando
Financial & listing details
- Price per square foot: $304/sqft
- Tax assessed value: $799,183
- Annual tax amount: $8,116
- Date on market: 8/9/2023
- Cumulative days on market: 10 days
- Ownership: Fee Simple
- Total actual rent: 0
- Electric utility on property: Yes
- Road surface type: Asphalt
Price history
| Date | Event | Price |
|---|---|---|
| 10/13/2023 | Sold | $960,000$304/sqft |
Source:  Stellar MLS #O6129782 Report a problem Stellar MLS #O6129782 Report a problem | ||
| 9/21/2023 | Pending sale | $960,000$304/sqft |
Source: Stellar MLS #O6129782 Report a problem | ||
| 9/20/2023 | Listed for sale | $960,000$304/sqft |
Source: Stellar MLS #O6129782 Report a problem | ||
| 8/21/2023 | Pending sale | $960,000$304/sqft |
Source: Stellar MLS #O6129782 Report a problem | ||
| 8/10/2023 | Listed for sale | $960,000+140%$304/sqft |
Source: Stellar MLS #O6129782 Report a problem | ||
| 7/18/2018 | Sold | $400,000$126/sqft |
Source: Public Record Report a problem | ||
| 1/26/2018 | Sold | $400,000+0.3%$126/sqft |
Source: Agent Provided Report a problem | ||
| 1/17/2018 | Pending sale | $399,000$126/sqft |
Source: CENTURY 21 Carioti #O5525444 Report a problem | ||
| 1/12/2018 | Price change | $399,000-7.2%$126/sqft |
Source: CENTURY 21 Carioti #O5525444 Report a problem | ||
| 12/12/2017 | Price change | $430,000-4.4%$136/sqft |
Source: CENTURY 21 Carioti #O5525444 Report a problem | ||
| 12/9/2017 | Listed for sale | $450,000$142/sqft |
Source: CENTURY 21 Carioti #O5525444 Report a problem | ||
| 12/5/2017 | Pending sale | $450,000$142/sqft |
Source: CENTURY 21 Carioti #O5525444 Report a problem | ||
| 11/11/2017 | Price change | $450,000-2.6%$142/sqft |
Source: CENTURY 21 Carioti #O5525444 Report a problem | ||
| 9/20/2017 | Price change | $462,000-3.4%$146/sqft |
Source: CENTURY 21 Carioti #O5525444 Report a problem | ||
| 8/30/2017 | Price change | $478,500-3.3%$151/sqft |
Source: CENTURY 21 Carioti #O5525444 Report a problem | ||
| 8/16/2017 | Price change | $495,000-2.8%$156/sqft |
Source: CENTURY 21 Carioti #O5525444 Report a problem | ||
| 8/2/2017 | Listed for sale | $509,000+68.2%$161/sqft |
Source: CENTURY 21 CARIOTI #O5525444 Report a problem | ||
| 6/15/1998 | Sold | $302,600$96/sqft |
Source: Public Record Report a problem | ||
Public tax history
| Year | Property taxes | Tax assessment |
|---|---|---|
| 2024 | $13,688 +46.4% | $799,183 +57.3% |
| 2023 | $9,351 +15.2% | $508,041 +10% |
| 2022 | $8,116 +13.4% | $461,855 +10% |
| 2021 | $7,158 +2.1% | $419,868 +2.9% |
| 2020 | $7,008 -2% | $407,845 -0.7% |
| 2019 | $7,151 -1.4% | $410,822 -0.2% |
| 2018 | $7,251 | $411,763 +2.3% |
| 2017 | $7,251 +1.3% | $402,325 +7.4% |
| 2016 | $7,155 +19% | $374,729 +2.2% |
| 2015 | $6,012 -9.7% | $366,592 +4.5% |
| 2014 | $6,658 +17.8% | $350,665 +4.5% |
| 2013 | $5,651 +0.6% | $335,630 +0.9% |
| 2012 | $5,616 -4.2% | $332,686 -3.5% |
| 2011 | $5,862 +0.9% | $344,893 -5.3% |
| 2010 | $5,808 | $364,315 -12.7% |
| 2009 | -- | $417,352 -17.2% |
| 2008 | $5,393 -0.2% | $503,860 -9% |
| 2007 | $5,405 -6.1% | $553,750 +16.3% |
| 2006 | $5,758 +0.4% | $476,135 +34.8% |
| 2005 | $5,738 +4.4% | $353,209 +9% |
| 2004 | $5,495 +3.4% | $323,950 +0.6% |
| 2003 | $5,316 +2.6% | $322,095 +4.8% |
| 2002 | $5,181 -1.1% | $307,306 +6.6% |
| 2001 | $5,240 +5.5% | $288,295 +9.5% |
| 2000 | $4,966 | $263,333 |
Find assessor info on the county website
Neighborhood: 32835
Nearby homes
- $775,1004 bd3 ba2.9k sqft7916 Westminster Abbey Blvd, Orlando, FL 32835Off Market

- $886,0005 bd4 ba3.3k sqft7932 Westminster Abbey Blvd, Orlando, FL 32835Off Market
- $872,7006 bd4 ba3.6k sqftWestminster Abbey Blvd, Orlando, FL 32835Off Market
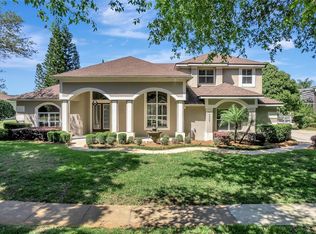
- $853,4005 bd3 ba3.4k sqft7921 Westminster Abbey Blvd, Orlando, FL 32835Off Market

- $747,2004 bd3 ba2.8k sqft7910 Westminster Abbey Blvd, Orlando, FL 32835Off Market
- $1,045,7005 bd4 ba3.9k sqft7938 Westminster Abbey Blvd, Orlando, FL 32835Off Market
- $667,7003 bd3 ba2.4k sqft7915 Westminster Abbey Blvd, Orlando, FL 32835Off Market
- $781,8004 bd3 ba2.8k sqft7927 Westminster Abbey Blvd, Orlando, FL 32835Off Market
Nearby schools
GreatSchools rating
- 9/10Windy Ridge K-8Grades: PK-8Distance: 0.4 mi
- 5/10Olympia High SchoolGrades: 9-12Distance: 0.7 mi
- 3/10Chain Of Lakes Middle SchoolGrades: 6-8Distance: 1.1 mi
Schools provided by the listing agent
- Elementary: Windy Ridge Elem
- Middle: Chain of Lakes Middle
- High: Olympia High
Source: Stellar MLS. This data may not be complete. We recommend contacting the local school district to confirm school assignments for this home.
Get a cash offer in 3 minutes
Find out how much your home could sell for in as little as 3 minutes with a no-obligation cash offer.
Estimated market value
$981,700
Get a cash offer in 3 minutes
Find out how much your home could sell for in as little as 3 minutes with a no-obligation cash offer.
Estimated market value
$981,700
- Florida
- Orange County
- Orlando
- 32835
- 7922 WESTMINSTER ABBEY BOULEVARD
Nearby cities
Nearby neighborhoods
Nearby zip codes
Other Orlando Topics
