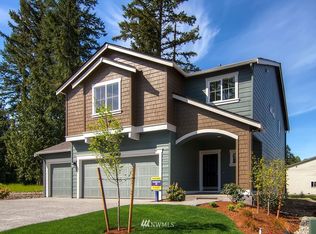
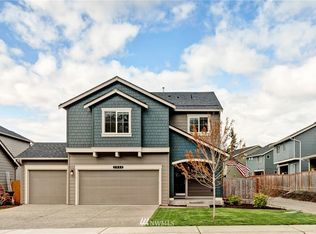
Welcome to the desirable CAMBRIDGE Floor Plan w/ 3 car garage in Red Hawk IV. Wide open kitchen w/ super island, SS appliances, maple cabinets & granite countertops. Main level w/ family room & gas fireplace & large dining room. Upper level Master bedroom w/ 5-piece master bath & walk-in closet. 3 additional bedrooms along w/ spacious bonus room & upstairs laundry room. Air conditioning added, tankless gas water heater, hardiplank siding, fully fenced w/ a comfortable sized backyard.
This property is not currently displayed as for sale or rent on Zillow. This may be different from what's on other websites or public sources.