Skip main navigation
Sold
  • Price Unknown

    7923 Anza Run, Boerne, TX 78015

    4beds
    1,967sqft
    Single Family Residence
    Built in 2015
    6,882.48 Square Feet Lot
    $393,400 Zestimate®
    $--/sqft
    $2,272 Estimated rent

    Home value

    $393,400

    $366,000 - $421,000

    $2,272/mo

    Zestimate® history
    Loading
    Loading...

    Owner options

    List your home for rent

    $2,272/mo

    Rent Zestimate®

    Find your next renter with Zillow Rental Manager. Plus, with online applications, you can quickly screen prospective tenants – for free.

    Learn more

    $2,272/mo

    Rent Zestimate®

    Refinance and save

    $237/mo

    Est. payment

    Refinancing to a lower rate could help reduce your monthly payments and save thousands over the life of the loan.

    See today's rates

    $237/mo

    Est. payment

    Explore your selling options

    Work with a Zillow partner agent

    Leverage their expertise and Zillow's premium Showcase listings to get your home seen by more buyers.

    Get started

    List with your own agent

    Get your home in front of millions of buyers by listing it on Zillow.

    Learn how to do it

    Sell it yourself

    Take full control of how buyers see your home on Zillow by listing For Sale by Owner (FSBO).

    List your home

    What's special

    Breathtaking hill country viewsCarpet in the bedroomsGranite countertopsLarge walk-in closetRelaxing tubDouble vanitySpacious primary suite
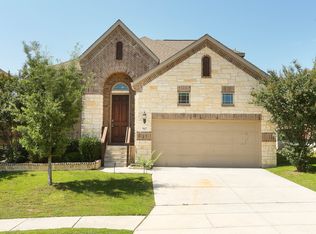
    Welcome to 7923 Anza Run, a beautifully designed 4 bedroom, 3 bathroom home in Boerne (78015), nestled on a hill in the back of a quiet gated community with fantastic amenities convenient to San Antonio & Boerne. This home has 1 bedroom with an ensuite bathroom, 2 bedrooms with a Jack & Jill bathroom, and the spacious primary suite features a large walk-in closet, a double vanity, separate shower, a relaxing tub, and a private water closet. The home offers 14 foot ceilings, a large open living/dining/kitchen area with granite countertops, expansive cabinet storage, a chef's gas stove, and plenty of prep space. Outside the large 20 x 30 covered back patio is perfect for entertaining while enjoying breathtaking hill country views. The large backyard is adorned with mature trees, offering both shade and charm. The front yard has all perennial plants that come back each spring and the home is equipped with an automatic irrigation system as well as a water softer and two water heaters. Additional highlights include the luxury vinyl plank flooring throughout and carpet in the bedrooms done 2 years ago. Residents in this community enjoy access to a pool, shaded playground, tennis/pickleball court, basketball court, as well as different year-round gatherings like food truck night, 2k runs, Easter, Halloween, & Christmas events. This home has had 1 owner and been very well maintained. It's a must-see! Schedule your private tour today.

    Zillow last checked:

    Listing updated:

    Listed by:

    Dayton Schrader TREC #312921 (210) 757-9785,

    eXp Realty

    Source: LERA MLS,MLS#: 1855215MLS Logo

    Facts & features

    Interior

    Bedrooms & bathrooms
    • Bedrooms: 4
    • Bathrooms: 3
    • Full bathrooms: 3
    Primary bedroom
    • Features: Walk-In Closet(s), Full Bath
    • Area: 256
    • Dimensions: 16 x 16
    Bedroom 2
    • Area: 120
    • Dimensions: 10 x 12
    Bedroom 3
    • Area: 132
    • Dimensions: 11 x 12
    Bedroom 4
    • Area: 132
    • Dimensions: 11 x 12
    Primary bathroom
    • Features: Tub/Shower Separate, Double Vanity, Soaking Tub
    • Area: 120
    • Dimensions: 10 x 12
    Dining room
    • Area: 156
    • Dimensions: 13 x 12
    Kitchen
    • Area: 168
    • Dimensions: 12 x 14
    Living room
    • Area: 280
    • Dimensions: 20 x 14
    Heating
    • Central, Natural Gas
    Cooling
    • Central Air
    Appliances
    • Laundry: Washer Hookup, Dryer Connection
    Features
    • One Living Area, Eat-in Kitchen, Kitchen Island, Breakfast Bar, Utility Room Inside, High Ceilings, Open Floorplan, Master Downstairs, Ceiling Fan(s)
    • Flooring: Carpet, Ceramic Tile, Vinyl
    • Has basement: No
    • Has fireplace: No
    • Fireplace features: Not Applicable
    Interior area
    • Total structure area: 1,967
    • Total interior livable area: 1,967 sqft

    Property

    Parking
    • Total spaces: 2
    • Parking features: Two Car Garage
    • Garage spaces: 2
    Features
    • Levels: One
    • Stories: 1
    • Pool features: None, Community
    Lot
    • Size: 6,882 sqft
    Details
    • Parcel number: 047116490040

    Construction

    Type & style
    • Home type: SingleFamily
    • Architectural style: Traditional
    • Property subtype: Single Family Residence
    Materials
    • Brick, Stone, Fiber Cement
    • Foundation: Slab
    • Roof: Composition
    Condition
    • Pre-Owned
    • New construction: No
    • Year built: 2015
    Details
    • Builder name: Gehan Homes

    Community & neighborhood

    Security
    • Security features: Controlled Access
    Community
    • Community features: Tennis Court(s), Clubhouse, Playground, Jogging Trails, Sports Court, Other
    Location
    • Region: Boerne
    • Subdivision: Sablechase

    HOA & financial

    HOA
    • Has HOA: Yes
    • HOA fee: $237 quarterly
    • Association name: LIFETIME HOA

    Other

    Other facts
    • Listing terms: Conventional,FHA,VA Loan,Cash

    Price history

    DateEventPrice
    6/9/2025Sold--
    Source: LERA MLS #1855215 Report a problem
    5/21/2025Pending sale$410,000$208/sqft
    Source: LERA MLS #1855215 Report a problem
    5/12/2025Contingent$410,000$208/sqft
    Source: LERA MLS #1855215 Report a problem
    5/1/2025Listed for sale$410,000$208/sqft
    Source: LERA MLS #1855215 Report a problem
    4/25/2025Contingent$410,000$208/sqft
    Source: LERA MLS #1855215 Report a problem
    4/21/2025Price change$410,000-3.5%$208/sqft
    Source: LERA MLS #1855215 Report a problem
    4/16/2025Price change$424,999-2.3%$216/sqft
    Source: LERA MLS #1855215 Report a problem
    4/3/2025Listed for sale$435,000$221/sqft
    Source: LERA MLS #1855215 Report a problem
    7/1/2016Sold--
    Source: LERA MLS #1154642 Report a problem

    Public tax history

    YearProperty taxesTax assessment
    2025$2,757 +2.6%$397,540 +0.8%
    2024$2,687 +5.7%$394,229 +10%
    2023$2,541 +6.9%$358,390 +10%
    2022$2,377 +9.4%$325,809 +10%
    2021$2,173 $296,190 +9.3%
    2020$2,173 -58.9%$270,870 +0.8%
    2019$5,287 $268,680 +3.2%
    2018$5,287 +1.8%$260,320 +1.7%
    2017$5,192 +102%$256,030 +112.7%
    2016$2,571 $120,370 +216.8%
    2015-- $38,000 +35.7%
    2014-- $28,000

    Find assessor info on the county website

    Neighborhood: 78015

    Nearby schools

    GreatSchools rating
    Schools provided by the listing agent
    • Elementary: Van Raub
    • Middle: Boerne Middle S
    • High: Champion
    • District: Boerne

    Source: LERA MLS. This data may not be complete. We recommend contacting the local school district to confirm school assignments for this home.

    Get a cash offer in 3 minutes
    Find out how much your home could sell for in as little as 3 minutes with a no-obligation cash offer.
    Estimated market value
    $393,400
    Get a cash offer in 3 minutes
    Find out how much your home could sell for in as little as 3 minutes with a no-obligation cash offer.
    Estimated market value
    $393,400