This all-brick end-unit condo offers excellent privacy and a spacious, modern layout. It features 4 bedrooms and 3 full bathrooms. The main level boasts hardwood floors in main areas, an open floor plan, and a primary bedroom with a walk-in shower and walk-in closet for convenience and comfort plus 2 additional bedrooms and guest bath. The dining room, accented by elegant columns, flows into the family area, which has a vaulted ceiling, creating an airy, inviting atmosphere. The kitchen, open to the family room, includes an island and an eat-in area, perfect for casual dining or entertaining. A sunroom and screened porch on the main level provide versatile spaces for relaxation or enjoying the outdoors. Upstairs, the second level includes a fourth bedroom, a full bathroom, and a bonus room that could serve as an additional bedroom, office, or flex space. Ample closet and storage space throughout ensures practicality. The deep oversized 2-car garage offers extra room for vehicles or storage. Move-in ready, this condo combines style, functionality, and value, making it a standout opportunity.
Sold for $446,000
$446,000
7923 Bailey Bridge Way, Knoxville, TN 37938
4beds
2,690sqft
Condominium
Built in 2005
-- sqft lot
$450,300 Zestimate®
$166/sqft
$2,767 Estimated rent
Home value
$450,300
$419,000 - $482,000
$2,767/mo
Zestimate® history
Owner options
List your home for rent
$2,767/mo
Rent Zestimate®
Find your next renter with Zillow Rental Manager. Plus, with online applications, you can quickly screen prospective tenants – for free.
$2,767/mo
Rent Zestimate®
Refinance and save
$3,095/mo
Est. payment
Refinancing to a lower rate could help reduce your monthly payments and save thousands over the life of the loan.
$3,095/mo
Est. payment
Explore your selling options
Work with a Zillow partner agent
Leverage their expertise and Zillow's premium Showcase listings to get your home seen by more buyers.
Get startedList with your own agent
Get your home in front of millions of buyers by listing it on Zillow.
Learn how to do itSell it yourself
Take full control of how buyers see your home on Zillow by listing For Sale by Owner (FSBO).
List your homeWhat's special
Screened porchOpen floor planExcellent privacyVaulted ceilingEat-in areaHardwood floorsElegant columns
Zillow last checked:
Listing updated:
Listed by:
Dawn George 865-300-4356,
ReMax Preferred Properties, In,
Steven George 865-740-4217,
ReMax Preferred Properties, In
Bought with:
Dawn George, 256270
ReMax Preferred Properties, In
Steven George, 346908
Source: East Tennessee Realtors,MLS#: 1297212
Facts & features
Interior
Bedrooms & bathrooms
- Bedrooms: 4
- Bathrooms: 3
- Full bathrooms: 3
Rooms
- Room types: Bonus Room
Heating
- Central, Natural Gas, Electric
Cooling
- Central Air
Appliances
- Included: Dishwasher, Disposal, Microwave, Range, Refrigerator
Features
- Cathedral Ceiling(s), Kitchen Island, Eat-in Kitchen, Bonus Room
- Flooring: Laminate, Carpet, Tile
- Windows: Insulated Windows
- Basement: Slab
- Has fireplace: No
- Fireplace features: None
Interior area
- Total structure area: 2,690
- Total interior livable area: 2,690 sqft
Property
Parking
- Total spaces: 2
- Parking features: Garage Door Opener, Attached, Main Level
- Attached garage spaces: 2
Features
- Has view: Yes
- View description: Other, Country Setting
Lot
- Features: Zero Lot Line, Level, Rolling Slope
Details
- Parcel number: 028EM05701A
Construction
Type & style
- Home type: Condo
- Architectural style: Traditional
- Property subtype: Condominium
- Attached to another structure: Yes
Materials
- Brick
Condition
- Year built: 2005
Utilities & green energy
- Sewer: Public Sewer
- Water: Public
Community & HOA
Community
- Security: Smoke Detector(s)
- Subdivision: Bethany Springs Villa
HOA
- Has HOA: Yes
- Services included: Pest Control, Maintenance Structure, Insurance, Maintenance Grounds
- HOA fee: $510 quarterly
Location
- Region: Knoxville
Financial & listing details
- Price per square foot: $166/sqft
- Tax assessed value: $257,000
- Annual tax amount: $998
- Date on market: 4/14/2025
Price history
| Date | Event | Price |
|---|---|---|
| 5/15/2025 | Sold | $446,000-3%$166/sqft |
Source:  East Tennessee Realtors #1297212 Report a problem East Tennessee Realtors #1297212 Report a problem | ||
| 4/19/2025 | Pending sale | $459,900$171/sqft |
Source: East Tennessee Realtors #1297212 Report a problem | ||
| 4/14/2025 | Listed for sale | $459,900+103.9%$171/sqft |
Source: East Tennessee Realtors #1297212 Report a problem | ||
| 6/18/2015 | Sold | $225,500-1.9%$84/sqft |
Source: East Tennessee Realtors #919685 Report a problem | ||
| 6/13/2015 | Pending sale | $229,900$85/sqft |
Source: RE/MAX Preferred Properties, Inc #919685 Report a problem | ||
| 6/3/2015 | Listed for sale | $229,900$85/sqft |
Source: RE/MAX Preferred Properties, Inc #919685 Report a problem | ||
| 5/12/2015 | Pending sale | $229,900$85/sqft |
Source: RE/MAX Preferred Properties, Inc #919685 Report a problem | ||
| 4/3/2015 | Listed for sale | $229,900+12.2%$85/sqft |
Source: RE/MAX Preferred Properties #919685 Report a problem | ||
| 1/9/2006 | Sold | $204,900$76/sqft |
Source: Public Record Report a problem | ||
Public tax history
| Year | Property taxes | Tax assessment |
|---|---|---|
| 2025 | $998 | $64,250 |
| 2024 | $998 | $64,250 |
| 2023 | $998 | $64,250 |
| 2022 | $998 -11% | $64,250 +21.5% |
| 2021 | $1,121 | $52,900 -75% |
| 2020 | $1,121 | $211,600 |
| 2019 | $1,121 | $211,600 +16.3% |
| 2018 | $1,121 | $181,900 +243.9% |
| 2017 | $1,121 +6.3% | $52,900 |
| 2016 | $1,055 | -- |
| 2015 | $1,055 | -- |
| 2014 | $1,055 0% | -- |
| 2013 | $1,055 -55.9% | -- |
| 2012 | $2,394 | -- |
| 2011 | $2,394 +2.1% | $49,675 +2.1% |
| 2010 | $2,345 | $48,650 |
| 2009 | $2,345 -13.4% | $48,650 -1.2% |
| 2008 | $2,709 | $49,250 |
| 2007 | $2,709 | $49,250 |
| 2006 | $2,709 | $49,250 |
| 2005 | -- | -- |
Find assessor info on the county website
Neighborhood: 37938
Nearby homes
- $430,0003 bd3 ba2.3k sqft7900 Bailey Bridge Way, Knoxville, TN 37938Sold

- $358,1003 bd1 ba1.7k sqft7908 Bailey Bridge Way, Knoxville, TN 37938Off Market
- $390,2003 bd2 ba2k sqft7912 Bailey Bridge Way, Knoxville, TN 37938Off Market
- $394,9002 bd2 ba1.8k sqft7841 Bailey Bridge Way, Knoxville, TN 37938Sold
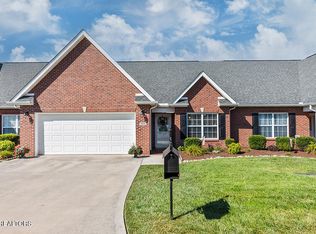
- $429,9004 bd3 ba3k sqft7845 Bailey Bridge Way, Knoxville, TN 37938Off Market
- $400,7003 bd2 ba2k sqft7903 Bailey Bridge Way, Knoxville, TN 37938Off Market
- $339,6002 bd1 ba1.9k sqft7907 Bailey Bridge Way, Knoxville, TN 37938Off Market
- $394,2003 bd2 ba2k sqft7911 Bailey Bridge Way, Knoxville, TN 37938Off Market
Nearby schools
GreatSchools rating
- 7/10Halls Elementary SchoolGrades: PK-5Distance: 0.9 mi
- 5/10Halls Middle SchoolGrades: 6-8Distance: 1 mi
- 5/10Halls High SchoolGrades: 9-12Distance: 1 mi
Schools provided by the listing agent
- Elementary: Halls
- Middle: Halls
- High: Halls
Source: East Tennessee Realtors. This data may not be complete. We recommend contacting the local school district to confirm school assignments for this home.
Get a cash offer in 3 minutes
Find out how much your home could sell for in as little as 3 minutes with a no-obligation cash offer.
Estimated market value
$450,300
Get a cash offer in 3 minutes
Find out how much your home could sell for in as little as 3 minutes with a no-obligation cash offer.
Estimated market value
$450,300
- Tennessee
- Knox County
- Knoxville
- 37938
- 7923 Bailey Bridge Way
Nearby cities
Nearby neighborhoods
Nearby zip codes
Other Knoxville Topics
