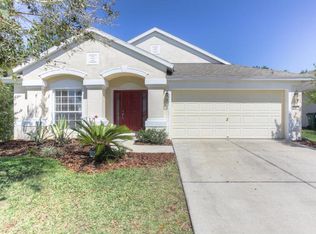
Ohh La La!! Your dream home is here !! Like NEW !! Amazing 4 bedrooms, 2 bath home located on 1/2 acre if coveted Wesley Chapel. Move-in ready !! Everything NEW !! As you walk-in you will fall in love with the openness and brightness. Gorgeous LVP flooring sprawls throughout creating a very warm and inviting space. Your kitchen is a dream. Brand new solid wood shaker 42" cabinets, gleaming quartz counter tops and sleek and modern stainless steel appliances will have you busy entertaining friends and family all year long. This split floor plan features the primary bedroom on one side of the house for ultimate privacy. The owner's end-suite has been fully remodeled and features a very spacious walk-in shower and a separate deep garden tub for maximum relaxation. Everything has been updated with exquisite porcelain tile, new vanities and plumbing and lighting fixtures. The other three bedrooms have been fully remodeled too with gorgeous brand new plush carpet, new doors and paint. The guest bath has been fully remodeled too. Off the kitchen you will find an expansive family room perfect for gatherings and entertainment. Your family room will then lead you into your very own expansive lanai where you will enjoy Florida's Lifestyle to the fullest. Your lanai opens up to a massive backyard where you have 1/5 acre to roam and play. Everything in this home has been updated. Brand new roof and Brand New AC unit were installed on March 2024 . Brand new garage door openener and Brand new water heater April 2024. All plumbing and light fixtures new too. This lovely home is located in the extraordinary community of Palm Cove in Wesley Chapel. This lovely community features a very low HOA of only $94 a month and features a lovely community pool, playground fields, dog park and lots of green areas to walk. No CDD of Flood Insurance is require here. You will also be zoned for Wesley Chapel's top rated schools , and will be close to major highways, healthcare facilities, shops, dining and entertaining. Don't wait too long on this one !! Call us and schedule your private tour today !
Sold for $439,000
$439,000
7923 BLACKHILL STREET, WESLEY CHAPEL, FL 33544
4beds
1,956sqft
Single Family Residence
Built in 2004
0.51 Acres Lot
$436,900 Zestimate®
$224/sqft
$2,511 Estimated rent
Home value
$436,900
$415,000 - $459,000
$2,511/mo
Zestimate® history
Owner options
List your home for rent
$2,511/mo
Rent Zestimate®
Find your next renter with Zillow Rental Manager. Plus, with online applications, you can quickly screen prospective tenants – for free.
$2,511/mo
Rent Zestimate®
Refinance and save
$3,129/mo
Est. payment
Refinancing to a lower rate could help reduce your monthly payments and save thousands over the life of the loan.
$3,129/mo
Est. payment
Explore your selling options
Work with a Zillow partner agent
Leverage their expertise and Zillow's premium Showcase listings to get your home seen by more buyers.
Get startedList with your own agent
Get your home in front of millions of buyers by listing it on Zillow.
Learn how to do itSell it yourself
Take full control of how buyers see your home on Zillow by listing For Sale by Owner (FSBO).
List your homeWhat's special
Playground fieldsMassive backyardWesley chapelBrand new roofPalm coveHealthcare facilitiesSeparate deep garden tub
Zillow last checked:
Listing updated:
Listed by:
Ana Vega, PA 305-343-4597,
EXP REALTY LLC 888-883-8509
Bought with:
Ramone Harris, 3447590
LPT REALTY, LLC
Source: Stellar MLS,MLS#: T3523366 Originating MLS: Sarasota - Manatee
Originating MLS: Sarasota - Manatee
Facts & features
Interior
Bedrooms & bathrooms
- Bedrooms: 4
- Bathrooms: 2
- Full bathrooms: 2
Rooms
- Room types: Family Room, Living Room, Utility Room
Primary bedroom
- Features: Walk-In Closet(s)
- Level: First
- Dimensions: 15x13
Bedroom 2
- Features: Built-in Closet
- Level: First
- Dimensions: 10x11
Bedroom 3
- Features: Built-in Closet
- Level: First
- Dimensions: 10x10
Bedroom 4
- Features: Built-in Closet
- Level: First
- Dimensions: 10x10
Dining room
- Level: First
- Dimensions: 12x14
Kitchen
- Features: Pantry, Built-in Features, No Closet
- Level: First
- Dimensions: 13x16
Living room
- Features: No Closet
- Level: First
- Dimensions: 13x13
Heating
- Central
Cooling
- Central Air
Appliances
- Included: Dishwasher, Disposal, Microwave, Range, Refrigerator
- Laundry: Inside, Laundry Room
Features
- Cathedral Ceiling(s), Ceiling Fan(s), Eating Space In Kitchen, High Ceilings, Kitchen/Family Room Combo, Living Room/Dining Room Combo, Open Floorplan, Primary Bedroom Main Floor, Solid Wood Cabinets, Split Bedroom, Vaulted Ceiling(s), Walk-In Closet(s)
- Flooring: Carpet, Luxury Vinyl
- Doors: Sliding Doors
- Has fireplace: No
Interior area
- Total structure area: 2,728
- Total interior livable area: 1,956 sqft
Property
Parking
- Total spaces: 2
- Parking features: Garage Door Opener
- Attached garage spaces: 2
Features
- Levels: One
- Stories: 1
- Patio & porch: Deck, Patio, Porch, Screened
- Exterior features: Irrigation System
- Has view: Yes
- View description: Trees/Woods
Lot
- Size: 0.51 Acres
- Features: Corner Lot, In County, Oversized Lot
- Residential vegetation: Mature Landscaping, Trees/Landscaped
Details
- Parcel number: 3325200040001000010
- Zoning: MPUD
- Special conditions: None
Construction
Type & style
- Home type: SingleFamily
- Architectural style: Other
- Property subtype: Single Family Residence
Materials
- Block
- Foundation: Slab
- Roof: Shingle
Condition
- New construction: No
- Year built: 2004
Utilities & green energy
- Sewer: Public Sewer
- Water: Public
- Utilities for property: Cable Available, Electricity Available, Electricity Connected, Public, Sewer Available, Sewer Connected, Underground Utilities, Water Available
Community & HOA
Community
- Features: Deed Restrictions, Playground, Pool
- Security: Security System Owned, Smoke Detector(s)
- Pet fee: $0 monthly
- Subdivision: PALM COVE PHASE 1A
HOA
- Has HOA: Yes
- Amenities included: Playground, Pool
- Services included: Pool Maintenance, Recreational Facilities
- HOA fee: $94 monthly
- HOA name: Westcoast Management & Realty
- HOA phone: 813-908-0766
Location
- Region: Wesley Chapel
Financial & listing details
- Price per square foot: $224/sqft
- Tax assessed value: $332,973
- Annual tax amount: $1,621
- Date on market: 5/3/2024
- Cumulative days on market: 3 days
- Listing terms: Cash,Conventional,FHA,VA Loan
- Ownership: Fee Simple
- Total actual rent: 0
- Electric utility on property: Yes
- Road surface type: Paved
Price history
| Date | Event | Price |
|---|---|---|
| 5/30/2024 | Sold | $439,000$224/sqft |
Source:  Stellar MLS #T3523366 Report a problem Stellar MLS #T3523366 Report a problem | ||
| 5/7/2024 | Pending sale | $439,000$224/sqft |
Source: Stellar MLS #T3523366 Report a problem | ||
| 5/3/2024 | Listed for sale | $439,000+59.6%$224/sqft |
Source: Stellar MLS #T3523366 Report a problem | ||
| 3/1/2024 | Sold | $275,000+45.5%$141/sqft |
Source: Public Record Report a problem | ||
| 10/24/2008 | Sold | $189,000-9.5%$97/sqft |
Source: Public Record Report a problem | ||
| 2/27/2007 | Sold | $208,900$107/sqft |
Source: Public Record Report a problem | ||
Public tax history
| Year | Property taxes | Tax assessment |
|---|---|---|
| 2024 | $1,695 | $128,770 |
| 2023 | -- | $128,770 +3% |
| 2022 | -- | $125,020 +6.1% |
| 2021 | -- | $117,850 +1.4% |
| 2020 | -- | $116,230 +2.3% |
| 2019 | -- | $113,620 |
Find assessor info on the county website
Neighborhood: Palm Cove
Nearby homes
- $362,0004 bd2 ba1.9k sqft30321 Randall Manor St, Wesley Chapel, FL 33545Off Market
- $452,9004 bd3 ba3k sqft7915 Blackhill St, Zephyrhills, FL 33545Off Market

- $453,6004 bd3 ba3k sqft7915 Blackhill St, Wesley Chapel, FL 33545Off Market

- $370,6004 bd2 ba1.9k sqft30327 Randall Manor St, Wesley Chapel, FL 33545Off Market

- $378,4004 bd2 ba1.9k sqft30327 Randall Manor St, Zephyrhills, FL 33545Off Market
- $455,0004 bd3 ba2.7k sqft7909 Blackhill St, Wesley Chapel, FL 33545Off Market
- $325,7003 bd2 ba1.5k sqft30333 Randall Manor St, Wesley Chapel, FL 33545Off Market
- $329,3003 bd2 ba1.5k sqft30333 Randall Manor St, Zephyrhills, FL 33545Off Market
Nearby schools
GreatSchools rating
- 7/10Wesley Chapel Elementary SchoolGrades: PK-5Distance: 1 mi
- 6/10Thomas E. Weightman Middle SchoolGrades: 6-8Distance: 1.3 mi
- 5/10Wesley Chapel High SchoolGrades: 9-12Distance: 1.1 mi
Schools provided by the listing agent
- Elementary: Wesley Chapel Elementary-PO
- Middle: Thomas E Weightman Middle-PO
- High: Wesley Chapel High-PO
Source: Stellar MLS. This data may not be complete. We recommend contacting the local school district to confirm school assignments for this home.
Get a cash offer in 3 minutes
Find out how much your home could sell for in as little as 3 minutes with a no-obligation cash offer.
Estimated market value
$436,900
Get a cash offer in 3 minutes
Find out how much your home could sell for in as little as 3 minutes with a no-obligation cash offer.
Estimated market value
$436,900
- Florida
- Pasco County
- Wesley Chapel
- 33545
- Palm Cove
- 7923 BLACKHILL STREET
Nearby cities
Nearby neighborhoods
Nearby zip codes
Other Wesley Chapel Topics
