Skip main navigation
Off market
  • $4,991,500

    7923 Camino De Arriba, Rancho Santa Fe, CA 92067

    4beds
    5,264sqft
    SingleFamily
    Built in 2016
    2.36 Acres Lot
    $4,991,500 Zestimate®
    $948/sqft
    $16,201 Estimated rent

    Home value

    $4,991,500

    $4.59M - $5.39M

    $16,201/mo

    Zestimate® history
    Loading
    Loading...

    Owner options

    List your home for rent

    $16,201/mo

    Rent Zestimate®

    Find your next renter with Zillow Rental Manager. Plus, with online applications, you can quickly screen prospective tenants – for free.

    Learn more

    $16,201/mo

    Rent Zestimate®

    Refinance and save

    $31,302/mo

    Est. payment

    Refinancing to a lower rate could help reduce your monthly payments and save thousands over the life of the loan.

    See today's rates

    $31,302/mo

    Est. payment

    Explore your selling options

    Work with a Zillow partner agent

    Leverage their expertise and Zillow's premium Showcase listings to get your home seen by more buyers.

    Get started

    List with your own agent

    Get your home in front of millions of buyers by listing it on Zillow.

    Learn how to do it

    Sell it yourself

    Take full control of how buyers see your home on Zillow by listing For Sale by Owner (FSBO).

    List your home

    What's special

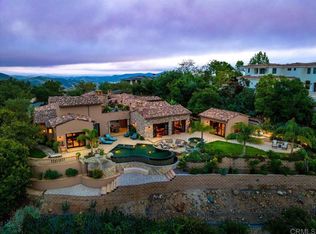
    Experience a life of modern opulence with this custom-built, two-story residence in the coveted Cielo community of Rancho Santa Fe! With elevations reaching 1,450 feet, this pristine property features some of the most breathtaking views, from rugged mountain ranges to the Pacific Ocean, from nearly every angle of the home. Featuring 4 bedrooms, 4.5 baths + an office and over 5,200 square feet of immaculate living spaces. An impressive foyer elegantly welcomes you inside where 23 foot high ceilings and polished concrete floors set the tone for your new space. Floor-to-ceiling Fleetwood windows are on display throughout, providing breathtaking mountain and ocean views. A designer Italian-style gourmet kitchen is equipped with Miele appliances and an expansive island with a breakfast bar. Enjoy sophisticated dining in the formal dining room and finish your wine by the linear fireplace in the living room. Up the floating staircase with steel railings, you'll find 2 bedroom suites with glass-enclosed showers and chic accent walls in their en-suite baths. The master retreat comes with a spa inspired free-standing soaking tub, double sinks, and stunning picturesque views for stylish relaxation in your master bath. Through 12-ft glass sliders, outdoor luxury awaits with a well-sized fireplace and tremendous panoramic vistas to relish from your vanishing edge swimming pool and spa. Additional features include an office, 2 laundry rooms, and an attached 4 car garage. This state of the

    This property is off market, which means it's not currently listed for sale or rent on Zillow. This may be different from what's available on other websites or public sources.

    Facts & features

    Interior

    Bedrooms & bathrooms
    • Bedrooms: 4
    • Bathrooms: 5
    • Full bathrooms: 4
    • 1/2 bathrooms: 1
    Heating
    • Forced air, Gas
    Cooling
    • Central
    Appliances
    • Included: Dishwasher, Garbage disposal, Microwave, Refrigerator
    Features
    • Flooring: Hardwood
    • Has fireplace: Yes
    Interior area
    • Total interior livable area: 5,264 sqft

    Property

    Parking
    • Total spaces: 4
    • Parking features: Garage - Attached
    Features
    • Has view: Yes
    • View description: Mountain
    Lot
    • Size: 2.36 Acres
    Details
    • Parcel number: 2644001200

    Construction

    Type & style
    • Home type: SingleFamily
    Materials
    • Roof: Metal
    Condition
    • Year built: 2016

    Community & neighborhood

    Location
    • Region: Rancho Santa Fe

    Other

    Other facts
    • Agreement Type: Excl Rt Sell/Lease
    • Building Style: Modern, Contemporary
    • Cooling Type: Central A/C, Dual, Zoned A/C
    • Lot Size Source: (Public Records)
    • Fireplace Y/N: Yes
    • Appliances: Dishwasher, Gas/Elec DryerHookup, Refrigerator, Elec Dryer Hookup, Garbage Disposal, Gas Dryer Hookup, Ice Maker
    • Fireplace Location: Family Room, Patio
    • Heating Type: Forced Air, Fireplace
    • Cooking Appliances: Microwave, Range Hood, Double Oven, Convection Oven, Warmer Oven Drawer
    • Service Level: Full Service
    • Rooms: Living Room, Study/Office, Family Room, Master Bedroom, Entry
    • Ext Construction: Stucco
    • Heating Fuel: Natural Gas
    • State: CA
    • View: Yes
    • Eating Areas: Formal Dining Rm, Area
    • Transaction Type: Sale
    • Possession: Close Of Escrow
    • View Type: Panoramic View, Mountain View, Ocean View
    • Laundry Locations: Individual Room
    • Flooring: Wood/Wood Like
    • Pool Construction: In Ground
    • Disclosures: CC and R
    • Pool Descriptions: Private Pool, Heated - Gas
    • Parking Type: Garage Attached
    • Pool Y/N: Yes
    • HOA: Yes
    • Parking Features: Driveway - Concrete
    • Patio Features: Covered
    • Assoc Amenities: Security
    • Security/Safety: Gated Community, 24 Hour, Guarded
    • Roofing: Metal
    • Property Subtype 1: Single Family Residence
    • Assoc Fees Include: Trash
    • Tax ID: 2644001200

    Price history

    DateEventPrice
    10/31/2025Listing removed$4,988,000+5%$948/sqft
    Source: SDMLS #210015079 Report a problem
    1/7/2024Listing removed--
    Source: SDMLS #210029747 Report a problem
    1/6/2022Sold$4,750,000-0.9%$902/sqft
    Source: SDMLS #210029747 Report a problem
    12/4/2021Pending sale$4,795,000$911/sqft
    Source: SDMLS #210029747 Report a problem
    10/26/2021Listed for sale$4,795,000-3.9%$911/sqft
    Source: SDMLS #210029747 Report a problem
    10/26/2021Listing removed--
    Source: SDMLS #210015079 Report a problem
    8/31/2021Price change$4,988,000-2%$948/sqft
    Source: SDMLS #210015079 Report a problem
    7/3/2021Listed for sale$5,088,000+755.1%$967/sqft
    Source: SDMLS #210015079 Report a problem
    6/12/2013Sold$595,000-5.6%$113/sqft
    Source: Public Record Report a problem
    8/14/2003Sold$630,000$120/sqft
    Source: Public Record Report a problem

    Public tax history

    YearProperty taxesTax assessment
    2025$48,775 -6.1%$4,828,496 +2%
    2024$51,947 +2.3%$4,733,820 +2%
    2023$50,774 +123.7%$4,641,000 +132.6%
    2022$22,697 +1.8%$1,995,592 +2%
    2021$22,295 +1%$1,956,464 +1%
    2020$22,071 +8.1%$1,936,403 +2%
    2019$20,421 -4.1%$1,898,436 +2%
    2018$21,298 +2.9%$1,861,212 +2%
    2017$20,689 +104.2%$1,824,718 +100.3%
    2016$10,129 +47.6%$910,940 +49.4%
    2015$6,861 +2.8%$609,643 +2%
    2014$6,676 $597,701 +70.8%
    2013-- $350,000 -9.1%
    2012-- $385,000 -44.9%
    2011-- $699,146 +0.8%
    2010-- $693,921 -0.2%
    2009-- $695,570 +2%
    2008-- $681,932

    Find assessor info on the county website

    Neighborhood: 92067

    Nearby schools

    GreatSchools rating
    Get a cash offer in 3 minutes
    Find out how much your home could sell for in as little as 3 minutes with a no-obligation cash offer.
    Estimated market value
    $4,991,500
    Get a cash offer in 3 minutes
    Find out how much your home could sell for in as little as 3 minutes with a no-obligation cash offer.
    Estimated market value
    $4,991,500