**RARE FIND! Highly Desirable 1st-Floor Primary Suite Condo with Private Oasis!** Welcome home to maintenance-free living in this stunning 3 bedroom, 2.5 bathroom condo! Designed for modern comfort & style, the main living space is open & spacious, anchored as a magnificent living room featuring a soaring cathedral ceiling. The modern kitchen is complete with a bright, sunny eating area and convenient direct access to your attached 1-car garage. The highly sought-after **first-floor primary suite** is a true retreat. It boasts a walk-in closet, separate dressing area, and spacious private bathroom w/walk-in shower, offering the ultimate in convenience and luxury. Enjoy the sleek, low-maintenance living provided by **new Luxury Vinyl Plank flooring** flowing throughout most of the home. Upstairs, you'll find 2 additional, very spacious bedrooms and full bath, with one bedroom enjoying private access to the full bath. Step outside to your own **private oasis** The durable, high-end TREX decking provides a perfect space for relaxing or entertaining, w/beautiful, tranquil view of the trees. For year-round comfort, the home features efficient electric heat pump w/forced air heat, complemented by central air conditioning. Best of all, the Condo Association is proactively replacing the roof, ensuring added value for the new owner. Homes like this are extremely rare. This is an opportunity you don't want to miss!! **Hurry to schedule your showing today!** OPEN HOUSE 2/1 ~ 12 to 3pm
Sold for $335,000
$335,000
7923 Cross Creek Cir, Breinigsville, PA 18031
3beds
1,773sqft
Townhouse, Condominium, Multi Family
Built in 1991
-- sqft lot
$343,100 Zestimate®
$189/sqft
$2,571 Estimated rent
Home value
$343,100
$309,000 - $381,000
$2,571/mo
Zestimate® history
Owner options
List your home for rent
$2,571/mo
Rent Zestimate®
Find your next renter with Zillow Rental Manager. Plus, with online applications, you can quickly screen prospective tenants – for free.
$2,571/mo
Rent Zestimate®
Refinance and save
$2,432/mo
Est. payment
Refinancing to a lower rate could help reduce your monthly payments and save thousands over the life of the loan.
$2,432/mo
Est. payment
Explore your selling options
Work with a Zillow partner agent
Leverage their expertise and Zillow's premium Showcase listings to get your home seen by more buyers.
Get startedList with your own agent
Get your home in front of millions of buyers by listing it on Zillow.
Learn how to do itSell it yourself
Take full control of how buyers see your home on Zillow by listing For Sale by Owner (FSBO).
List your homeWhat's special
First-floor primary suitePrivate oasisDurable high-end trex deckingBright sunny eating areaWalk-in closetCentral air conditioningSeparate dressing area
Zillow last checked:
Listing updated:
Listed by:
Diane M. Davidson 484-619-2340,
Keller Williams Allentown
Bought with:
Jane Schiff, AB046482A
HowardHanna TheFrederickGroup
Source: GLVR,MLS#: 770873 Originating MLS: Lehigh Valley MLS
Originating MLS: Lehigh Valley MLSFacts & features
Interior
Bedrooms & bathrooms
- Bedrooms: 3
- Bathrooms: 3
- Full bathrooms: 2
- 1/2 bathrooms: 1
Primary bedroom
- Description: New LVP flooring; Ceiling could be vaulted
- Level: First
- Dimensions: 15.00 x 12.00
Bedroom
- Description: Huge bedroom; New LVP flooring
- Level: Second
- Dimensions: 23.00 x 9.00
Bedroom
- Description: Large Bedroom, attached to Bathroom; New LVP flooring
- Level: Second
- Dimensions: 12.00 x 17.00
Primary bathroom
- Description: Walk-in shower; Tile floors
- Level: First
- Dimensions: 6.00 x 9.00
Breakfast room nook
- Description: Adjacent to Kitchen; Stacked Laundry in closet
- Level: First
- Dimensions: 9.00 x 8.00
Dining room
- Description: New LVP flooring
- Level: First
- Dimensions: 12.00 x 12.00
Other
- Description: Tile floors; tub/shower combo
- Level: Second
- Dimensions: 8.00 x 5.00
Half bath
- Description: Tile floors
- Level: First
- Dimensions: 5.00 x 5.00
Kitchen
- Description: Lots of storage; SS appliances
- Level: First
- Dimensions: 9.00 x 12.00
Living room
- Description: Cathedral Ceiling - New LVP flooring
- Level: First
- Dimensions: 15.00 x 12.00
Other
- Description: Primary walk-in closet - New LVP flooring
- Level: First
- Dimensions: 6.00 x 5.00
Other
- Description: Primary dressing area; New LVP flooring
- Level: First
- Dimensions: 5.00 x 6.00
Heating
- Forced Air, Heat Pump
Cooling
- Central Air, Ceiling Fan(s)
Appliances
- Included: Dishwasher, Electric Dryer, Electric Oven, Electric Range, Electric Water Heater, Microwave, Refrigerator, Washer
- Laundry: Washer Hookup, Dryer Hookup, ElectricDryer Hookup, Main Level, Stacked
Features
- Attic, Breakfast Area, Cathedral Ceiling(s), Dining Area, Separate/Formal Dining Room, High Ceilings, Family Room Main Level, Storage, Vaulted Ceiling(s), Walk-In Closet(s), Window Treatments
- Flooring: Laminate, Luxury Vinyl, Luxury VinylPlank, Resilient, Tile
- Windows: Drapes, Screens
Interior area
- Total interior livable area: 1,773 sqft
- Finished area above ground: 1,773
- Finished area below ground: 0
Property
Parking
- Total spaces: 1
- Parking features: Attached, Garage, Off Street
- Attached garage spaces: 1
Features
- Stories: 2
- Patio & porch: Deck, Porch
- Exterior features: Deck, Porch
Lot
- Features: Backs to Common Grounds, Flat
- Residential vegetation: Partially Wooded
Details
- Parcel number: 546522749029 13
- Zoning: R3
- Special conditions: Estate
Construction
Type & style
- Home type: Townhouse
- Architectural style: Contemporary
- Property subtype: Townhouse, Condominium, Multi Family
Materials
- Vinyl Siding
- Foundation: Slab
- Roof: Composition
Condition
- Year built: 1991
Utilities & green energy
- Electric: 200+ Amp Service, Circuit Breakers
- Sewer: Public Sewer
- Water: Public
- Utilities for property: Cable Available
Community & HOA
Community
- Features: Sidewalks
- Security: Closed Circuit Camera(s), Smoke Detector(s)
- Subdivision: Villas at Cross Creek
HOA
- Has HOA: Yes
- HOA fee: $212 monthly
Location
- Region: Breinigsville
Financial & listing details
- Price per square foot: $189/sqft
- Tax assessed value: $162,500
- Annual tax amount: $3,627
- Date on market: 1/23/2026
- Cumulative days on market: 11 days
- Ownership type: Common
Price history
| Date | Event | Price |
|---|---|---|
| 3/31/2026 | Sold | $335,000$189/sqft |
Source:  GLVR #770873 Report a problem GLVR #770873 Report a problem | ||
| 2/3/2026 | Pending sale | $335,000$189/sqft |
Source: GLVR #770873 Report a problem | ||
| 1/23/2026 | Listed for sale | $335,000+82.2%$189/sqft |
Source: GLVR #770873 Report a problem | ||
| 12/22/2005 | Sold | $183,900+32.8%$104/sqft |
Source: Public Record Report a problem | ||
| 10/14/2003 | Sold | $138,500$78/sqft |
Source: Public Record Report a problem | ||
Public tax history
| Year | Property taxes | Tax assessment |
|---|---|---|
| 2026 | $3,627 | $162,500 |
| 2025 | $3,627 +7.2% | $162,500 |
| 2024 | $3,383 +2.5% | $162,500 |
| 2023 | $3,302 | $162,500 |
| 2022 | $3,302 +0.4% | $162,500 |
| 2021 | $3,287 | $162,500 |
| 2020 | $3,287 +10322.9% | $162,500 |
| 2019 | $32 | $162,500 |
| 2018 | $32 | $162,500 |
| 2017 | -- | $162,500 |
| 2016 | -- | $162,500 |
| 2015 | -- | $162,500 |
| 2014 | -- | $162,500 +193.3% |
| 2012 | -- | $55,400 |
| 2011 | -- | $55,400 |
| 2010 | -- | $55,400 |
| 2009 | -- | $55,400 |
| 2008 | -- | $55,400 |
| 2007 | -- | $55,400 |
| 2006 | -- | $55,400 |
| 2005 | -- | $55,400 |
| 2004 | -- | $55,400 |
| 2003 | -- | $55,400 |
| 2002 | -- | $55,400 |
| 2000 | -- | $55,400 |
Find assessor info on the county website
Neighborhood: 18031
Nearby homes
- $271,0002 bd3 ba1.6k sqft7915 Cross Creek Cir, Breinigsville, PA 18031Sold

- $337,0003 bd3 ba1.7k sqft7911 Cross Creek Cir #15, Breinigsville, PA 18031For Sale
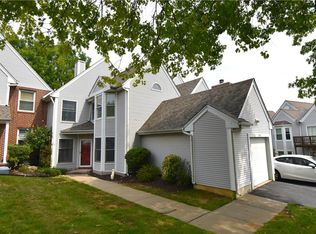
- $349,5003 bd3 ba1.7k sqft7924 Cross Creek Cir #61, Breinigsville, PA 18031Sold
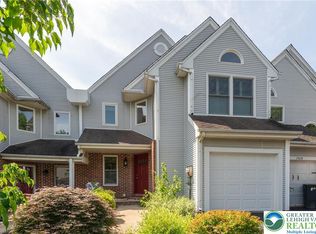
- $290,0002 bd3 ba1.8k sqft7932 Cross Creek Cir, Breinigsville, PA 18031Sold
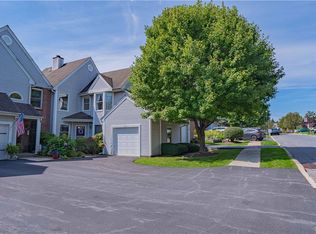
- $315,0002 bd3 ba1.9k sqft7916 Cross Creek Cir, Breinigsville, PA 18031Sold
- $379,8003 bd3 ba2.3k sqft7859 Cross Creek Cir, Breinigsville, PA 18031Off Market
- $327,8003 bd2 ba1.5k sqft7975 Cross Creek Cir, Breinigsville, PA 18031Off Market
- $284,400-- bd1 ba1.3k sqft7967 Cross Creek Cir, Breinigsville, PA 18031Off Market
Nearby schools
GreatSchools rating
- 9/10Fogelsville SchoolGrades: K-5Distance: 0.8 mi
- 8/10Springhouse Middle SchoolGrades: 6-8Distance: 4.7 mi
- 8/10Parkland Senior High SchoolGrades: 9-12Distance: 6.5 mi
Schools provided by the listing agent
- Elementary: Fogelsville
- Middle: Springhouse
- High: Parkland
- District: Parkland
Source: GLVR. This data may not be complete. We recommend contacting the local school district to confirm school assignments for this home.
Get a cash offer in 3 minutes
Find out how much your home could sell for in as little as 3 minutes with a no-obligation cash offer.
Estimated market value
$343,100
Get a cash offer in 3 minutes
Find out how much your home could sell for in as little as 3 minutes with a no-obligation cash offer.
Estimated market value
$343,100
- Pennsylvania
- Lehigh County
- Allentown
- 18031
- 7923 Cross Creek Cir
