Skip main navigation
Pending
  • $425,000

    7923 E 26th Pl, Tulsa, OK 74129

    3beds
    2,426sqft
    : 
    Loading
    Get pre-qualified
    Single Family Residence
    Built in 2025
    10,410 Square Feet Lot
    $424,100 Zestimate®
    $175/sqft
    $-- HOA

    What's special

    Open conceptNeighborhood parkQuartz countersAll stainless appliances stayWine fridgeHalf bath and study
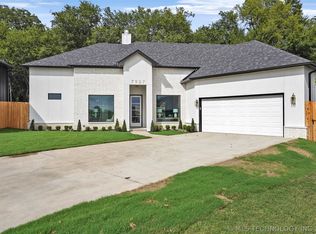
    Located right off 27th and memorial in a quiet established neighborhood that backs up to Johansen acres. Only about 75 homes with one-way entrance/exit with neighborhood park. Beautiful red brick with black and cedar accents. 3 bed all with en-suites plus half bath and study. Open concept with decorative wall leading to dining, large kitchen with oversized island, quartz counters, custom cabinets with soft-close doors & wine fridge. All stainless appliances stay. Lots of storage in the butler pantry. Conveniently located utility and mud room right off the garage. Great family room with wood-burning fireplace, 10' ceilings throughout, LVP flooring, and tile (no carpet). 10’ sliders leading to covered patio and ample sized back yard. Professionally landscaped with sprinkler system. Conveniently located next to highway shopping and restaurants. Seller related to realtor
    114 days
    |
    59
    |
    0
    |

    Zillow last checked:

    Listing updated:

    Listed by:

    Melissa Pietrowicz 405-249-1570,

    Trinity Properties

    Source: MLS Technology, Inc.,MLS#: 2610408MLS LogoOriginating MLS: MLS Technology

      Facts & features

      Interior

      Bedrooms & bathrooms
      • Bedrooms: 3
      • Bathrooms: 4
      • Full bathrooms: 3
      • 1/2 bathrooms: 1
      Heating
      • Central, Gas
      Cooling
      • Central Air
      Appliances
      • Included: Gas Water Heater, Oven, Range, Stove
      Features
      • Other, Quartz Counters, Stone Counters
      • Flooring: Tile, Vinyl
      • Windows: Vinyl
      • Has fireplace: No
      Interior area
      • Total structure area: 2,426
      • Total interior livable area: 2,426 sqft

      Property

      Parking
      • Total spaces: 2
      • Parking features: Attached, Garage
      • Attached garage spaces: 2
      Features
      • Levels: Two
      • Stories: 2
      • Patio & porch: Other
      • Exterior features: Other
      • Pool features: None
      • Fencing: Other
      Lot
      • Size: 10,410 Square Feet
      • Features: None
      Details
      • Additional structures: None

      Construction

      Type & style
      • Home type: SingleFamily
      • Architectural style: Craftsman
      • Property subtype: Single Family Residence
      Materials
      • Brick, Other, Wood Frame
      • Foundation: Slab
      • Roof: Asphalt,Fiberglass
      Condition
      • Year built: 2025

      Utilities & green energy

      • Sewer: Public Sewer
      • Water: Public
      • Utilities for property: Cable Available, Electricity Available, Natural Gas Available, Phone Available, Water Available
      Green energy
      • Energy efficient items: Other

      Community & HOA

      Community
      • Security: No Safety Shelter
      • Subdivision: Tracy Park Ii B3&4
      HOA
      • Has HOA: No
      Location
      • Region: Tulsa

      Financial & listing details

      • Price per square foot: $175/sqft
      • Annual tax amount: $455
      • Date on market: 3/26/2026
      • Cumulative days on market: 261 days
      • Listing terms: Conventional,FHA,VA Loan

        Estimated market value

        $424,100

        $403,000 - $445,000

        $2,620/mo

        Price history

        DateEventPrice
        5/13/2026Pending sale$425,000$175/sqft
        Source: MLS Technology, Inc. #2610408 Report a problem
        3/28/2026Listed for sale$425,000$175/sqft
        Source: MLS Technology, Inc. #2610408 Report a problem
        3/24/2026Listing removed$425,000$175/sqft
        Source: MLS Technology, Inc. #2540513 Report a problem
        2/13/2026Price change$425,000-3.3%$175/sqft
        Source: MLS Technology, Inc. #2540513 Report a problem
        1/20/2026Price change$439,500-0.1%$181/sqft
        Source: MLS Technology, Inc. #2540513 Report a problem
        12/26/2025Price change$440,000-3.3%$181/sqft
        Source: MLS Technology, Inc. #2540513 Report a problem
        11/12/2025Price change$455,000-3.1%$188/sqft
        Source: MLS Technology, Inc. #2540513 Report a problem
        10/9/2025Price change$469,500-0.1%$194/sqft
        Source: MLS Technology, Inc. #2540513 Report a problem
        10/7/2025Price change$470,000-5.8%$194/sqft
        Source: MLS Technology, Inc. #2540513 Report a problem
        9/23/2025Listed for sale$499,000+1714.5%$206/sqft
        Source: MLS Technology, Inc. #2540513 Report a problem
        9/26/2008Listing removed$27,500$11/sqft
        Source: Coldwell Banker** #824236 Report a problem
        8/22/2008Listed for sale$27,500$11/sqft
        Source: Coldwell Banker** #824236 Report a problem

        Public tax history

        Tax history is unavailable.

        Monthly payment

        Est. payment

        Payment breakdown

        Explore the cost of this home by adjusting the details. Changes won't be saved.
        All calculations are estimates and provided by Zillow, Inc. for informational purposes only. Actual amounts may vary.
        HOA fees may include property taxes on listings classified as Co-Ops. Contact the listing agent and/or owner for fee details.
        Mortgage interest rates are dependent on a number of factors, including credit score, down payment, and repayment length. Interest rate data provided by Zillow Group Marketplace, Inc. as of 1/1/1970 from various mortgage lenders with which we have lead or other similar arrangements; the Estimated Payment is an average of those rates.
        See how much you could borrow to make a competitive offer.

        Climate risks

        Neighborhood: Boman Acres

        Getting around

        54 / 100
        Somewhat Walkable
        35 / 100
        Some Transit
        56 / 100
        Bikeable

        Nearby schools

        GreatSchools rating
        Schools provided by the listing agent
        • Elementary: Macarthur
        • High: Hale
        • District: Tulsa - Sch Dist (1)

        Source: MLS Technology, Inc.. This data may not be complete. We recommend contacting the local school district to confirm school assignments for this home.

        A local agent can set up tours, give advice and negotiate with sellers.

        A local lender can help you make sure your offer is ready when you are.

        Browse local experts

        Similar homes