Skip main navigation
Sold for $650,000
  • $650,000

    7923 Fitzroy St, Alexandria, VA 22309

    3beds
    1,610sqft
    Single Family Residence
    Built in 1974
    8,501 Square Feet Lot
    $650,200 Zestimate®
    $404/sqft
    $3,439 Estimated rent

    Home value

    $650,200

    $611,000 - $689,000

    $3,439/mo

    Zestimate® history
    Loading
    Loading...

    Owner options

    List your home for rent

    $3,439/mo

    Rent Zestimate®

    Find your next renter with Zillow Rental Manager. Plus, with online applications, you can quickly screen prospective tenants – for free.

    Learn more

    $3,439/mo

    Rent Zestimate®

    Refinance and save

    $3,984/mo

    Est. payment

    Refinancing to a lower rate could help reduce your monthly payments and save thousands over the life of the loan.

    See today's rates

    $3,984/mo

    Est. payment

    Explore your selling options

    Work with a Zillow partner agent

    Leverage their expertise and Zillow's premium Showcase listings to get your home seen by more buyers.

    Get started

    List with your own agent

    Get your home in front of millions of buyers by listing it on Zillow.

    Learn how to do it

    Sell it yourself

    Take full control of how buyers see your home on Zillow by listing For Sale by Owner (FSBO).

    List your home

    What's special

    Updated main levelStorage shedGranite countertopsFirepit nookKitchen features custom cabinetryHardwood floorsGenerous closet space
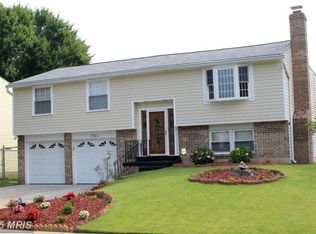
    ***Save approximately $225,000 over the life of the loan and $600+ per month compared to today’s rates — thanks to a rare assumable 3.75% VA loan. *** Welcome to 7923 Fitzroy Street — a turnkey 3-bedroom, 2.5-bath home of comfortable living in Alexandria, just minutes from Fort Belvoir and the Huntington Metro. The updated main level is bright and open, with hardwood floors and a layout built for both everyday life and entertaining. The kitchen features custom cabinetry, stainless steel appliances, granite countertops, and bar seating that flows naturally into the living and dining areas. Upstairs, the primary suite offers a genuine retreat with a renovated spa-like en suite and generous closet space. Two additional bedrooms and a full hall bath give you flexibility for guests or a home office. The finished basement adds meaningful square footage — ideal for a home theater, gym, or recreation room. A newer ( 3 years old) HVAC system keeps things efficient year-round. Step outside to a spacious, fenced backyard designed for relaxation and entertaining, complete with a deck, patio, firepit nook, and storage shed. Located just a few miles from Fort Belvoir, the home offers easy access to the George Washington Memorial Parkway, I-95, and the Huntington Metro. Enjoy nearby Mount Vernon Estate, scenic trails, and a variety of shopping and dining options. Assumable Loan Details ∙ Rate: 3.75% fixed, 30-year VA loan ∙ Remaining balance: $469,832 ∙ Estimated monthly payment (PITI): $3,081.74 ∙ Buyer must be VA-eligible or otherwise qualified to assume Book your showing today!

    Zillow last checked:

    Listing updated:

    Listed by:

    Megan Thiel 202-810-2155,

    Long & Foster Real Estate, Inc.,

    Co-Listing Agent: Alex Ryan Thiel 202-810-2155,

    Long & Foster Real Estate, Inc.

    Bought with:

    John Grzejka, 0225205693

    Samson Properties

    Source: Bright MLS,MLS#: VAFX2269780MLS Logo

    Facts & features

    Interior

    Bedrooms & bathrooms
    • Bedrooms: 3
    • Bathrooms: 3
    • Full bathrooms: 2
    • 1/2 bathrooms: 1
    Dining room
    • Level: Main
    Kitchen
    • Level: Main
    Heating
    • Central, Hot Water, Electric
    Cooling
    • Central Air, Ceiling Fan(s), Electric
    Appliances
    • Included: Microwave, Cooktop, Dishwasher, Disposal, Dryer, Exhaust Fan, Oven/Range - Electric, Washer, Electric Water Heater
    • Laundry: Washer In Unit, Dryer In Unit
    Features
    • Flooring: Hardwood, Carpet
    • Doors: Sliding Glass
    • Basement: Finished,Windows
    • Has fireplace: No
    Interior area
    • Total structure area: 1,610
    • Total interior livable area: 1,610 sqft
    • Finished area above ground: 1,160
    • Finished area below ground: 450

    Property

    Parking
    • Parking features: Driveway, On Street
    • Has uncovered spaces: Yes
    Accessibility
    • Accessibility features: None
    Features
    • Levels: Three
    • Stories: 3
    • Exterior features: Awning(s)
    • Pool features: None
    • Fencing: Full
    Lot
    • Size: 8,501 sqft
    Details
    • Additional structures: Above Grade, Below Grade
    • Parcel number: 1011 05190001
    • Zoning: 131
    • Special conditions: Standard

    Construction

    Type & style
    • Home type: SingleFamily
    • Architectural style: Colonial
    • Property subtype: Single Family Residence
    Materials
    • Brick, Aluminum Siding
    • Foundation: Crawl Space
    • Roof: Architectural Shingle
    Condition
    • New construction: No
    • Year built: 1974
    • Major remodel year: 2019

    Utilities & green energy

    • Sewer: Public Sewer
    • Water: Public

    Community & neighborhood

    Location
    • Region: Alexandria
    • Subdivision: Mount Vernon

    Other

    Other facts
    • Listing agreement: Exclusive Right To Sell
    • Listing terms: Conventional,Cash,VA Loan
    • Ownership: Fee Simple

    Price history

    DateEventPrice
    6/22/2026Sold$650,000+0%$404/sqft
    Source: Bright MLS #VAFX2269780 Report a problem
    4/20/2026Pending sale$649,999$404/sqft
    Source: Bright MLS #VAFX2269780 Report a problem
    4/16/2026Listed for sale$649,999-3.7%$404/sqft
    Source: Bright MLS #VAFX2269780 Report a problem
    6/1/2025Listing removed$3,350$2/sqft
    Source: Zillow Rentals Report a problem
    5/22/2025Listing removed$674,999$419/sqft
    Source: Bright MLS #VAFX2241102 Report a problem
    5/22/2025Listed for rent$3,350$2/sqft
    Source: Zillow Rentals Report a problem
    5/19/2025Price change$674,999-2.9%$419/sqft
    Source: Bright MLS #VAFX2241102 Report a problem
    5/16/2025Listed for sale$695,000+16.6%$432/sqft
    Source: Bright MLS #VAFX2241102 Report a problem
    4/7/2022Sold$596,000+2.8%$370/sqft
    Source: Bright MLS #VAFX2050548 Report a problem
    3/9/2022Pending sale$580,000$360/sqft
    Source: Bright MLS #VAFX2050548 Report a problem
    3/1/2022Listed for sale$580,000+12.6%$360/sqft
    Source: Bright MLS #VAFX2050548 Report a problem
    7/27/2020Sold$515,000-2.6%$320/sqft
    Source: Public Record Report a problem
    6/24/2020Pending sale$529,000$329/sqft
    Source: Samson Properties #VAFX1127506 Report a problem
    5/14/2020Listed for sale$529,000+48.2%$329/sqft
    Source: Samson Properties #VAFX1127506 Report a problem
    11/10/2014Sold$357,000+0.6%$222/sqft
    Source: Public Record Report a problem
    9/5/2014Pending sale$355,000$220/sqft
    Source: Long & Foster Real Estate #FX8442514 Report a problem
    8/29/2014Listed for sale$355,000+48.5%$220/sqft
    Source: Long & Foster Real Estate #FX8442514 Report a problem
    3/10/2009Sold$239,000-0.4%$148/sqft
    Source: Public Record Report a problem
    1/28/2009Listed for sale$239,900-36.9%$149/sqft
    Source: NCI #FX6945498 Report a problem
    7/6/2004Sold$380,000+236.3%$236/sqft
    Source: Public Record Report a problem
    8/11/1994Sold$113,000$70/sqft
    Source: Public Record Report a problem

    Public tax history

    YearProperty taxesTax assessment
    2025$6,673 +3%$577,240 +3.2%
    2024$6,481 +10.3%$559,450 +7.4%
    2023$5,876 +3%$520,730 +4.4%
    2022$5,703 $498,770 +6.3%
    2021-- $469,250 +16.2%
    2020$4,778 +5.6%$403,720 +5.6%
    2019$4,524 +4.4%$382,280 +4.4%
    2018$4,334 +8.8%$366,240 +6.7%
    2017$3,985 +0.2%$343,220
    2016$3,976 +10.7%$343,220 +6.6%
    2015$3,593 -0.5%$321,940 -0.7%
    2014$3,611 $324,310 +3.9%
    2013-- $312,130 +14.2%
    2012-- $273,230 +20.9%
    2011-- $225,990
    2010-- $225,990 -20.3%
    2009-- $283,700 -34%
    2008-- $429,630 -7.2%
    2007-- $463,010 +100.2%
    2003-- $231,255 +24%
    2002-- $186,495 +10%
    2001-- $169,540

    Find assessor info on the county website

    Neighborhood: 22309

    Nearby schools

    GreatSchools rating
    Schools provided by the listing agent
    • Elementary: Woodlawn
    • Middle: Whitman
    • High: Mount Vernon
    • District: Fairfax County Public Schools

    Source: Bright MLS. This data may not be complete. We recommend contacting the local school district to confirm school assignments for this home.

    Get a cash offer in 3 minutes
    Find out how much your home could sell for in as little as 3 minutes with a no-obligation cash offer.
    Estimated market value
    $650,200
    Get a cash offer in 3 minutes
    Find out how much your home could sell for in as little as 3 minutes with a no-obligation cash offer.
    Estimated market value
    $650,200