Back on the market through no fault of the home. Positioned in one of the Pinery’s most desirable settings, this 4-bedroom, 3-bath residence offers comfortable living paired with open space views ~ The thoughtfully designed layout places the primary suite and two additional bedrooms on the primary floor, creating both convenience and long-term livability ~ The kitchen, updated in 2022, features a bay window, center island, and generous workspace, serving as a natural gathering point within the home ~ The layout supports both everyday functionality and comfortable entertaining without sacrificing warmth or practicality ~ The primary suite offers a true retreat, complete with separate closets and access to a balcony overlooking the backyard ~ Two additional bedrooms are supported by an updated guest bath (2022) and well-proportioned spaces designed to adapt to evolving needs ~ The lower level expands the home’s versatility with a fourth bedroom, an inviting living room anchored by a fireplace, and a bonus area ideal for a fitness studio or recreation space ~ The backyard unfolds into open space, creating a serene backdrop for the covered patio and water feature ~ Mature surroundings enhance the sense of privacy while maintaining connection to the landscape ~ A large storage shed adds functionality, and the oversized two-car garage includes substantial storage and a dedicated work area ~ A new roof was installed in February ~ With a park directly across the street and trail access just one block away leading to Bingham Lake, this home offers an exceptional balance of setting, layout, and lifestyle within the Pinery ~ Additional Inclusions: chest freezer in garage, chiminea and wicker chairs in back yard.
Sold for $702,000
$702,000
7923 Lakeshore Drive, Parker, CO 80134
4beds
2,398sqft
Single Family Residence
Built in 1977
0.34 Acres Lot
$697,400 Zestimate®
$293/sqft
$3,244 Estimated rent
Home value
$697,400
$663,000 - $732,000
$3,244/mo
Zestimate® history
Owner options
List your home for rent
$3,244/mo
Rent Zestimate®
Find your next renter with Zillow Rental Manager. Plus, with online applications, you can quickly screen prospective tenants – for free.
$3,244/mo
Rent Zestimate®
Refinance and save
$4,161/mo
Est. payment
Refinancing to a lower rate could help reduce your monthly payments and save thousands over the life of the loan.
$4,161/mo
Est. payment
Explore your selling options
Work with a Zillow partner agent
Leverage their expertise and Zillow's premium Showcase listings to get your home seen by more buyers.
Get startedList with your own agent
Get your home in front of millions of buyers by listing it on Zillow.
Learn how to do itSell it yourself
Take full control of how buyers see your home on Zillow by listing For Sale by Owner (FSBO).
List your homeWhat's special
Balcony overlooking the backyardLarge storage shedThoughtfully designed layoutCovered patio
Zillow last checked:
Listing updated:
Listed by:
Tiffany Tynes 970-396-6305 Tiffany@T3Transactions.com,
eXp Realty, LLC
Bought with:
Kathryn Anderson, 100055893
Realty One Group Premier
Source: REcolorado as distributed by MLS GRID,MLS#: 9410629
Facts & features
Interior
Bedrooms & bathrooms
- Bedrooms: 4
- Bathrooms: 3
- Full bathrooms: 1
- 3/4 bathrooms: 2
Bedroom
- Features: Primary Suite
- Level: Upper
- Area: 243.26 Square Feet
- Dimensions: 15.1 x 16.11
Bedroom
- Level: Upper
- Area: 113.12 Square Feet
- Dimensions: 10.1 x 11.2
Bedroom
- Level: Upper
- Area: 111.1 Square Feet
- Dimensions: 10.1 x 11
Bedroom
- Level: Lower
- Area: 113.32 Square Feet
- Dimensions: 11.11 x 10.2
Bathroom
- Features: En Suite Bathroom
- Level: Upper
- Area: 62.05 Square Feet
- Dimensions: 7.3 x 8.5
Bathroom
- Level: Upper
- Area: 63.75 Square Feet
- Dimensions: 7.5 x 8.5
Bathroom
- Level: Lower
Dining room
- Level: Upper
- Area: 195.75 Square Feet
- Dimensions: 13.5 x 14.5
Family room
- Level: Lower
- Area: 301.25 Square Feet
- Dimensions: 12.5 x 24.1
Kitchen
- Level: Upper
- Area: 204.6 Square Feet
- Dimensions: 14.11 x 14.5
Laundry
- Level: Lower
Living room
- Level: Upper
- Area: 226.8 Square Feet
- Dimensions: 18.9 x 12
Heating
- Forced Air
Cooling
- Central Air
Appliances
- Included: Dishwasher, Disposal, Microwave, Oven, Range, Refrigerator
Features
- Granite Counters, Kitchen Island, Primary Suite, Smoke Free, Vaulted Ceiling(s), Walk-In Closet(s)
- Flooring: Concrete, Laminate, Tile
- Windows: Bay Window(s), Double Pane Windows
- Has basement: No
- Number of fireplaces: 2
- Fireplace features: Family Room, Gas Log, Living Room
Interior area
- Total structure area: 2,398
- Total interior livable area: 2,398 sqft
- Finished area above ground: 2,398
Property
Parking
- Total spaces: 2
- Parking features: Concrete
- Attached garage spaces: 2
Features
- Patio & porch: Covered, Patio
- Exterior features: Balcony, Water Feature
- Fencing: Full
Lot
- Size: 0.34 Acres
- Features: Open Space, Sprinklers In Front, Sprinklers In Rear
Details
- Parcel number: R0117866
- Zoning: PDU
- Special conditions: Standard
Construction
Type & style
- Home type: SingleFamily
- Property subtype: Single Family Residence
Materials
- Frame, Wood Siding
- Roof: Composition
Condition
- Year built: 1977
Utilities & green energy
- Sewer: Public Sewer
- Water: Public
- Utilities for property: Natural Gas Available
Community & HOA
Community
- Security: Carbon Monoxide Detector(s), Smoke Detector(s)
- Subdivision: The Pinery
HOA
- Has HOA: Yes
- Amenities included: Park, Playground, Trail(s)
- HOA fee: $36 monthly
- HOA name: Pinery HOA
- HOA phone: 303-841-8572
Location
- Region: Parker
Financial & listing details
- Price per square foot: $293/sqft
- Tax assessed value: $615,599
- Annual tax amount: $3,572
- Date on market: 4/9/2026
- Listing terms: 1031 Exchange,Cash,Conventional,FHA,VA Loan
- Exclusions: Staging Items
- Ownership: Agent Owner
- Electric utility on property: Yes
Price history
| Date | Event | Price |
|---|---|---|
| 6/30/2026 | Sold | $702,000+0.3%$293/sqft |
Source:  REcolorado as distributed by MLS GRID #9410629 Report a problem REcolorado as distributed by MLS GRID #9410629 Report a problem | ||
| 6/11/2026 | Pending sale | $699,900$292/sqft |
Source: REcolorado as distributed by MLS GRID #9410629 Report a problem | ||
| 4/30/2026 | Price change | $699,900-2.1%$292/sqft |
Source: REcolorado as distributed by MLS GRID #9410629 Report a problem | ||
| 4/27/2026 | Listed for sale | $715,000$298/sqft |
Source: REcolorado as distributed by MLS GRID #9410629 Report a problem | ||
| 4/23/2026 | Pending sale | $715,000$298/sqft |
Source: REcolorado as distributed by MLS GRID #9410629 Report a problem | ||
| 4/16/2026 | Listed for sale | $715,000$298/sqft |
Source: REcolorado as distributed by MLS GRID #9410629 Report a problem | ||
| 4/11/2026 | Pending sale | $715,000$298/sqft |
Source: eXp Realty #9410629 Report a problem | ||
| 4/11/2026 | Contingent | $715,000$298/sqft |
Source: eXp Realty #9410629 Report a problem | ||
| 4/9/2026 | Listed for sale | $715,000+14.4%$298/sqft |
Source: REcolorado as distributed by MLS GRID #9410629 Report a problem | ||
| 6/3/2021 | Sold | $625,000+15.1%$261/sqft |
Source: Public Record Report a problem | ||
| 5/3/2021 | Pending sale | $543,000$226/sqft |
Source:  Keller Williams #7369400 Report a problem Keller Williams #7369400 Report a problem | ||
| 4/29/2021 | Listed for sale | $543,000+84.1%$226/sqft |
Source: Keller Williams #7369400 Report a problem | ||
| 6/24/2008 | Sold | $295,000$123/sqft |
Source: Public Record Report a problem | ||
Public tax history
| Year | Property taxes | Tax assessment |
|---|---|---|
| 2025 | $3,399 -1.1% | $38,470 -13.4% |
| 2024 | $3,437 +28.3% | $44,400 -1% |
| 2023 | $2,678 -4% | $44,830 +35% |
| 2022 | $2,788 | $33,200 -2.8% |
| 2021 | -- | $34,150 +3.2% |
| 2020 | $2,715 +18.6% | $33,100 |
| 2019 | $2,290 0% | $33,100 +21.1% |
| 2018 | $2,290 +8% | $27,330 |
| 2017 | $2,119 +107.7% | $27,330 +6.1% |
| 2016 | $1,020 -51.2% | $25,770 |
| 2015 | $2,093 +10.2% | $25,770 +23.3% |
| 2014 | $1,899 | $20,900 |
| 2013 | -- | $20,900 -1.5% |
| 2012 | -- | $21,220 |
| 2011 | -- | $21,220 -0.8% |
| 2010 | -- | $21,390 -7.1% |
| 2009 | $1,043 | $23,020 |
| 2008 | -- | $23,020 +6.3% |
| 2007 | -- | $21,660 |
| 2006 | $2,012 -3.7% | $21,660 +2.1% |
| 2004 | $2,090 -27.6% | $21,210 +5.3% |
| 2003 | $2,889 | $20,140 |
| 2002 | -- | $20,140 -4.2% |
| 2001 | $2,278 -2.1% | $21,030 0% |
| 2000 | $2,328 | $21,031 |
Find assessor info on the county website
Neighborhood: 80134
Nearby homes
- $663,8004 bd3 ba2.8k sqft7941 Lakeshore Dr, Parker, CO 80134Off Market
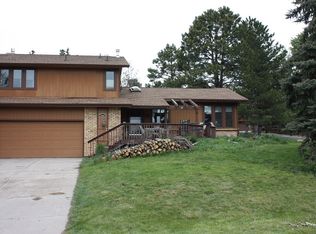
- $812,4004 bd4 ba3.9k sqft7911 Lakeshore Dr, Parker, CO 80134Off Market
- $726,5003 bd2 ba1.7k sqft7947 Lakeshore Dr, Parker, CO 80134Off Market
- $785,0005 bd4 ba3.2k sqft7965 Lakeshore Dr, Parker, CO 80134Sold

- $1,210,5006 bd5 ba5.3k sqft7897 Lakeshore Ct, Parker, CO 80134Off Market
- $804,1004 bd3 ba2.7k sqft7899 Lakeshore Dr, Parker, CO 80134Off Market
- $874,0003 bd3 ba2.9k sqft7953 Lakeshore Dr, Parker, CO 80134Off Market
- $---- bd-- ba-- sqft6030 Thunder Hill Rd, Parker, CO 80134Off Market
Nearby schools
GreatSchools rating
- NAMountain View Elementary SchoolGrades: PK-2Distance: 0.6 mi
- 6/10Sagewood Middle SchoolGrades: 6-8Distance: 1.3 mi
- 8/10Ponderosa High SchoolGrades: 9-12Distance: 1.4 mi
Schools provided by the listing agent
- Elementary: Northeast
- Middle: Sagewood
- High: Ponderosa
- District: Douglas RE-1
Source: REcolorado as distributed by MLS GRID. This data may not be complete. We recommend contacting the local school district to confirm school assignments for this home.
Get a cash offer in 3 minutes
Find out how much your home could sell for in as little as 3 minutes with a no-obligation cash offer.
Estimated market value
$697,400
Get a cash offer in 3 minutes
Find out how much your home could sell for in as little as 3 minutes with a no-obligation cash offer.
Estimated market value
$697,400
- Colorado
- Douglas County
- Parker
- 80134
- 7923 Lakeshore Drive
Nearby cities
Nearby neighborhoods
Nearby zip codes
Other Parker Topics
