Skip main navigation
Off market
  • $187,400

    7923 Lloyd Ave, Pittsburgh, PA 15218

    3beds
    1,318sqft
    Single Family Residence
    Built in 1910
    3,598.06 Square Feet Lot
    $187,400 Zestimate®
    $142/sqft
    $1,661 Estimated rent

    Home value

    $187,400

    $163,000 - $212,000

    $1,661/mo

    Zestimate® history
    Loading
    Loading...

    Owner options

    List your home for rent

    $1,661/mo

    Rent Zestimate®

    Find your next renter with Zillow Rental Manager. Plus, with online applications, you can quickly screen prospective tenants – for free.

    Learn more

    $1,661/mo

    Rent Zestimate®

    Refinance and save

    $1,337/mo

    Est. payment

    Refinancing to a lower rate could help reduce your monthly payments and save thousands over the life of the loan.

    See today's rates

    $1,337/mo

    Est. payment

    Explore your selling options

    Work with a Zillow partner agent

    Leverage their expertise and Zillow's premium Showcase listings to get your home seen by more buyers.

    Get started

    List with your own agent

    Get your home in front of millions of buyers by listing it on Zillow.

    Learn how to do it

    Sell it yourself

    Take full control of how buyers see your home on Zillow by listing For Sale by Owner (FSBO).

    List your home

    What's special

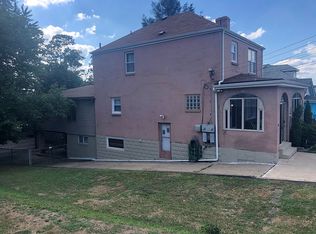
    Private enclosed porchCement patioNatural lightConvenient dining roomFunctional kitchenCozy denAmple cabinetry

    This charming home boasts a welcoming covered front porch, perfect for enjoying your morning coffee. As you step inside, you’ll be greeted by a cozy den & a spacious living room flooded with natural light, creating a warm & inviting atmosphere. The functional kitchen features ample cabinetry & counterspace, providing plenty of room for meal prep & storage. A convenient dining room adjacent to the kitchen is ideal for hosting dinner parties or enjoying family meals. The home offers 3 generous sized bedrooms, each with plenty of closet space for storage. Full bath with a tub/shower combo completes the upstairs layout. A private enclosed porch offers additional living space. The lower level features a laundry area, 1/2 bath & mechanicals, ensuring your home stays efficient & well-maintained. Outside, the backyard & cement patio provide a serene setting for outdoor gatherings & relaxation. With its thoughtful layout & numerous features, this home is a true gem that you don’t want to miss.

    This property is off market, which means it's not currently listed for sale or rent on Zillow. This may be different from what's available on other websites or public sources.

    Zillow last checked:

    Listing updated:

    Listed by:

    Gina Giampietro 724-602-9752,

    RE/MAX SELECT REALTY

    Bought with:

    Diane Conley, RS351834

    KELLER WILLIAMS REALTY

    Source: WPMLS,MLS#: 1605146MLS LogoOriginating MLS: West Penn Multi-List

    Facts & features

    Interior

    Bedrooms & bathrooms
    • Bedrooms: 3
    • Bathrooms: 2
    • Full bathrooms: 1
    • 1/2 bathrooms: 1
    Primary bedroom
    • Level: Upper
    • Dimensions: 15x9
    Bedroom 2
    • Level: Upper
    • Dimensions: 13x8
    Bedroom 3
    • Level: Main
    • Dimensions: 9x8
    Bonus room
    • Level: Main
    • Dimensions: 6x12
    Den
    • Level: Main
    • Dimensions: 10x7
    Entry foyer
    • Level: Main
    Kitchen
    • Level: Main
    • Dimensions: 12x8
    Laundry
    • Level: Lower
    Living room
    • Level: Main
    • Dimensions: 12x11
    Living room
    • Level: Main
    • Dimensions: 14x9
    Heating
    • Forced Air, Gas
    Cooling
    • Central Air
    Appliances
    • Included: Some Gas Appliances, Refrigerator, Stove
    Features
    • Flooring: Carpet, Vinyl
    • Basement: Unfinished,Walk-Out Access
    Interior area
    • Total structure area: 1,318
    • Total interior livable area: 1,318 sqft

    Property

    Parking
    • Total spaces: 1
    • Parking features: Off Street
    Features
    • Levels: Two
    • Stories: 2
    • Pool features: None
    Lot
    • Size: 3,598 sqft
    • Dimensions: 28 x 120 x 28 x 120
    Details
    • Parcel number: 0234P00011000000

    Construction

    Type & style
    • Home type: SingleFamily
    • Architectural style: Colonial,Two Story
    • Property subtype: Single Family Residence
    Materials
    • Aluminum Siding
    • Roof: Asphalt
    Condition
    • Resale
    • Year built: 1910
    Details
    • Warranty included: Yes

    Utilities & green energy

    • Sewer: Public Sewer
    • Water: Public

    Community & neighborhood

    Community
    • Community features: Public Transportation
    Location
    • Region: Pittsburgh

    Price history

    DateEventPrice
    6/22/2023Sold$85,000+3%$64/sqft
    Source: WPMLS #1605146 Report a problem
    5/11/2023Contingent$82,500$63/sqft
    Source: WPMLS #1605146 Report a problem
    5/9/2023Listed for sale$82,500$63/sqft
    Source: WPMLS #1605146 Report a problem

    Public tax history

    YearProperty taxesTax assessment
    2025$2,918 +3.9%$69,800
    2024$2,808 +1046.1%$69,800 +34.7%
    2023$245 $51,800
    2022$245 +42.9%$51,800
    2021$172 +2%$51,800
    2020$168 -2%$51,800
    2019$172 -91.3%$51,800
    2018$1,973 $51,800
    2017$1,973 +705.1%$51,800
    2016$245 -86.2%$51,800
    2015$1,770 +880.2%$51,800
    2014$181 $51,800 -5.5%
    2013-- $54,800 +42.3%
    2012-- $38,500
    2011-- $38,500
    2010-- $38,500
    2009-- $38,500
    2008-- $38,500
    2007-- $38,500
    2006-- $38,500 -28%
    2005-- $53,500
    2004-- $53,500
    2003-- $53,500
    2002-- $53,500

    Find assessor info on the county website

    Neighborhood: Swissvale

    Nearby schools

    GreatSchools rating
    Schools provided by the listing agent
    • District: Woodland Hills

    Source: WPMLS. This data may not be complete. We recommend contacting the local school district to confirm school assignments for this home.

    Get pre-qualified for a loan
    At Zillow Home Loans, we can pre-qualify you in as little as 5 minutes with no impact to your credit score.

    An equal housing lender. NMLS #10287.