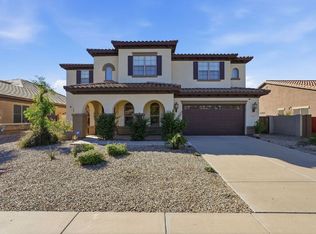
Lease this home and get more from Invitation Homes professional property management. This home comes fully loaded with quality amenities, must-have services, high-end tech and ProCare professional maintenance. Your estimated total monthly payment is $2924.90, which includes base rent and required services. Base rent varies based on selected lease term. This four-bedroom home in Gilbert features an open layout with room to spread out.
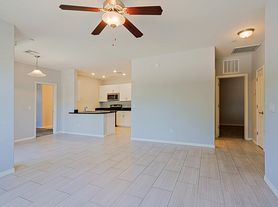
This 4 bedroom, 2.5 bathroom house for rent features a kitchen island for extra prep space. The open floorplan connects the living and dining areas, with granite countertops and stainless steel appliances. Smart home technology adds convenience throughout. Outside, the fenced yard and covered porch provide space for outdoor living.
At Invitation Homes, we offer pet-friendly, yard-having homes for lease with Smart Home technology in awesome neighborhoods across the country. Live in a great house without the headache and long-term commitment of owning. Discover your dream home with Invitation Homes.
Our Lease Easy bundle which includes Smart Home, Air Filter Delivery, and Utilities Management is a key part of your worry-free leasing lifestyle. These services are required by your lease at an additional monthly cost. Monthly fees for pets and pools may also apply.
Home Features and Amenities: Air Conditioning, Covered Porch, Fenced Yard, Garage, Granite Countertops, Kitchen Island, Long Lease Terms, Open Floorplan, Patio, Pet Friendly, Recessed Lighting, Smart Home, Stainless Steel Appliances, Tile, Walk in Closet, Washer & Dryer, and professionally managed by Invitation Homes.
This Invitation Home is currently being renovated, but it will be available soon. You can still apply contact us for more details or apply now.
Invitation Homes is an equal housing lessor under the FHA. Applicable local, state and federal laws may apply. Additional terms and conditions apply. This listing is not an offer to rent. You must submit additional information including an application to rent and an application fee. All leasing information is believed to be accurate, but changes may have occurred since photographs were taken and square footage is estimated. Furthermore, prices and dates may change without notice. See InvitationHomes website for more information.
Beware of scams: Employees of Invitation Homes will never ask you for your username and password. Invitation Homes does not advertise on Craigslist, Social Serve, etc. We own our homes; there are no private owners. All funds to lease with Invitation Homes are paid directly through our website, never through wire transfer or payment app like Zelle, Pay Pal, or Cash App.
For more info, please submit an inquiry for this home. Applications are subject to our qualification requirements. Additional terms and conditions apply. CONSENT TO CALLS & TEXT MESSAGING: By entering your contact information, you expressly consent to receive emails, calls, and text messages from Invitation Homes including by autodialer, prerecorded or artificial voice and including marketing communications. Msg & Data rates may apply. You also agree to our Terms of Use and our Privacy Policy.
House for rent
Single family residence
Available Fri Oct 30 2026
Cats, dogs OK
In unit laundry
Attached garage parking
What's special
Fenced yardRecessed lightingCovered porchAir conditioningFour-bedroom homeWalk in closetGranite countertops
- 7 days |
- -- |
- -- |
Zillow last checked:
Listing updated:
Travel times

Let’s turn your rent into credit progress
Build credit history with every on-time payment and get credit for the payment you’re already making.
Facts & features
Interior
Bedrooms & bathrooms
- Bedrooms: 4
- Bathrooms: 3
- Full bathrooms: 2
- 1/2 bathrooms: 1
Rooms
- Room types: Walk In Closet
Appliances
- Included: Dryer, Washer
- Laundry: In Unit
Interior area
- Total interior livable area: 2,250 sqft
Video & virtual tour
Property
Parking
- Parking features: Attached, Garage
- Has attached garage: Yes
- Details: Contact manager
Features
- Patio & porch: Patio, Porch
- Fencing: Fenced Yard
Details
- Additional structures: Garage(s)
- Parcel number: 30486423
Construction
Type & style
- Home type: SingleFamily
- Property subtype: Single Family Residence
Community & HOA
Location
- Region: Gilbert
Financial & listing details
- Lease term: Contact For Details
Price history
| Date | Event | Price |
|---|---|---|
| 10/19/2026 | Price change | $2,825-2.6%$1/sqft |
Source: Zillow Rentals Report a problem | ||
| 10/13/2026 | Listed for rent | $2,899+19.5%$1/sqft |
Source: Zillow Rentals Report a problem | ||
| 2/24/2021 | Listing removed | -- |
Source: Zillow Rental Network Premium Report a problem | ||
| 2/22/2021 | Price change | $2,425-0.4%$1/sqft |
Source: Zillow Rental Network Premium Report a problem | ||
| 2/13/2021 | Price change | $2,435-0.4%$1/sqft |
Source: Zillow Rental Network Premium Report a problem | ||
| 2/4/2021 | Listed for rent | $2,445$1/sqft |
Source: Zillow Rental Network Premium Report a problem | ||
| 12/11/2020 | Sold | $417,500$186/sqft |
Source:  ARMLS #6162773 Report a problem ARMLS #6162773 Report a problem | ||
| 12/11/2020 | Pending sale | $417,500$186/sqft |
Source: HomeSmart #6162773 Report a problem | ||
| 11/20/2020 | Listed for sale | $417,500+41.5%$186/sqft |
Source: HomeSmart #6162773 Report a problem | ||
| 1/26/2017 | Sold | $295,000-3.3%$131/sqft |
Source: ARMLS #5534635 Report a problem | ||
| 12/23/2016 | Pending sale | $305,000$136/sqft |
Source: Coldwell Banker Residential Brokerage - Biltmore-Paradise Valley #5534635 Report a problem | ||
| 12/9/2016 | Listed for sale | $305,000+8.1%$136/sqft |
Source: Coldwell Banker Residential Brokerage #5534635 Report a problem | ||
| 2/25/2015 | Sold | $282,188$125/sqft |
Source: Public Record Report a problem | ||