Skip main navigation
Closed
  • $280,000

    7923 S Marquette Ave, Chicago, IL 60617

    6beds
    1,893sqft
    Single Family Residence
    Built in 1921
    5,950 Square Feet Lot
    $279,700 Zestimate®
    $148/sqft
    $2,569 Estimated rent

    Home value

    $279,700

    $249,000 - $308,000

    $2,569/mo

    Zestimate® history
    Loading
    Loading...

    Owner options

    List your home for rent

    $2,569/mo

    Rent Zestimate®

    Find your next renter with Zillow Rental Manager. Plus, with online applications, you can quickly screen prospective tenants – for free.

    Learn more

    $2,569/mo

    Rent Zestimate®

    Refinance and save

    $1,975/mo

    Est. payment

    Refinancing to a lower rate could help reduce your monthly payments and save thousands over the life of the loan.

    See today's rates

    $1,975/mo

    Est. payment

    Explore your selling options

    Work with a Zillow partner agent

    Leverage their expertise and Zillow's premium Showcase listings to get your home seen by more buyers.

    Get started

    List with your own agent

    Get your home in front of millions of buyers by listing it on Zillow.

    Learn how to do it

    Sell it yourself

    Take full control of how buyers see your home on Zillow by listing For Sale by Owner (FSBO).

    List your home

    What's special

    Brick bungalowFull finished basementAdditional bedroomsSizeable bedroomsOversized fenced yardPrivate patioHuge family room
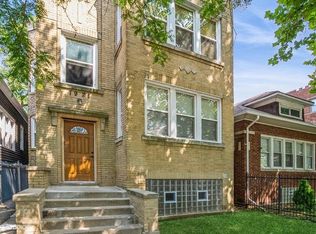
    Attractively remodeled 6 bed, 2 bath brick bungalow with a full, finished basement and 3 car garage on a double lot! Situated on a well-maintained block in vibrant South Shore, you'll appreciate the attention to detail throughout including the updated eat-in kitchen with 42" cabinets, ss appliances, custom tiled backsplash and island. Access off the kitchen leads to a private patio and oversized fenced yard that's perfect for family gatherings. Gorgeous, refinished hardwood flooring on the rest of the main level including the massive living room, dining room and 3 sizeable bedrooms. Completing the main level is an enclosed porch that's perfect for morning coffee and a renovated full bath. Upstairs is a massive primary bedroom with large closet. The fully finished lower level has a huge family room, 2 additional bedrooms, another remodeled full bath, laundry and storage. Detached 3 car brick garage. New roof, flooring, lighting, appliances and paint. Just blocks to the lakefront, Rainbow Beach Dunes and playground, shopping and dining, the metra and quick access to LSD, I90/94/57

    Zillow last checked:

    Listing updated:

    Listed by:

    Joan Couris 630-561-3348,

    Keller Williams Thrive

    Bought with:

    Elizabeth Lopez

    Compass

    Source: MRED as distributed by MLS GRID,MLS#: 12309543MLS Logo

    Facts & features

    Interior

    Bedrooms & bathrooms
    • Bedrooms: 6
    • Bathrooms: 2
    • Full bathrooms: 2
    Rooms
    • Room types: Bedroom 5, Bedroom 6
    Primary bedroom
    • Level: Second
    • Area: 312 Square Feet
    • Dimensions: 24X13
    Bedroom 2
    • Level: Basement
    • Area: 156 Square Feet
    • Dimensions: 13X12
    Bedroom 3
    • Features: Flooring (Hardwood)
    • Level: Main
    • Area: 180 Square Feet
    • Dimensions: 15X12
    Bedroom 4
    • Features: Flooring (Hardwood)
    • Level: Main
    • Area: 168 Square Feet
    • Dimensions: 14X12
    Bedroom 5
    • Features: Flooring (Hardwood)
    • Level: Main
    • Area: 132 Square Feet
    • Dimensions: 12X11
    Bedroom 6
    • Level: Basement
    • Area: 300 Square Feet
    • Dimensions: 20X15
    Dining room
    • Features: Flooring (Hardwood)
    • Level: Main
    • Area: 180 Square Feet
    • Dimensions: 15X12
    Family room
    • Level: Basement
    • Area: 437 Square Feet
    • Dimensions: 23X19
    Kitchen
    • Features: Kitchen (Island), Flooring (Ceramic Tile)
    • Level: Main
    • Area: 156 Square Feet
    • Dimensions: 13X12
    Laundry
    • Level: Basement
    • Area: 121 Square Feet
    • Dimensions: 11X11
    Living room
    • Features: Flooring (Hardwood)
    • Level: Main
    • Area: 360 Square Feet
    • Dimensions: 24X15
    Heating
    • Natural Gas
    Cooling
    • Central Air
    Appliances
    • Included: Range, Microwave, Dishwasher, Refrigerator, Gas Water Heater
    Features
    • Cathedral Ceiling(s), 1st Floor Bedroom, 1st Floor Full Bath
    • Flooring: Hardwood
    • Basement: Finished,Exterior Entry,Full,Walk-Out Access
    • Attic: Finished
    Interior area
    • Total structure area: 3,286
    • Total interior livable area: 1,893 sqft

    Property

    Parking
    • Total spaces: 3
    • Parking features: No Garage, On Site, Garage Owned, Detached, Garage
    • Garage spaces: 3
    Accessibility
    • Accessibility features: No Disability Access
    Features
    • Stories: 1.5
    • Patio & porch: Patio
    • Fencing: Fenced
    Lot
    • Size: 5,950 Square Feet
    • Dimensions: 48X124
    Details
    • Additional parcels included: 21311060160000
    • Parcel number: 21311060150000
    • Special conditions: None

    Construction

    Type & style
    • Home type: SingleFamily
    • Architectural style: Bungalow
    • Property subtype: Single Family Residence
    Materials
    • Brick
    • Roof: Asphalt
    Condition
    • New construction: No
    • Year built: 1921
    • Major remodel year: 2025
    Details
    • Builder model: BUNGALOW

    Utilities & green energy

    • Sewer: Public Sewer
    • Water: Lake Michigan, Public

    Community & HOA

    HOA
    • Services included: None
    Location
    • Region: Chicago

    Financial & listing details

    • Price per square foot: $148/sqft
    • Tax assessed value: $81,940
    • Annual tax amount: $2,366
    • Date on market: 3/11/2025
    • Listing terms: Conventional
    • Ownership: Fee Simple

    Price history

    DateEventPrice
    5/5/2025Sold$280,000+1.8%$148/sqft
    Source: MRED as distributed by MLS GRID #12309543 Report a problem
    3/25/2025Contingent$275,000$145/sqft
    Source: MRED as distributed by MLS GRID #12309543 Report a problem
    3/11/2025Listed for sale$275,000$145/sqft
    Source: MRED as distributed by MLS GRID #12309543 Report a problem
    3/11/2025Listing removed$275,000$145/sqft
    Source: MRED as distributed by MLS GRID #12296338 Report a problem
    3/6/2025Price change$275,000-6.8%$145/sqft
    Source: MRED as distributed by MLS GRID #12296338 Report a problem
    2/26/2025Listed for sale$295,000+168.2%$156/sqft
    Source: MRED as distributed by MLS GRID #12296338 Report a problem
    2/9/2017Sold$110,000-8.3%$58/sqft
    Source: MRED as distributed by MLS GRID #09326501 Report a problem
    8/20/2016Listing removed$119,900$63/sqft
    Source: Felmar Realty Inc. #09166204 Report a problem
    5/9/2016Price change$119,900-11.1%$63/sqft
    Source: Felmar Realty, Inc. #09166204 Report a problem
    3/15/2016Listed for sale$134,900+349.7%$71/sqft
    Source: Felmar Realty, Inc. #09166204 Report a problem
    11/17/2015Sold$30,000+20.5%$16/sqft
    Source: Agent Provided Report a problem
    10/1/2015Pending sale$24,900$13/sqft
    Source: Homepath #08931988 Report a problem
    9/3/2015Price change$24,900-16.7%$13/sqft
    Source: Homepath #08931988 Report a problem
    7/31/2015Price change$29,900-14.3%$16/sqft
    Source: Homepath #08931988 Report a problem
    6/27/2015Price change$34,900-20.5%$18/sqft
    Source: Homepath #08931988 Report a problem
    5/23/2015Listed for sale$43,900-71.7%$23/sqft
    Source: Homepath #08931988 Report a problem
    9/16/2004Sold$155,000$82/sqft
    Source: Public Record Report a problem

    Public tax history

    YearProperty taxesTax assessment
    2024-- $8,194 +6.2%
    2023$1,628 +2.6%$7,715
    2022$1,587 +2.3%$7,715
    2021$1,551 -15.6%$7,715 -6.5%
    2020$1,839 -3%$8,254 -12.5%
    2019$1,896 +1.7%$9,437
    2018$1,864 -8.1%$9,437 +0.1%
    2017$2,029 +7.5%$9,425
    2016$1,888 +9.3%$9,425
    2015$1,727 +17.7%$9,425 +19.2%
    2014$1,467 +2%$7,909
    2013$1,438 +1.4%$7,909
    2012$1,419 -23.2%$7,909 -30.7%
    2011$1,849 -0.4%$11,408
    2010$1,856 -11.1%$11,408 -14.8%
    2009$2,089 +4%$13,396 -4.3%
    2008$2,008 +1%$13,999
    2007$1,988 -1.1%$13,999
    2006$2,010 +21.3%$13,999 +38.1%
    2005$1,657 +1%$10,139
    2004$1,640 +2.2%$10,139
    2003$1,604 +5.8%$10,139 +20.1%
    2002$1,517 +3.8%$8,443
    2001$1,462 +88.3%$8,443
    2000$776 -33.6%$8,443 +39.8%
    1999$1,168 $6,041
    Find assessor info on the county website

    Neighborhood: South Chicago

    Nearby schools

    GreatSchools rating
    Schools provided by the listing agent
    • District: 299

    Source: MRED as distributed by MLS GRID. This data may not be complete. We recommend contacting the local school district to confirm school assignments for this home.

    Get a cash offer in 3 minutes
    Find out how much your home could sell for in as little as 3 minutes with a no-obligation cash offer.
    Estimated market value
    $279,700
    Get a cash offer in 3 minutes
    Find out how much your home could sell for in as little as 3 minutes with a no-obligation cash offer.
    Estimated market value
    $279,700