Skip main navigation
Pending
  • $865,000

    7923 SW Sacajawea Way, Wilsonville, OR 97070

    2beds
    1,740sqft
    : 
    Loading
    Get pre-qualified
    Residential
    Built in 1973
    -- sqft lot
    $-- Zestimate®
    $497/sqft
    $467/mo HOA

    What's special

    Swimming poolsOpen modern floor planPrivate side yardLarge trex deckHigh-end finishes throughoutBeautifully updated bathroomsQuiet cul-de-sac
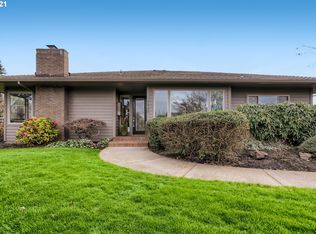
    Experience resort-style living in this elegant 2-bedroom home located in the heart of Charbonneau. Nestled within one of the area's most sought-after communities, residents enjoy access to a 27-hole golf course, community center, swimming pools, tennis courts, pickleball facilities and more—offering an exceptional lifestyle right outside your door. Extensively remodeled in 2022–2023, this home has been thoughtfully reconfigured to create an open, modern floor plan enhanced by high-end finishes throughout. Expansive windows fill the living spaces with natural light while capturing beautiful views of the surrounding greenspace and fairways. The stunning kitchen was completely redesigned and features extensive custom cabinetry, quartz countertops and premium appliances all designed with exceptional attention to detail. Spacious bedrooms and beautifully updated bathrooms with walk in tile showers provide comfort and luxury, making every space feel both inviting and refined. The home features a recently installed roof, hardiplank front siding, HVAC system, tankless water heater and water filtration system and more, offering peace of mind for years to come. Situated on a quiet cul-de-sac, this property offers a rare combination of privacy and serenity, with peaceful greenspace and golf course views creating a tranquil backdrop. A newly installed paver courtyard welcomes you home and leads to a private side yard and a large Trex deck -perfect for relaxing or entertaining. The detached two-car garage includes dedicated golf cart parking, completing this exceptional Charbonneau retreat.
    14 days
    |
    251
    |
    3
    |

    Likely to sell faster than

    Zillow last checked:

    Listing updated:

    Listed by:

    Jenniffer Kringelhede 503-703-1739,

    Real Broker

    Source: RMLS (OR),MLS#: 776924056MLS Logo

      Facts & features

      Interior

      Bedrooms & bathrooms
      • Bedrooms: 2
      • Bathrooms: 2
      • Full bathrooms: 2
      • Main level bathrooms: 2
      Rooms
      • Room types: Laundry, Bedroom 2, Dining Room, Family Room, Kitchen, Living Room, Primary Bedroom
      Primary bedroom
      • Features: Ceiling Fan, Ensuite, Walkin Closet
      • Level: Main
      • Area: 221
      • Dimensions: 17 x 13
      Bedroom 2
      • Level: Main
      • Area: 168
      • Dimensions: 14 x 12
      Dining room
      • Level: Main
      • Area: 238
      • Dimensions: 14 x 17
      Kitchen
      • Features: Disposal, Eat Bar, Gas Appliances, Quartz
      • Level: Main
      • Area: 238
      • Width: 17
      Living room
      • Features: Deck, Fireplace, Wood Floors
      • Level: Main
      • Area: 360
      • Dimensions: 20 x 18
      Heating
      • Forced Air 90, Fireplace(s)
      Cooling
      • Central Air
      Appliances
      • Included: Dishwasher, Disposal, Free-Standing Refrigerator, Gas Appliances, Microwave, Stainless Steel Appliance(s), Water Purifier, Washer/Dryer, Tankless Water Heater
      • Laundry: Laundry Room
      Features
      • Quartz, Sink, Eat Bar, Ceiling Fan(s), Walk-In Closet(s), Pantry
      • Flooring: Wood
      • Windows: Vinyl Frames
      • Basement: Crawl Space
      • Number of fireplaces: 1
      • Fireplace features: Gas
      • Common walls with other units/homes: 1 Common Wall
      Interior area
      • Total structure area: 1,740
      • Total interior livable area: 1,740 sqft

      Property

      Parking
      • Total spaces: 2
      • Parking features: Driveway, Detached
      • Garage spaces: 2
      • Has uncovered spaces: Yes
      Features
      • Levels: One
      • Stories: 1
      • Patio & porch: Deck, Patio
      • Exterior features: Yard
      • Fencing: Fenced
      • Has view: Yes
      • View description: Golf Course, Park/Greenbelt
      Lot
      • Features: Cul-De-Sac, Golf Course, Greenbelt, Level, Private, Sprinkler, SqFt 3000 to 4999
      Details
      • Parcel number: 00828661

      Construction

      Type & style
      • Home type: SingleFamily
      • Property subtype: Residential
      Materials
      • Cedar, Cement Siding
      • Foundation: Concrete Perimeter, Pillar/Post/Pier
      • Roof: Composition
      Condition
      • Updated/Remodeled
      • New construction: No
      • Year built: 1973

      Utilities & green energy

      • Gas: Gas
      • Sewer: Public Sewer
      • Water: Public
      • Utilities for property: Cable Connected

      Community & HOA

      Community
      • Security: Security Guard, Security Lights
      • Subdivision: Charbonneau
      HOA
      • Has HOA: Yes
      • Amenities included: Athletic Court, Basketball Court, Commons, Exterior Maintenance, Front Yard Landscaping, Gym, Maintenance Grounds, Pool, Racquetball, Recreation Facilities, Tennis Court
      • HOA fee: $343 monthly
      • Second HOA fee: $124 monthly
      Location
      • Region: Wilsonville

      Financial & listing details

      • Price per square foot: $497/sqft
      • Tax assessed value: $598,727
      • Annual tax amount: $5,842
      • Date on market: 6/26/2026
      • Cumulative days on market: 15 days
      • Listing terms: Cash,Conventional,FHA,VA Loan
      • Road surface type: Paved

        Estimated market value

        Not available

        Estimated sales range

        Not available

        Not available

        Price history

        DateEventPrice
        6/29/2026Pending sale$865,000$497/sqft
        Source: RMLS (OR) #776924056 Report a problem
        6/26/2026Listed for sale$865,000+1.8%$497/sqft
        Source: RMLS (OR) #776924056 Report a problem
        10/3/2023Sold$850,000+109.9%$489/sqft
        Source: Public Record Report a problem
        9/30/2021Sold$405,000+6.6%$233/sqft
        Source: RMLS (OR) #21557909 Report a problem
        9/15/2021Pending sale$380,000$218/sqft
        Source: RMLS (OR) #21557909 Report a problem

        Public tax history

        YearProperty taxesTax assessment
        2025$5,842 +4.3%$355,134 +3%
        2024$5,603 +2.4%$344,791 +3%
        2023$5,473 +10.7%$334,749 +10.4%
        2022$4,943 +3.9%$303,140 +3%
        2021$4,759 +1.7%$294,311 +3%
        2020$4,681 +5%$285,739 +3%
        2019$4,459 +1.9%$277,417 +3%
        2018$4,378 $269,337 +3%
        2017$4,378 +6.6%$261,492 +3%
        2016$4,109 $253,876 +3%
        2015$4,109 +2%$246,482 +3%
        2014$4,027 +8.4%$239,303 +3%
        2013$3,713 +1.7%$232,333 +3%
        2012$3,650 +3%$225,566 +3%
        2011$3,544 +2.2%$218,996 +3%
        2010$3,468 +2.3%$212,617 +3%
        2009$3,389 +8.5%$206,424 +3%
        2008$3,122 +1.9%$200,412 +3%
        2007$3,063 +4.7%$194,575 +3%
        2006$2,926 -0.8%$188,908 +3%
        2005$2,950 +1.2%$183,406 +3%
        2004$2,914 +3%$178,064 +3%
        2003$2,830 -3%$172,878 +3%
        2002$2,919 +2%$167,843 +3%
        2001$2,861 +6.4%$162,954 +3%
        2000$2,688 $158,208
        Find assessor info on the county website

        Monthly payment

        Est. payment

        Payment breakdown

        Explore the cost of this home by adjusting the details. Changes won't be saved.
        All calculations are estimates and provided by Zillow, Inc. for informational purposes only. Actual amounts may vary.
        HOA fees may include property taxes on listings classified as Co-Ops. Contact the listing agent and/or owner for fee details.
        Mortgage interest rates are dependent on a number of factors, including credit score, down payment, and repayment length. Interest rate data provided by Zillow Group Marketplace, Inc. as of 1/1/1970 from various mortgage lenders with which we have lead or other similar arrangements; the Estimated Payment is an average of those rates.
        See how much you could borrow to make a competitive offer.

        Climate risks

        Neighborhood: 97070

        Getting around

        20 / 100
        Car-Dependent
        0 / 100
        No Nearby Transit
        43 / 100
        Somewhat Bikeable

        Nearby schools

        GreatSchools rating
        Schools provided by the listing agent
        • Elementary: Eccles
        • Middle: Baker Prairie
        • High: Canby

        Source: RMLS (OR). This data may not be complete. We recommend contacting the local school district to confirm school assignments for this home.

        A local agent can set up tours, give advice and negotiate with sellers.

        Browse local experts

        Similar homes