This spacious 3,628 sq. ft. gem is located in a highly sought-after gated community across from Exploration Peak Park. Designed for both comfort and entertaining, the home features an open-concept floor plan with soaring ceilings and abundant natural light. The two-story great room creates a grand first impression, while the chef’s kitchen boasts an oversized island, double wall ovens, gas cooktop, and a butler’s pantry with additional storage.
The primary suite is conveniently located on the first floor, offering a luxurious retreat with a spa-like ensuite, large walk-in closet, and private backyard access. Upstairs, you'll find four spacious bedrooms, two full baths, and a versatile loft with a balcony—perfect as a game room, home office, or additional living space.
Recent updates include fresh paint, new carpet, water heater, and luxury vinyl plank flooring. The home also features a covered patio, a 3-car garage, and top-tier GE/GE Profile appliances.
Closed
Zillow last checked:
Listing updated:
Bought with:
Tse Lim, S.0068108
Top Tier Realty
Source: LVR,MLS#: 2651448 Originating MLS: Greater Las Vegas Association of Realtors Inc
Originating MLS: Greater Las Vegas Association of Realtors IncPrice history
| Date | Event | Price |
|---|---|---|
| 3/21/2025 | Sold | $715,000-0.6%$197/sqft |
Source:  LVR #2651448 Report a problem LVR #2651448 Report a problem | ||
| 2/26/2025 | Contingent | $719,000$198/sqft |
Source: LVR #2651448 Report a problem | ||
| 2/15/2025 | Price change | $719,000-4.1%$198/sqft |
Source: LVR #2651448 Report a problem | ||
| 2/3/2025 | Listed for sale | $749,500+10.2%$207/sqft |
Source: LVR #2651448 Report a problem | ||
| 2/10/2022 | Sold | $680,000+5.4%$187/sqft |
Source: LVR #2359282 Report a problem | ||
| 1/10/2022 | Pending sale | $645,000$178/sqft |
Source: LVR #2359282 Report a problem | ||
| 1/4/2022 | Listed for sale | $645,000+15%$178/sqft |
Source: LVR #2359282 Report a problem | ||
| 5/11/2021 | Sold | $561,000+7.1%$155/sqft |
Source: LVR #2281202 Report a problem | ||
| 3/30/2021 | Listed for sale | $524,000-17.9%$144/sqft |
Source:  Windermere Real Estate #2281202 Report a problem Windermere Real Estate #2281202 Report a problem | ||
| 9/16/2012 | Listing removed | $2,000$1/sqft |
Source: Windermere Prestige Properties #1283677 Report a problem | ||
| 9/12/2012 | Listed for rent | $2,000$1/sqft |
Source: Windermere Prestige Properties #1283677 Report a problem | ||
| 9/16/2011 | Listing removed | $2,000$1/sqft |
Source: Windermere Prestige Properties #1165719 Report a problem | ||
| 9/13/2011 | Price change | $2,000-2.4%$1/sqft |
Source: Windermere Prestige Properties #1165719 Report a problem | ||
| 9/4/2011 | Price change | $2,050-1.2%$1/sqft |
Source: Windermere Prestige Properties #1165719 Report a problem | ||
| 8/26/2011 | Price change | $2,075-1.2%$1/sqft |
Source: Windermere Prestige Properties #1165719 Report a problem | ||
| 8/10/2011 | Price change | $2,100-4.5%$1/sqft |
Source: Windermere Prestige Properties #1165719 Report a problem | ||
| 7/9/2011 | Price change | $2,200+4.8%$1/sqft |
Source: Windermere Prestige Properties #1162729 Report a problem | ||
| 7/5/2011 | Listed for rent | $2,100$1/sqft |
Source: Windermere Prestige Properties #1162729 Report a problem | ||
| 6/27/2006 | Sold | $638,110$176/sqft |
Source: Public Record Report a problem | ||
Nearby homes
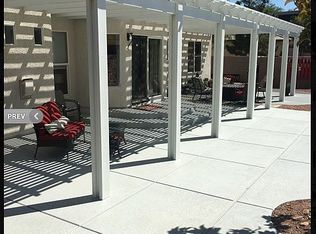
- $733,7005 bd3 ba3.2k sqft7933 Sleeping Lily Dr, Las Vegas, NV 89178Off Market
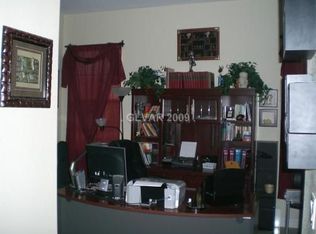
- $764,0005 bd4 ba3.9k sqft7903 Sleeping Lily Dr, Las Vegas, NV 89178Off Market
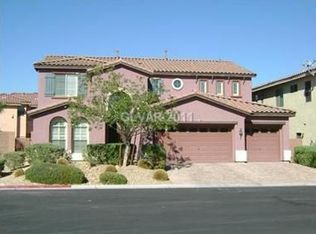
- $665,1005 bd3 ba3.6k sqft7930 Marker Head Dr, Las Vegas, NV 89178Off Market
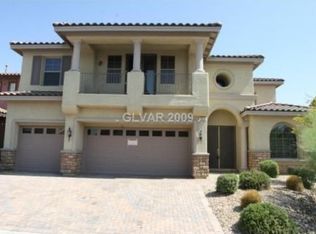
- $879,4005 bd4 ba3.9k sqft7920 Marker Head Dr, Las Vegas, NV 89178Off Market
Get a cash offer in 3 minutes
Find out how much your home could sell for in as little as 3 minutes with a no-obligation cash offer.
Estimated market value
$691,500
