Skip main navigation
Pending
  • $244,990

    7923 Suffolk Valley Ln, Rosharon, TX 77583

    3beds
    1,297sqft
    : 
    $1,827/mo
    Get pre-qualified
    Single Family Residence
    Built in 2022
    6,573 Square Feet Lot
    $241,200 Zestimate®
    $189/sqft
    $71/mo HOA

    What's special

    Spacious backyardVinyl wood flooring throughoutStainless steel appliancesSilestone countertopsSmart home systemLarge walk-in showerTray ceilings
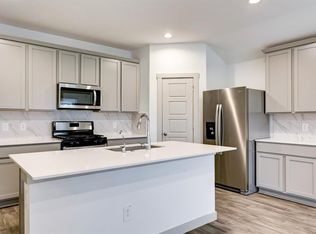
    This beautifully maintained one-story offers a modern stucco and brick elevation, a spacious backyard, and a covered patio perfect for relaxing or entertaining. Inside, you’ll find vinyl wood flooring throughout, along with 2-inch faux blinds, washer, dryer, and a garage door opener included. The gourmet kitchen features Silestone countertops, stainless steel appliances, a side-by-side refrigerator, shaker-style cabinets, and a large eat-in island with a deep undermount sink. The open-concept layout flows into the dining area and bright family room with walls of windows. The private owner’s suite features tray ceilings and a spa-like bath with dual sinks, quartz vanity, a large walk-in shower, and an oversized walk-in closet. Additional highlights include a smart home system and energy-efficient features such as a tankless water heater and HERS rating. Per seller, no flooding. Community amenities include a pool, lap pool, water slides, pavilion, playground, and soccer fields.
    39 days
    |
    730
    |
    75
    |

    Zillow last checked:

    Listing updated:

    Listed by:

    Sabino Gonzalez TREC #0801906 979-285-8327,

    Birdsong Real Estate

    Source: HAR,MLS#: 26655829MLS Logo

      Facts & features

      Interior

      Bedrooms & bathrooms
      • Bedrooms: 3
      • Bathrooms: 2
      • Full bathrooms: 2
      Rooms
      • Room types: Family Room, Utility Room
      Primary bedroom
      • Level: First
      • Area: 168
      • Dimensions: 14 x 12
      Bedroom
      • Level: First
      • Area: 110
      • Dimensions: 10 x 11
      Bedroom
      • Level: First
      • Area: 110
      • Dimensions: 10 x 11
      Living room
      • Level: First
      • Area: 192
      • Dimensions: 16X12
      Heating
      • Natural Gas
      Cooling
      • Electric
      Appliances
      • Included: Microwave, Gas Range, Dishwasher, Instant Hot Water
      • Laundry: Gas Dryer Hookup, Washer Hookup
      Features
      • All Bedrooms Down, Walk-In Closet(s)
      • Flooring: Tile, Vinyl
      Interior area
      • Total structure area: 1,297
      • Total interior livable area: 1,297 sqft

      Property

      Parking
      • Total spaces: 2
      • Parking features: Attached
      • Attached garage spaces: 2
      Features
      • Stories: 1
      • Fencing: Full
      Lot
      • Size: 6,573 Square Feet
      • Features: Subdivided, 0 Up To 1/4 Acre
      Details
      • Parcel number: 2235040020100907

      Construction

      Type & style
      • Home type: SingleFamily
      • Architectural style: Contemporary,Traditional
      • Property subtype: Single Family Residence
      Materials
      • Stucco
      • Foundation: Slab
      • Roof: Composition
      Condition
      • New construction: No
      • Year built: 2022

      Utilities & green energy

      • Sewer: Public Sewer
      • Water: Public, Water District

      Community & HOA

      Community
      • Subdivision: Caldwell Ranch Sec 4
      HOA
      • Has HOA: Yes
      • HOA fee: $850 annually
      Location
      • Region: Rosharon

      Financial & listing details

      • Price per square foot: $189/sqft
      • Tax assessed value: $238,067
      • Annual tax amount: $6,969
      • Date on market: 6/30/2026
      • Listing terms: Cash,Conventional,FHA,Other
      • Road surface type: Concrete

        Estimated market value

        $241,200

        $229,000 - $253,000

        $2,001/mo

        Price history

        DateEventPrice
        8/5/2026Pending sale$244,990$189/sqft
        Source: HAR #26655829 Report a problem
        6/30/2026Listed for sale$244,990$189/sqft
        Source: HAR #26655829 Report a problem
        6/29/2026Listing removed$244,990$189/sqft
        Source: HAR #61946471 Report a problem
        6/23/2026Listed for sale$244,990$189/sqft
        Source: HAR #61946471 Report a problem
        5/22/2026Pending sale$244,990$189/sqft
        Source: HAR #61946471 Report a problem
        4/24/2026Sold--
        Source: Public Record Report a problem
        4/20/2026Listed for sale$244,990$189/sqft
        Source: HAR #61946471 Report a problem
        4/14/2026Pending sale$244,990$189/sqft
        Source: HAR #61946471 Report a problem
        4/10/2026Listed for sale$244,990-5.8%$189/sqft
        Source: HAR #61946471 Report a problem
        1/24/2025Listing removed$2,395$2/sqft
        Source: HAR #23037816 Report a problem
        1/14/2025Listed for rent$2,395$2/sqft
        Source: HAR #23037816 Report a problem
        11/19/2023Listing removed$260,000$200/sqft
        Source: BHHS broker feed #67189432 Report a problem
        10/26/2023Pending sale$260,000$200/sqft
        Source: HAR #67189432 Report a problem
        9/10/2023Listed for sale$260,000+5.3%$200/sqft
        Source: HAR #67189432 Report a problem
        1/5/2023Listing removed--
        Source: HAR #87557189 Report a problem
        11/10/2022Pending sale$246,990$190/sqft
        Source: HAR #87557189 Report a problem
        11/10/2022Price change$246,990-1.2%$190/sqft
        Source: HAR #87557189 Report a problem
        11/2/2022Pending sale$249,990$193/sqft
        Source: HAR #87557189 Report a problem
        10/26/2022Price change$249,990-5.7%$193/sqft
        Source: HAR #87557189 Report a problem
        10/19/2022Price change$264,990-4.7%$204/sqft
        Source: HAR #87557189 Report a problem
        10/11/2022Listed for sale$277,990$214/sqft
        Source: HAR #87557189 Report a problem

        Public tax history

        YearProperty taxesTax assessment
        2025$2,075 -43%$238,067 -1.3%
        2024$3,641 -6%$241,300 -4.8%
        2023$3,874 $253,490
        2022-- --
        Find assessor info on the county website

        Monthly payment

        Est. payment

        Payment breakdown

        Explore the cost of this home by adjusting the details. Changes won't be saved.
        All calculations are estimates and provided by Zillow, Inc. for informational purposes only. Actual amounts may vary.
        HOA fees may include property taxes on listings classified as Co-Ops. Contact the listing agent and/or owner for fee details.
        Mortgage interest rates are dependent on a number of factors, including credit score, down payment, and repayment length. Interest rate data provided by Zillow Group Marketplace, Inc. as of 1/1/1970 from various mortgage lenders with which we have lead or other similar arrangements; the Estimated Payment is an average of those rates.
        See how much you could borrow to make a competitive offer.

        Climate risks

        Neighborhood: 77583

        Getting around

        0 / 100
        Car-Dependent
        27 / 100
        Somewhat Bikeable

        Nearby schools

        GreatSchools rating
        Schools provided by the listing agent
        • Elementary: Ferndell Henry Elementary
        • Middle: Ashley Coleman Middle School
        • High: Almeta Crawford High School

        Source: HAR. This data may not be complete. We recommend contacting the local school district to confirm school assignments for this home.

        A local agent can set up tours, give advice and negotiate with sellers.

        Browse local experts

        Similar homes