STUNNING SMART POOL HOME BEHIND RESTAURANT ROW! Back on market due to Buyer Financing. Recently sold in April 2025, but the Seller has been relocated internationally for business, making this a rare opportunity to own a turnkey, fully upgraded residence in one of Orlando’s most sought-after communities. Nestled in the tree-lined, 24-hour guard-gated community of Vizcaya, this beautifully upgraded 4-bedroom, 4-bath residence sits on a quiet cul-de-sac and offers the perfect blend of luxury, comfort, and cutting-edge convenience. Tropical landscaping and inviting curb appeal welcomes you home. Inside, a light-filled formal living and dining area showcases soaring 22-foot ceilings, a warm fireplace, and sliding doors opening to a private screened lanai. The outdoor living space is designed for exceptional entertaining, featuring a heated pool with tranquil waterfall, upgraded landscaping, and a fully equipped outdoor kitchen with a premium Coyote grill, gas burners, under-counter refrigerator, XL Green Egg, and sleek countertop fire feature. The home is equipped with a state-of-the-art security system, and the pool, HVAC, irrigation, doors, and security can all be controlled remotely through smart apps, offering true modern convenience. The spacious family room flows seamlessly into a stunning eat-in kitchen appointed with stainless steel appliances including a Bosch induction cooktop, new microwave, wall oven, a 60” Thermador refrigerator/freezer with wine cooler, new dishwasher (two in total) and gleaming granite countertops. Storage is abundant throughout the home. The first-floor primary suite is a private retreat with patio access, double walk-in closets, and a completely renovated spa-inspired bathroom (2024) featuring an LG Styler to keep your wardrobe fresh. An additional flexible bedroom with Murphy bed and desk combo is ideal for guests or a home office. The large laundry room includes a new washer/dryer combo and built-in cabinetry for everyday ease. Light ceramic tiles, plantation shutters, and custom window treatments enhance the home’s elegant feel. Upstairs, two generously sized en-suite guest bedrooms provide privacy, with luxury vinyl plank flooring and double closets. The three-car garage features epoxy flooring, a 240V electric vehicle charging station, and a new garage door motor. Major upgrades include a new tile roof in Fall 2024 and brand-new HVAC installed in February 2026. Residents of Vizcaya enjoy resort-style amenities including a community pool, updated fitness center with new equipment, fenced playground, tennis/pickleball court, and scenic views of Little and Big Sand Lake. With premier shopping and dining just minutes away on Sand Lake Road, the LOCATION IS UNBEATABLE. Please note: Photos are from the April 2025 listing to protect the privacy of the current owners. See attachments for floor plans.
Sold for $1,150,000
$1,150,000
7923 VERSILIA DRIVE, ORLANDO, FL 32836
4beds
3,161sqft
Single Family Residence
Built in 2002
8,548 Square Feet Lot
$1,155,600 Zestimate®
$364/sqft
$5,486 Estimated rent
Home value
$1,155,600
$1.06M - $1.26M
$5,486/mo
Zestimate® history
Owner options
List your home for rent
$5,486/mo
Rent Zestimate®
Find your next renter with Zillow Rental Manager. Plus, with online applications, you can quickly screen prospective tenants – for free.
$5,486/mo
Rent Zestimate®
Refinance and save
$8,438/mo
Est. payment
Refinancing to a lower rate could help reduce your monthly payments and save thousands over the life of the loan.
$8,438/mo
Est. payment
Explore your selling options
Work with a Zillow partner agent
Leverage their expertise and Zillow's premium Showcase listings to get your home seen by more buyers.
Get startedList with your own agent
Get your home in front of millions of buyers by listing it on Zillow.
Learn how to do itSell it yourself
Take full control of how buyers see your home on Zillow by listing For Sale by Owner (FSBO).
List your homeWhat's special
Zillow last checked:
Listing updated:
Listed by:
Jennifer Schreiber 407-973-5575,
IMAGINATION REALTY, INC 321-939-1300
Bought with:
Carlos Garcia, 3366142
AGENT TRUST REALTY CORPORATION
Source: Stellar MLS,MLS#: S5143091 Originating MLS: Osceola
Originating MLS: Osceola
Facts & features
Interior
Bedrooms & bathrooms
- Bedrooms: 4
- Bathrooms: 4
- Full bathrooms: 4
Rooms
- Room types: Family Room, Dining Room, Living Room, Utility Room
Primary bedroom
- Features: En Suite Bathroom, Walk-In Closet(s)
- Level: First
- Area: 238 Square Feet
- Dimensions: 14x17
Kitchen
- Features: Breakfast Bar, Pantry
- Level: First
- Area: 380 Square Feet
- Dimensions: 20x19
Living room
- Level: First
- Area: 221 Square Feet
- Dimensions: 17x13
Heating
- Central
Cooling
- Central Air, Zoned
Appliances
- Included: Bar Fridge, Oven, Cooktop, Dishwasher, Disposal, Dryer, Microwave, Other, Refrigerator, Washer, Wine Refrigerator
- Laundry: Inside, Laundry Room
Features
- Built-in Features, Cathedral Ceiling(s), Ceiling Fan(s), Crown Molding, Eating Space In Kitchen, High Ceilings, Kitchen/Family Room Combo, Primary Bedroom Main Floor, Split Bedroom, Stone Counters, Vaulted Ceiling(s), Walk-In Closet(s)
- Flooring: Carpet, Luxury Vinyl, Porcelain Tile, Hardwood
- Doors: Outdoor Kitchen, Sliding Doors
- Windows: Blinds, Drapes, Window Treatments
- Has fireplace: Yes
- Fireplace features: Electric, Living Room
Interior area
- Total structure area: 4,241
- Total interior livable area: 3,161 sqft
Property
Parking
- Total spaces: 3
- Parking features: Driveway, Guest
- Garage spaces: 3
- Has uncovered spaces: Yes
Features
- Levels: Two
- Stories: 2
- Patio & porch: Covered, Deck, Enclosed, Patio, Porch, Screened
- Exterior features: Irrigation System, Lighting, Outdoor Kitchen, Rain Gutters
- Has private pool: Yes
- Pool features: Gunite, Heated, In Ground, Screen Enclosure
Lot
- Size: 8,548 Square Feet
- Features: Cul-De-Sac
- Residential vegetation: Mature Landscaping
Details
- Parcel number: 342328888109500
- Zoning: P-D
- Special conditions: None
Construction
Type & style
- Home type: SingleFamily
- Architectural style: Custom,Mediterranean
- Property subtype: Single Family Residence
Materials
- Block, Stucco
- Foundation: Slab
- Roof: Tile
Condition
- Completed
- New construction: No
- Year built: 2002
Utilities & green energy
- Sewer: Public Sewer
- Water: Public
- Utilities for property: BB/HS Internet Available, Cable Available, Electricity Connected, Public, Sewer Connected, Street Lights, Underground Utilities, Water Connected
Community & HOA
Community
- Features: Clubhouse, Deed Restrictions, Fitness Center, Playground, Pool, Tennis Court(s)
- Security: Gated Community, Smoke Detector(s)
- Pet fee: $0 monthly
- Subdivision: VIZCAYA PH 02 46/78
HOA
- Has HOA: Yes
- Amenities included: Clubhouse, Fitness Center, Gated, Security, Tennis Court(s)
- HOA fee: $250 monthly
- HOA name: Artemis Lifestyles / Mary James
- HOA phone: 407-705-2190
Location
- Region: Orlando
Financial & listing details
- Price per square foot: $364/sqft
- Tax assessed value: $791,619
- Annual tax amount: $9,462
- Date on market: 2/5/2026
- Cumulative days on market: 7 days
- Listing terms: Cash,Conventional,VA Loan
- Ownership: Fee Simple
- Total actual rent: 0
- Electric utility on property: Yes
- Road surface type: Asphalt, Paved
Price history
| Date | Event | Price |
|---|---|---|
| 5/17/2026 | Listing removed | $8,990$3/sqft |
Source: Stellar MLS #O6403512 Report a problem | ||
| 5/8/2026 | Listed for rent | $8,990+180.9%$3/sqft |
Source: Stellar MLS #O6403512 Report a problem | ||
| 4/6/2026 | Sold | $1,150,000-2%$364/sqft |
Source:  Stellar MLS #S5143091 Report a problem Stellar MLS #S5143091 Report a problem | ||
| 2/18/2026 | Pending sale | $1,174,000$371/sqft |
Source: Stellar MLS #S5143091 Report a problem | ||
| 2/5/2026 | Listed for sale | $1,174,000+2.1%$371/sqft |
Source: Stellar MLS #S5143091 Report a problem | ||
| 4/14/2025 | Sold | $1,150,000$364/sqft |
Source: Stellar MLS #S5123547 Report a problem | ||
| 3/29/2025 | Pending sale | $1,150,000$364/sqft |
Source: Stellar MLS #S5123547 Report a problem | ||
| 3/28/2025 | Listed for sale | $1,150,000+53.4%$364/sqft |
Source: Stellar MLS #S5123547 Report a problem | ||
| 4/12/2017 | Sold | $749,900$237/sqft |
Source: Public Record Report a problem | ||
| 3/2/2017 | Pending sale | $749,900$237/sqft |
Source: RE/MAX EXCLUSIVE COLLECTION #O5484080 Report a problem | ||
| 9/25/2016 | Listed for sale | $749,900+7.1%$237/sqft |
Source: KELLER WILLIAMS CLASSIC REALTY #O5467329 Report a problem | ||
| 7/7/2015 | Sold | $700,000+1.4%$221/sqft |
Source: Stellar MLS #O5357163 Report a problem | ||
| 9/9/2014 | Sold | $690,000-6.8%$218/sqft |
Source: Public Record Report a problem | ||
| 6/28/2014 | Price change | $740,000-1.3%$234/sqft |
Source: Solare Realty LLC #O5226131 Report a problem | ||
| 6/2/2014 | Price change | $750,000-1.2%$237/sqft |
Source: Solare Realty LLC #O5226131 Report a problem | ||
| 5/8/2014 | Listed for sale | $758,900+44.6%$240/sqft |
Source: Solare Realty LLC #O5226131 Report a problem | ||
| 11/18/2011 | Sold | $525,000-11.8%$166/sqft |
Source: Stellar MLS #O5061747 Report a problem | ||
| 11/3/2011 | Price change | $595,000+9.2%$188/sqft |
Source: iseemedia #o5061747 Report a problem | ||
| 10/14/2011 | Price change | $545,000-3.5%$172/sqft |
Source: TEAMCONNECT REALTY #O5061747 Report a problem | ||
| 10/1/2011 | Price change | $565,000-5%$179/sqft |
Source: TEAMCONNECT REALTY #O5061747 Report a problem | ||
| 9/28/2011 | Price change | $595,000+5.3%$188/sqft |
Source: iseemedia #o5061747 Report a problem | ||
| 9/23/2011 | Price change | $565,000-5%$179/sqft |
Source: TEAMCONNECT REALTY #O5061747 Report a problem | ||
| 9/19/2011 | Price change | $595,000+18493.8%$188/sqft |
Source: TEAMCONNECT REALTY #O5061747 Report a problem | ||
| 9/17/2011 | Price change | $3,200-99.5%$1/sqft |
Source: iseemedia #O5062373 Report a problem | ||
| 9/17/2011 | Listing removed | $3,200$1/sqft |
Source: RentalHunt.com #193061 Report a problem | ||
| 9/14/2011 | Listed for rent | $3,200$1/sqft |
Source: RentalHunt.com #193061 Report a problem | ||
| 9/2/2011 | Listed for sale | $595,000+37.4%$188/sqft |
Source: TEAMCONNECT REALTY #O5061747 Report a problem | ||
| 6/3/2002 | Sold | $433,100$137/sqft |
Source: Public Record Report a problem | ||
Public tax history
| Year | Property taxes | Tax assessment |
|---|---|---|
| 2024 | $9,104 +7.3% | $580,537 +3% |
| 2023 | $8,487 +3.2% | $563,628 +3% |
| 2022 | $8,222 +1.3% | $547,212 +3% |
| 2021 | $8,114 -1.5% | $531,274 -0.7% |
| 2020 | $8,234 -2.1% | $534,979 -0.7% |
| 2019 | $8,414 +0.7% | $538,683 +1.9% |
| 2018 | $8,356 | $528,868 -11.7% |
| 2017 | $8,356 +0.7% | $598,648 +3.1% |
| 2016 | $8,295 +1.3% | $580,463 +3.6% |
| 2015 | $8,186 -0.1% | $560,120 +25.7% |
| 2014 | $8,192 +2.7% | $445,694 +2.3% |
| 2013 | $7,973 +3.3% | $435,516 +4.1% |
| 2012 | $7,721 +9.1% | $418,185 -0.1% |
| 2011 | $7,077 -2.3% | $418,718 -4.6% |
| 2010 | $7,245 | $438,988 -14.5% |
| 2009 | -- | $513,495 -16.9% |
| 2008 | $7,224 +0.7% | $617,753 -15.4% |
| 2007 | $7,170 -6.2% | $730,625 +27.6% |
| 2006 | $7,642 +0.2% | $572,388 +32.4% |
| 2005 | $7,630 +4.4% | $432,474 +6.1% |
| 2004 | $7,310 +7.6% | $407,679 +9.1% |
| 2003 | $6,796 +265.1% | $373,783 +315.3% |
| 2002 | $1,861 | $90,000 |
Find assessor info on the county website
Neighborhood: 32836
Nearby homes
- $824,7005 bd3 ba2.5k sqft7919 Versilia Dr, Orlando, FL 32836Off Market
- $854,3005 bd4 ba2.9k sqft7927 Versilia Dr, Orlando, FL 32836Off Market
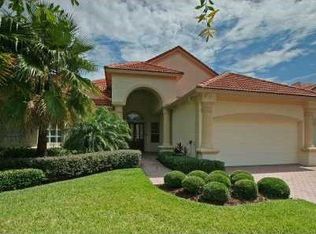
- $815,0004 bd3 ba2.9k sqft7931 Versilia Dr, Orlando, FL 32836Sold

- $1,361,0005 bd5 ba4.4k sqft7915 Versilia Dr, Orlando, FL 32836Off Market

- $100-- bd-- ba-- sqft8523 The Esplanade, Orlando, FL 32836Off Market
- $872,9005 bd3 ba3.8k sqft8636 Saint Marino Blvd, Orlando, FL 32836Off Market
- $826,3004 bd3 ba2.5k sqft8640 Saint Marino Blvd, Orlando, FL 32836Off Market
- $1,345,2005 bd4 ba4.8k sqft7935 Versilia Dr, Orlando, FL 32836Off Market
Nearby schools
GreatSchools rating
- 10/10Bay Meadows Elementary SchoolGrades: PK-5Distance: 1.1 mi
- 7/10Southwest Middle SchoolGrades: 6-8Distance: 2 mi
- 5/10Dr. Phillips High SchoolGrades: PK,8-12Distance: 2.2 mi
Schools provided by the listing agent
- Elementary: Bay Meadows Elem
- Middle: Southwest Middle
- High: Dr. Phillips High
Source: Stellar MLS. This data may not be complete. We recommend contacting the local school district to confirm school assignments for this home.
Get a cash offer in 3 minutes
Find out how much your home could sell for in as little as 3 minutes with a no-obligation cash offer.
Estimated market value
$1,155,600
Get a cash offer in 3 minutes
Find out how much your home could sell for in as little as 3 minutes with a no-obligation cash offer.
Estimated market value
$1,155,600
- Florida
- Orange County
- Doctor Phillips
- 32836
- 7923 VERSILIA DRIVE
Nearby cities
Nearby zip codes
Other Doctor Phillips Topics
