Welcome to 7924 Blackshear Drive, a well-proportioned 3-bedroom, 2-bathroom single-family brick ranch offering comfortable single-level living in a well-established neighborhood.
The single-story layout opens into a spacious main living area characterized by abundant natural light windows. The open-concept kitchen and dedicated dining area configuration provides functional workspace and straightforward connectivity for meal preparation and daily routines. The home features three bedrooms, including a primary bedroom with an attached full bathroom, alongside a second full hallway bathroom serving the remaining bedrooms and guests. Laundry hookups are conveniently positioned on the main living level.
Exterior features include an attached 2-car garage with direct interior access, off-street driveway parking, and a rear concrete patio area suitable for outdoor seating. Situated on an 8,276-square-foot lot, the property offers close proximity to local shopping centers, dining, and neighborhood parks with convenient access to major regional transit routes.
For sale
$199,900
7924 Blackshear Dr, Huber Heights, OH 45424
3beds
1,236sqft
:
Get pre-qualified$1,507/mo
Single Family Residence
Built in 1962
8,276 Square Feet Lot
$-- Zestimate®
$162/sqft
$-- HOA
What's special
Open-concept kitchenComfortable single-level livingDedicated dining areaOff-street driveway parkingAbundant natural light windowsSecond full hallway bathroom
- 26 days |
- 1,192 |
- 38 |
Likely to sell faster than
Zillow last checked:
Listing updated:
Listed by:
Deandra Bryant 470-475-7877,
Trelora Realty, Inc.
Source: DABR MLS,MLS#: 961229 Originating MLS: Dayton Area Board of REALTORS
Originating MLS: Dayton Area Board of REALTORSFacts & features
Interior
Bedrooms & bathrooms
- Bedrooms: 3
- Bathrooms: 2
- Full bathrooms: 2
- Main level bathrooms: 2
Primary bedroom
- Level: Main
- Dimensions: 13 x 11
Bedroom
- Level: Main
- Dimensions: 12 x 10
Bedroom
- Level: Main
- Dimensions: 11 x 9
Kitchen
- Level: Main
- Dimensions: 15 x 8
Living room
- Level: Main
- Dimensions: 17 x 11
Heating
- Natural Gas
Cooling
- Central Air
Appliances
- Included: Refrigerator
Features
- Windows: Double Pane Windows, Insulated Windows
- Basement: Full
- Number of fireplaces: 1
- Fireplace features: One, Wood Burning
Interior area
- Total structure area: 1,236
- Total interior livable area: 1,236 sqft
Property
Parking
- Total spaces: 1
- Parking features: Attached, Garage, One Car Garage
- Attached garage spaces: 1
Features
- Levels: One
- Stories: 1
- Patio & porch: Porch
- Exterior features: Porch
Lot
- Size: 8,276 Square Feet
- Dimensions: 80 x 110
Details
- Parcel number: P70018050040
- Zoning: Residential
- Zoning description: Residential
Construction
Type & style
- Home type: SingleFamily
- Architectural style: Ranch
- Property subtype: Single Family Residence
Materials
- Brick
Condition
- Year built: 1962
Utilities & green energy
- Water: Public
- Utilities for property: Water Available
Community & HOA
Community
- Subdivision: Herbert C Huber Sec 1 40
HOA
- Has HOA: No
Location
- Region: Huber Heights
Financial & listing details
- Price per square foot: $162/sqft
- Tax assessed value: $138,760
- Annual tax amount: $2,660
- Date on market: 7/2/2026
- Listing terms: Conventional,FHA,VA Loan
- Ownership: Corporate Owned
Estimated market value
Not available
Estimated sales range
Not available
Not available
Price history
| Date | Event | Price |
|---|---|---|
| 7/2/2026 | Listed for sale | $199,900$162/sqft |
Source:  DABR MLS #961229 Report a problem DABR MLS #961229 Report a problem | ||
| 12/14/2024 | Listing removed | $1,350$1/sqft |
Source: Zillow Rentals Report a problem | ||
| 12/13/2024 | Price change | $1,350-1.8%$1/sqft |
Source: Zillow Rentals Report a problem | ||
| 12/5/2024 | Price change | $1,375-3.5%$1/sqft |
Source: Zillow Rentals Report a problem | ||
| 11/27/2024 | Price change | $1,425-5%$1/sqft |
Source: Zillow Rentals Report a problem | ||
| 11/14/2024 | Price change | $1,500-4.8%$1/sqft |
Source: Zillow Rentals Report a problem | ||
| 10/14/2024 | Listed for rent | $1,575$1/sqft |
Source: Zillow Rentals Report a problem | ||
Public tax history
| Year | Property taxes | Tax assessment |
|---|---|---|
| 2025 | $2,660 0% | $48,570 |
| 2024 | $2,660 +3.4% | $48,570 |
| 2023 | $2,572 +13.1% | $48,570 +45.2% |
| 2022 | $2,274 -0.3% | $33,460 |
| 2021 | $2,281 -0.1% | $33,460 |
| 2020 | $2,283 +1.9% | $33,460 +15.3% |
| 2019 | $2,240 -0.3% | $29,030 |
| 2018 | $2,247 +0.6% | $29,030 |
| 2017 | $2,234 +5.4% | $29,030 +8.2% |
| 2016 | $2,120 0% | $26,820 |
| 2015 | $2,120 +1.3% | $26,820 |
| 2014 | $2,093 | $26,820 |
Find assessor info on the county website
Monthly payment
Est. payment
Payment breakdown
Explore the cost of this home by adjusting the details. Changes won't be saved.Climate risks
Neighborhood: 45424
Nearby schools
GreatSchools rating
- 4/10Rushmore Elementary SchoolGrades: K-6Distance: 0.2 mi
- 4/10Weisenborn Middle SchoolGrades: 7-8Distance: 1.9 mi
- 5/10Wayne High SchoolGrades: 9-12Distance: 1.5 mi
Schools provided by the listing agent
- District: Huber Heights
Source: DABR MLS. This data may not be complete. We recommend contacting the local school district to confirm school assignments for this home.
- $182,2003 bd1 ba1k sqft7918 Blackshear Dr, Huber Heights, OH 45424Off Market

- $174,7003 bd1 ba1k sqft7930 Blackshear Dr, Dayton, OH 45424Off Market
- $199,6003 bd3 ba1k sqft7821 Harshmanville Rd, Dayton, OH 45424Off Market

- $216,3004 bd2 ba1.5k sqft7825 Harshmanville Rd, Dayton, OH 45424Off Market
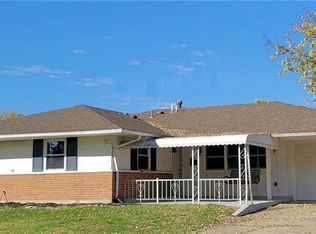
- $239,5004 bd2 ba2.3k sqft7817 Harshmanville Rd, Dayton, OH 45424Off Market
- $220,4003 bd2 ba1.6k sqft7936 Blackshear Dr, Dayton, OH 45424Off Market
- $219,6003 bd2 ba1.2k sqft7908 Blackshear Dr, Dayton, OH 45424Off Market
- $201,4004 bd2 ba1.3k sqft7829 Harshmanville Rd, Huber Heights, OH 45424Off Market
A local agent can set up tours, give advice and negotiate with sellers.
A local lender can help you make sure your offer is ready when you are.
