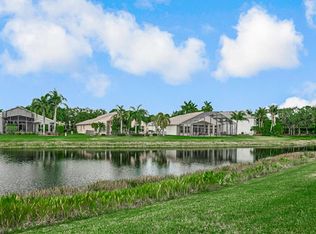
WOW! Newly remodeled, NEW ROOF, outstanding Lake views, wall open, custom kitchen & bathrooms! This 4 bedrm home has been designed & detailed from the new floors throughout, to the ceilings, window coverings, lighting, GORGEOUS is not enough to describe this amazing home. PHOTOS COMING!! All new appliances throughout WITH NEW A/C ,NEW H/W HEATER TOO! The location is superb! Walk to the athletic center! Enjoy 10 tennis crts, pro shop, 6 pickleball, 3 bocce crts! 2 Indoor racquet ball crts &indoor whirlpool too! Full service Bistro for breakfast, lunch & introducing dinners! Shows, billiards, clubs, organizations, full time social director! Amenities galore! Must see this one to believe! Better than any new model home! Bright, light, open floorpan will astound you! LOVE! Do not miss! Hoa fee includes lawn maintenance, security, cable TV, internet, hi speed wi-fi, outside painting of the home, roof cleaning, Bistro credit of $400 per year ! Measurements are approximate and not deemed reliable.Capital contribution equal to $4590 due at closing to HOA from Buyer.
Accepting backups
$824,000
7924 Brookside Court, Lake Worth, FL 33467
4beds
2,382sqft
:
Get pre-qualified$6,223/mo
Single Family Residence
Built in 2004
5,973 Square Feet Lot
$814,500 Zestimate®
$346/sqft
$765/mo HOA
What's special
- 89 days |
- 30 |
- 0 |
Zillow last checked:
Listing updated:
Listed by:
Denise A Klass 561-350-5441,
The Keyes Company
Source: BeachesMLS,MLS#: B26020348 Originating MLS: BeachesMLS
Originating MLS: BeachesMLSFacts & features
Interior
Bedrooms & bathrooms
- Bedrooms: 4
- Bathrooms: 3
- Full bathrooms: 2
- 1/2 bathrooms: 1
- Main level bathrooms: 3
- Main level bedrooms: 4
Rooms
- Room types: Dining Room, Florida Room
Heating
- Central, Electric
Cooling
- Central Air, Electric
Appliances
- Included: Cooktop, Dryer, Dishwasher, Electric Cooktop, Electric Range, Electric Water Heater, Disposal, Microwave, Oven, Range, Refrigerator, Water Heater, Washer
- Laundry: Inside, Laundry Room, Washer Dryer Install Allowed
Features
- Breakfast Bar, Breakfast Area, Bathtub, Dining Area, Separate/Formal Dining Room, Dual Sinks, Entrance Foyer, Eat-in Kitchen, High Ceilings, Kitchen Island, Kitchen/Dining Combo, Living/Dining Room, Pantry, Sitting Area in Primary, Split Bedrooms, Soaking Tub, Separate Shower, Walk-In Closet(s)
- Flooring: Other, Tile
- Windows: Blinds, Drapes, Sliding
- Has fireplace: No
Interior area
- Total structure area: 3,015
- Total interior livable area: 2,382 sqft
Video & virtual tour
Property
Parking
- Total spaces: 4
- Parking features: Attached, Driveway, Garage
- Attached garage spaces: 2
- Uncovered spaces: 2
Accessibility
- Accessibility features: None
Features
- Levels: One
- Stories: 1
- Patio & porch: Covered, Patio, Porch
- Exterior features: Lighting, Outdoor Living Area
- Pool features: Association, Heated
- Has view: Yes
- View description: Lake, Water
- Has water view: Yes
- Water view: Lake,Water
- Waterfront features: Lake Front
Lot
- Size: 5,973 Square Feet
- Features: Sprinklers Automatic, Sprinkler System, < 1/4 Acre, Zero Lot Line
Details
- Parcel number: 00424507060009110
- Zoning: PUD
- Special conditions: Standard,Listed As-Is
Construction
Type & style
- Home type: SingleFamily
- Architectural style: Ranch
- Property subtype: Single Family Residence
Materials
- Block, Stucco
- Roof: Concrete,Spanish Tile,Tile
Condition
- Resale,Updated/Remodeled
- New construction: No
- Year built: 2004
Details
- Builder model: Custom Gibraltar
- Builder name: GL Homes
Utilities & green energy
- Sewer: Public Sewer
- Water: Public
- Utilities for property: Cable Connected, Electricity Available, Phone Available, Sewer Connected, Underground Utilities, Water Connected
Community & HOA
Community
- Features: Home Owners Association, Gated, Property Manager On-Site, Street Lights
- Security: Security System, Security Gate, Gated with Guard, Gated Community, Smoke Detector(s), Security Guard
- Senior community: Yes
- Subdivision: VALENCIA SHORES
HOA
- Has HOA: Yes
- Amenities included: Basketball Court, Bocce Court, Billiard Room, Business Center, Clubhouse, Fitness Center, Gated, Library, Management, Maintenance, Playground, Pickleball, Pool, Parking, Putting Green(s), Restaurant, Sauna, Spa/Hot Tub, Security, Sidewalks, Tennis Court(s)
- Services included: Common Areas, Cable TV, Maintenance Grounds, Recreation Facilities, Reserve Fund, Security, Internet
- HOA fee: $765 monthly
- HOA name: Valencia Shores
- HOA phone: 561-434-9669
Location
- Region: Lake Worth
Financial & listing details
- Price per square foot: $346/sqft
- Tax assessed value: $409,618
- Annual tax amount: $6,461
- Date on market: 4/25/2026
- Cumulative days on market: 37 days
- Listing terms: Cash,Conventional
- Electric utility on property: Yes
Estimated market value
$814,500
$774,000 - $855,000
$3,562/mo
Price history
| Date | Event | Price |
|---|---|---|
| 4/25/2026 | Listed for sale | $824,000+37.6%$346/sqft |
Source:  BeachesMLS #B26020348 Report a problem BeachesMLS #B26020348 Report a problem | ||
| 5/22/2025 | Sold | $599,000$251/sqft |
Source: BeachesMLS #R11067275 Report a problem | ||
| 3/23/2025 | Contingent | $599,000$251/sqft |
Source:  The Keyes Company/Realtors #R11067275 Report a problem The Keyes Company/Realtors #R11067275 Report a problem | ||
| 3/10/2025 | Price change | $599,000-1.6%$251/sqft |
Source: BeachesMLS #RX-11067275 Report a problem | ||
| 3/2/2025 | Listed for sale | $609,000+52.3%$256/sqft |
Source: BeachesMLS #RX-11067275 Report a problem | ||
| 11/26/2011 | Listing removed | $399,900$168/sqft |
Source: Mirsky Cole Valore #R3157891 Report a problem | ||
| 9/3/2011 | Price change | $399,900-13%$168/sqft |
Source: Mirsky Cole Valore #R3157891 Report a problem | ||
| 8/16/2011 | Listed for sale | $459,900+19.5%$193/sqft |
Source: iseemedia #R3157891 Report a problem | ||
| 8/15/2011 | Sold | $384,900-3.8%$162/sqft |
Source: Public Record Report a problem | ||
| 6/18/2011 | Price change | $399,900-2.4%$168/sqft |
Source: Keyes Real Estate, Mortgage, Title - Boca Blue Lake #R3157891 Report a problem | ||
| 6/2/2011 | Price change | $409,900-1.2%$172/sqft |
Source: Keyes Real Estate, Mortgage, Title - Boca Blue Lake #R3157891 Report a problem | ||
| 4/28/2011 | Price change | $414,900-1.2%$174/sqft |
Source: Keyes Real Estate, Mortgage, Title - Boca Blue Lake #R3157891 Report a problem | ||
| 3/23/2011 | Price change | $419,900+31.3%$176/sqft |
Source: Keyes Real Estate, Mortgage, Title - Boca Blue Lake #R3157891 Report a problem | ||
| 3/22/2011 | Price change | $319,900-24.7%$134/sqft |
Source: Keyes Real Estate, Mortgage, Title - Boca Blue Lake #R3157891 Report a problem | ||
| 3/6/2011 | Price change | $424,900-1.2%$178/sqft |
Source: Keyes Real Estate, Mortgage, Title - Boca Blue Lake #R3157891 Report a problem | ||
| 2/24/2011 | Price change | $429,900-1.1%$180/sqft |
Source: Keyes Real Estate, Mortgage, Title - Boca Blue Lake #R3157891 Report a problem | ||
| 2/1/2011 | Price change | $434,900-3.3%$183/sqft |
Source: Keyes Real Estate, Mortgage, Title - Boca Blue Lake #R3157891 Report a problem | ||
| 12/30/2010 | Price change | $449,900-2.2%$189/sqft |
Source: Keyes Real Estate, Mortgage, Title - Boca Blue Lake #R3157891 Report a problem | ||
| 12/4/2010 | Listed for sale | $459,900+21.3%$193/sqft |
Source: iseemedia #R3157891 Report a problem | ||
| 7/26/2004 | Sold | $379,058$159/sqft |
Source: Public Record Report a problem | ||
Public tax history
| Year | Property taxes | Tax assessment |
|---|---|---|
| 2025 | $6,461 +3.1% | $409,618 +2.9% |
| 2024 | $6,269 +2.5% | $398,074 +3% |
| 2023 | $6,117 +0.8% | $386,480 +3% |
| 2022 | $6,066 +0.5% | $375,223 +3% |
| 2021 | $6,033 +0.1% | $364,294 +0.9% |
| 2020 | $6,025 -1.2% | $361,150 0% |
| 2019 | $6,101 | $361,316 +0.1% |
| 2018 | $6,101 +3.2% | $360,996 -4% |
| 2017 | $5,910 -5.3% | $376,177 0% |
| 2016 | $6,241 -12.4% | $376,359 +9.4% |
| 2015 | $7,128 +12.7% | $343,926 +10% |
| 2014 | $6,326 +10.7% | $312,660 +10% |
| 2013 | $5,717 -1.8% | $284,236 -0.1% |
| 2012 | $5,819 -9% | $284,434 -7.6% |
| 2011 | $6,394 +2.2% | $307,827 +3.7% |
| 2010 | $6,254 +3.9% | $296,785 -0.1% |
| 2009 | $6,017 -8.8% | $297,219 -19.6% |
| 2008 | $6,599 -3.2% | $369,500 -5% |
| 2007 | $6,815 +0.1% | $388,910 +9.6% |
| 2006 | $6,808 | $354,976 +12.8% |
| 2005 | -- | $314,680 +529.4% |
| 2004 | $519 | $50,000 |
Find assessor info on the county website
Monthly payment
Est. payment
Payment breakdown
Explore the cost of this home by adjusting the details. Changes won't be saved.Climate risks
Neighborhood: 33467
Nearby schools
GreatSchools rating
- 9/10Coral Reef Elementary SchoolGrades: PK-5Distance: 2.9 mi
- 6/10Woodlands Middle SchoolGrades: 6-8Distance: 2.9 mi
- 5/10Dr. Joaquin Garcia High SchoolGrades: 9-12Distance: 3.2 mi
Schools provided by the listing agent
- Elementary: Coral Reef (Palm Beach)
- Middle: Woodlands
- High: Dr. Joaquin Garcia
Source: BeachesMLS. This data may not be complete. We recommend contacting the local school district to confirm school assignments for this home.
- $580,0003 bd3 ba2.3k sqft7932 Brookside Ct, Lake Worth, FL 33467Sold
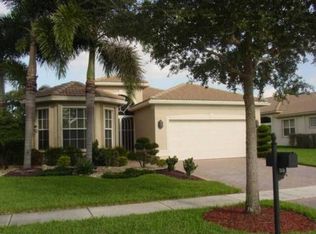
- $600,8004 bd2 ba2.3k sqft7916 Brookside Ct, Lake Worth, FL 33467Off Market
- $565,7004 bd2 ba2.3k sqft7940 Brookside Ct, Lake Worth, FL 33467Off Market
- $571,9004 bd2 ba2.3k sqft7908 Brookside Ct, Lake Worth, FL 33467Off Market
- $611,8003 bd3 ba3k sqft7948 Brookside Ct, Lake Worth, FL 33467Off Market
- $550,1003 bd2 ba2k sqft7931 Brookside Ct, Lake Worth, FL 33467Off Market
- $597,7004 bd2 ba2.3k sqft7923 Brookside Ct, Lake Worth, FL 33467Off Market
- $571,3003 bd2 ba2.1k sqft7900 Brookside Ct, Lake Worth, FL 33467Off Market
A local agent can set up tours, give advice and negotiate with sellers.
Similar homes
- $575,0003 bd2 ba2.2k sqft7528 Tarpon Cove Circle, Lake Worth, FL 33467For Sale

 MLS ID #B26019563, Jeffrey Silver, KW Innovations. BeachesMLS
 - $445,0003 bd2 ba1.8k sqft8135 Playa Del Sur Boulevard, Lake Worth, FL 33467For Sale
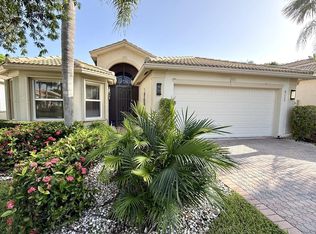 MLS ID #B26050794, Stefanie L Cohen, Coldwell Banker Realty. BeachesMLS
 - $789,0004 bd3 ba2.8k sqft6850 Fiji Circle, Boynton Beach, FL 33437For Sale
 MLS ID #B26007225, Paul Jay Saperstein, EXP Realty LLC. BeachesMLS
 - $835,0004 bd3 ba2.3k sqft8079 Snowflake Obsidian Trail, Delray Beach, FL 33446For Sale
 MLS ID #R11168782, Donald J Knapp, United Realty Group, Inc. BeachesMLS
 - $719,0004 bd3 ba3k sqft6983 Antinori Lane, Boynton Beach, FL 33437For SaleMLS ID #B26015245, Mark Rucco PA, Compass Florida LLC. BeachesMLS
- $870,0003 bd3 ba2.5k sqft11906 Catskill Commons Lane, Boynton Beach, FL 33473For SaleMLS ID #B26032161, Debra McClure, Premiere Realty LLC. BeachesMLS
- $729,0003 bd3 ba2.2k sqft9052 Greenstone Ridge Way, Boynton Beach, FL 33473For SaleMLS ID #B26045562, Sky Gillespie, Compass Florida LLC. BeachesMLS
- $1,050,0004 bd4 ba3.1k sqft8064 Desmond Drive, Boynton Beach, FL 33472For SaleMLS ID #B26050983, Angela Kogan LLC, Kogan Estate Homes, Inc. BeachesMLS
- $675,0003 bd2 ba2.3k sqftGL Homes, Boynton Beach, FL 33437For SaleMLS ID #B26050350, Roxana Campbell, RE/MAX Direct. BeachesMLS
- $724,0004 bd3 ba2.5k sqftOlympia 2, Wellington, FL 33414For Sale
 MLS ID #A11904872, Karina Meza, Oceanica International Realty. MIAMI
 - $499,0003 bd2 ba2.1k sqft8706 Bellido Circle, Boynton Beach, FL 33472For SaleMLS ID #B26011054, Howard Goldberg, LoKation. BeachesMLS
- $569,0003 bd2 ba1.9k sqft8075 Duomo Circle, Boynton Beach, FL 33472For SaleMLS ID #B26048329, Marc Orlinsky, The Keyes Company. BeachesMLS
- $769,0003 bd2 ba1.6k sqft7635 Doubleton Drive, Delray Beach, FL 33446For SaleMLS ID #B26050673, Robert Marchese, RE/MAX Direct. BeachesMLS
- $821,0003 bd3 ba2.3k sqft8247 NW 107th Terrace, Parkland, FL 33076For SaleMLS ID #B26044483, Nir Josef Goldin, United Realty Group, Inc. BeachesMLS
- $485,0003 bd2 ba1.5k sqft8158 Duomo Circle, Boynton Beach, FL 33472For SaleMLS ID #B26051580, Regla Mercedes Rosario PA, Century 21 Stein Posner. BeachesMLS
- $779,0003 bd3 ba2.5k sqft15938 Rain Lilly Way, Westlake, FL 33470For SaleMLS ID #B26052910, Robert Alan Abramson, Partnership Realty Inc.. BeachesMLS
- $550,0003 bd3 ba1.9k sqft8327 Rearing Lane, Lake Worth, FL 33467For SaleMLS ID #B26018767, Shakie J Iskandarian, Beautiful Homes Realty Inc. BeachesMLS
- $839,0003 bd4 ba2.3k sqft10350 Osprey Trace, West Palm Beach, FL 33412For SaleMLS ID #B26046424, Eric Daniel Telchin, The Telchin Group LLC. BeachesMLS
- $425,0003 bd3 ba2.1k sqft4510 Kensington Park Way, Wellington, FL 33449For SaleMLS ID #B26010418, Zachary Josef Mazur, Coldwell Banker Realty /Delray Beach. BeachesMLS
- $539,9003 bd2 ba1.9k sqft6523 Via Trento, Delray Beach, FL 33446For SaleMLS ID #R11167735, Eduardo Marquez, ERL Realty Services. BeachesMLS
